Welcome to Summerwind, where comfort, style, and location come together. Nestled on a quiet cul-de-sac in one of Renton's most desirable neighborhoods, this beautifully updated home features 3 bedrooms, a main-floor office/den, and a versatile floor plan designed for today's lifestyle. Enjoy hardwood floors in the entry and kitchen, an open-concept layout filled with natural light, and seamless living and entertaining spaces. Recent updates include fresh interior paint, new carpet, quartz countertops, and modern finishes, making this home truly move-in ready. The spacious primary suite offers a unique flex area—perfect for a home office, reading nook, fitness space, or private retreat. The upper level also features two additional bedrooms and a full bath. Step outside to a huge, fully fenced backyard, ideal for entertaining, play, gardening, or simply relaxing. Conveniently located near parks, top-rated schools, shopping, dining, and major commuter routes, this Summerwind gem offers the perfect blend of comfort, convenience, and value. Don't miss this exceptional opportunity!
Active
Listed by: Dove Realty, Inc. • Tom Ngo
Price cut: $30K (9/10)
$950,000
2021 Hoquiam Avenue NE, Renton, WA 98059
3beds
2,030sqft
Single Family Residence
Built in 1994
9,029 Square Feet Lot
$934,200 Zestimate®
$468/sqft
$-- HOA
What's special
Modern finishesSpacious primary suiteVersatile floor planFresh interior paintQuiet cul-de-sacHuge fully fenced backyardTwo additional bedrooms
- --
- on Zillow
- 416
- views
- 20
- saves
Zillow last checked:
Listing updated:
Listed by:
Tom Ngo,
Dove Realty, Inc.,
Samson Liu,
Dove Realty, Inc.
Source: NWMLS as distributed by MLS GRID,MLS#: 2557068
Facts & features
Interior
Bedrooms & bathrooms
- Bedrooms: 3
- Bathrooms: 3
- Full bathrooms: 2
- 1/2 bathrooms: 1
- Main level bathrooms: 1
Primary bedroom
- Level: Second
Bedroom
- Level: Second
Bedroom
- Level: Second
Bathroom full
- Level: Second
Bathroom full
- Level: Second
Other
- Level: Main
Den office
- Level: Main
Dining room
- Level: Main
Family room
- Level: Main
Kitchen with eating space
- Level: Main
Living room
- Level: Main
Utility room
- Level: Main
Heating
- Forced Air, Electric, Natural Gas
Cooling
- None
Appliances
- Included: Dishwasher, Disposal, Dryer, Refrigerator, Stove(s)/Range(s), Washer, Dishwasher(s), Dryer(s), Garbage Disposal, Refrigerator(s), Washer(s)
Features
- Bath Off Primary, Dining Room
- Flooring: Ceramic Tile, Hardwood, Carpet
- Windows: Dbl Pane/Storm Window
- Has fireplace: No
- Fireplace features: Gas
Interior area
- Total structure area: 2,030
- Total interior livable area: 2,030 sqft
Video & virtual tour
Property
Parking
- Total spaces: 2
- Parking features: Attached Garage
- Has attached garage: Yes
- Covered spaces: 2
Features
- Levels: Two
- Stories: 2
- Patio & porch: Bath Off Primary, Dbl Pane/Storm Window, Dining Room, Walk-In Closet(s)
- Has view: Yes
- View description: Territorial
Lot
- Size: 9,029 Square Feet
- Features: Cul-De-Sac, Paved, Sidewalk, Fenced-Fully, Gas Available
- Topography: Level
- Residential vegetation: Garden Space
Details
- Parcel number: 8079050050
- Special conditions: Standard
Construction
Type & style
- Home type: SingleFamily
- Architectural style: 2 Story
- Property subtype: Single Family Residence
Materials
- Wood Products
- Foundation: Poured Concrete
- Roof: Composition
Condition
- Year built: 1994
- Major remodel year: 1994
Utilities & green energy
- Electric: Company: PSE
- Sewer: Sewer Connected, Company: City of Renton
- Water: Public, Company: City of Renton
Community & HOA
Community
- Subdivision: Summerwind
Location
- Region: Renton
Financial & listing details
- Price per square foot: $468/sqft
- Tax assessed value: $880,000
- Annual tax amount: $8,739
- Date on market: 7/23/2026
- Listing terms: Conventional,FHA,VA Loan
- Inclusions: Dishwasher(s), Dryer(s), Garbage Disposal, Refrigerator(s), Stove(s)/Range(s), Washer(s)
Estimated market value
$934,200
$887,000 - $981,000
$3,653/mo
Price history
| Date | Event | Price |
|---|---|---|
| 9/10/2026 | Price change | $950,000-3.1%$468/sqft |
Source:  NWMLS as distributed by MLS GRID #2557068 Report a problem NWMLS as distributed by MLS GRID #2557068 Report a problem | ||
| 7/23/2026 | Listed for sale | $980,000+374%$483/sqft |
Source: NWMLS as distributed by MLS GRID #2557068 Report a problem | ||
| 3/31/1994 | Sold | $206,750$102/sqft |
Source: Public Record Report a problem | ||
Public tax history
| Year | Property taxes | Tax assessment |
|---|---|---|
| 2025 | $9,478 +8.5% | $880,000 +3% |
| 2024 | $8,739 +9% | $854,000 +14.5% |
| 2023 | $8,016 -3% | $746,000 -13.5% |
| 2022 | $8,266 +13.6% | $862,000 +32% |
| 2021 | $7,278 +9.3% | $653,000 +14.4% |
| 2020 | $6,661 +0.7% | $571,000 +0.9% |
| 2019 | $6,615 +4.6% | $566,000 +0.9% |
| 2018 | $6,326 -5.5% | $561,000 +9.4% |
| 2017 | $6,694 +38.3% | $513,000 +14% |
| 2016 | $4,839 | $450,000 +4.9% |
| 2015 | $4,839 | $429,000 +12.3% |
| 2014 | $4,839 | $382,000 +31.7% |
| 2013 | $4,839 | $290,000 |
| 2012 | -- | $290,000 -1.4% |
| 2011 | -- | $294,000 -15.5% |
| 2010 | -- | $348,000 |
| 2009 | -- | $348,000 -4.1% |
| 2007 | -- | $363,000 +8.4% |
| 2006 | -- | $335,000 +6.3% |
| 2005 | -- | $315,000 +19.8% |
| 2001 | $3,155 +1.8% | $263,000 +10% |
| 2000 | $3,098 | $239,000 |
Find assessor info on the county website
Monthly payment
Est. payment
Payment breakdown
Explore the cost of this home by adjusting the details. Changes won't be saved.Climate risks
Neighborhood: Summerwind
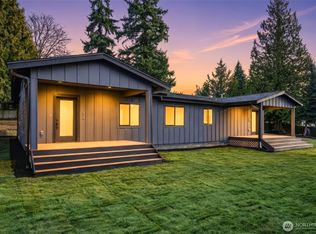

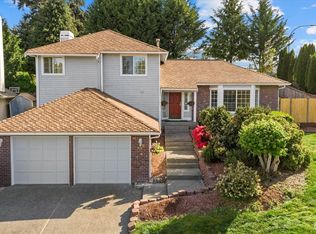
Similar homes
- $859,9003 bd3 ba1.7k sqft1727 Anacortes Avenue NE, Renton, WA 98059Active
 MLS ID #2531109, Yiting Huang. NWMLS as distributed by MLS GRID
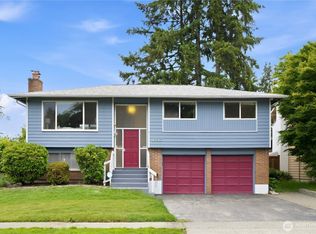
 - $995,0003 bd3 ba2.1k sqft820 Monroe Avenue NE, Renton, WA 98056Active
 MLS ID #2559061, Roman Kravchishin. NWMLS as distributed by MLS GRID
 - $625,0003 bd2 ba1k sqft2525 Edmonds Avenue NE, Renton, WA 98056Active
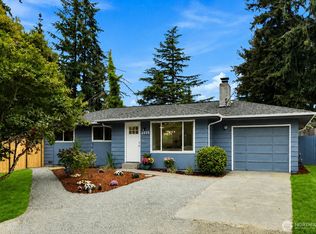 MLS ID #2587611, Qi Wang. NWMLS as distributed by MLS GRID
 - $749,0005 bd2 ba2k sqft1119 Shelton Avenue NE, Renton, WA 98056Active
 MLS ID #2537535, Donya Karimi. NWMLS as distributed by MLS GRID
