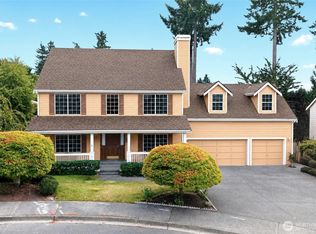
Light-filled 4-bedroom, 2.5-bath home is on a quiet street in a desirable Renton neighborhood. Situated on a spacious lot, this home offers the perfect blend of comfort and functionality. Step inside to soaring vaulted ceilings, central AC with an air purification system, and an inviting living room with a built-in entertainment center. The kitchen features slab granite countertops, rich maple cabinetry, a pantry, under-cabinet lighting, premium GE Profile appliances, and seamless flow into the cozy family room complete with a gas fireplace. Access the private fenced backyard featuring a generous patio for outdoor dining, a front & back yard sprinkler system, and a large, detached storage barn. Need room for your toys? The oversized side yard provides ample space and a dump station for RVs, boats, or extra vehicles. The main level also includes a convenient laundry room, powder room, and attached two-car garage. Upstairs, retreat to the spacious primary suite complete with a walk-in closet and ensuite bath. Three additional bedrooms and a full bath provide plenty of space for guests, a home office, or hobbies. Ideally located with quick access to freeways, shopping, dining, parks, and schools. This move-in ready home combines thoughtful updates, flexible living spaces, and an outstanding location — making it an exceptional place to call home.
Active
Listed by: eXp Realty • Jeff Dickinson
Price cut: $34K (9/22)
$795,000
19022 102nd Avenue SE, Renton, WA 98055
4beds
1,870sqft
Single Family Residence
Built in 1990
6,320 Square Feet Lot
$781,900 Zestimate®
$425/sqft
$-- HOA
What's special
- --
- on Zillow
- 350
- views
- 27
- saves
Zillow last checked:
Listing updated:
Listed by:
Jeff Dickinson,
eXp Realty
Source: NWMLS as distributed by MLS GRID,MLS#: 2548536
Facts & features
Interior
Bedrooms & bathrooms
- Bedrooms: 4
- Bathrooms: 3
- Full bathrooms: 2
- 1/2 bathrooms: 1
- Main level bathrooms: 1
Primary bedroom
- Level: Second
Bedroom
- Level: Second
Bedroom
- Level: Second
Bedroom
- Level: Second
Bathroom full
- Level: Second
Bathroom full
- Level: Second
Other
- Level: Main
Dining room
- Level: Main
Entry hall
- Level: Main
Family room
- Level: Main
Kitchen with eating space
- Level: Main
Living room
- Level: Main
Utility room
- Level: Main
Heating
- Fireplace, Forced Air, Natural Gas
Cooling
- Heat Pump
Appliances
- Included: Dishwasher, Disposal, Dryer, Microwave, Refrigerator, Stove(s)/Range(s), Washer, Dishwasher(s), Dryer(s), Garbage Disposal, Microwave(s), Refrigerator(s), Washer(s), Water Heater: Gas, Water Heater Location: Garage
Features
- Bath Off Primary, Dining Room, Pantry
- Flooring: Ceramic Tile, Hardwood, Carpet
- Windows: Dbl Pane/Storm Window, Skylight(s)
- Number of fireplaces: 1
- Fireplace features: Gas, Main Level: 1, Fireplace
Interior area
- Total structure area: 1,870
- Total interior livable area: 1,870 sqft
Property
Parking
- Total spaces: 2
- Parking features: Attached Garage, RV Parking
- Has attached garage: Yes
- Covered spaces: 2
Features
- Levels: Two
- Stories: 2
- Entry location: Main
- Patio & porch: Bath Off Primary, Dbl Pane/Storm Window, Dining Room, Fireplace, Jetted Tub, Pantry, Skylight(s), Vaulted Ceiling(s), Walk-In Closet(s), Water Heater
- Spa features: Bath
- Has view: Yes
- View description: Territorial
Lot
- Size: 6,320 Square Feet
- Features: Curbs, Paved, Sidewalk, Fenced-Fully, Gas Available, Outbuildings, Patio, RV Parking, Sprinkler System
- Topography: Level
- Residential vegetation: Fruit Trees, Garden Space
Details
- Parcel number: 6624300100
- Zoning: R4
- Zoning description: Jurisdiction: City
- Special conditions: Standard
Construction
Type & style
- Home type: SingleFamily
- Architectural style: Contemporary,2 Story
- Property subtype: Single Family Residence
Materials
- Cement Planked, Wood Siding, Cement Plank
- Foundation: Poured Concrete
- Roof: Composition
Condition
- Very Good
- Year built: 1990
- Major remodel year: 1990
Utilities & green energy
- Electric: Company: PSE
- Sewer: Sewer Connected
- Water: Public, See Remarks
- Utilities for property: Xfinity, Xfinity
Community & HOA
Community
- Subdivision: Benson Hill
Location
- Region: Renton
Financial & listing details
- Price per square foot: $425/sqft
- Tax assessed value: $676,000
- Annual tax amount: $6,727
- Date on market: 7/8/2026
- Listing terms: Conventional,FHA,VA Loan
- Inclusions: Dishwasher(s), Dryer(s), Garbage Disposal, Microwave(s), Refrigerator(s), Stove(s)/Range(s), Washer(s)
Estimated market value
$781,900
$743,000 - $821,000
$3,508/mo
Price history
| Date | Event | Price |
|---|---|---|
| 9/22/2026 | Price change | $795,000-4.1%$425/sqft |
Source:  NWMLS as distributed by MLS GRID #2548536 Report a problem NWMLS as distributed by MLS GRID #2548536 Report a problem | ||
| 7/8/2026 | Listed for sale | $829,000+431.4%$443/sqft |
Source: NWMLS as distributed by MLS GRID #2548536 Report a problem | ||
| 2/28/1991 | Sold | $156,000$83/sqft |
Source: Agent Provided Report a problem | ||
Public tax history
| Year | Property taxes | Tax assessment |
|---|---|---|
| 2025 | $7,317 +8.7% | $676,000 +3.4% |
| 2024 | $6,729 +4.6% | $654,000 +9.7% |
| 2023 | $6,435 +3.9% | $596,000 -6.6% |
| 2022 | $6,194 +7% | $638,000 +24.1% |
| 2021 | $5,787 +7.1% | $514,000 +13.2% |
| 2020 | $5,403 +2% | $454,000 +2% |
| 2019 | $5,298 +7.1% | $445,000 +5% |
| 2018 | $4,948 +2% | $424,000 +18.1% |
| 2017 | $4,851 +28.7% | $359,000 +10.5% |
| 2016 | $3,771 | $325,000 +7.3% |
| 2015 | $3,771 | $303,000 +4.5% |
| 2014 | $3,771 | $290,000 +18.4% |
| 2013 | $3,771 | $245,000 +7.5% |
| 2012 | -- | $228,000 -11.3% |
| 2011 | -- | $257,000 -6.5% |
| 2010 | -- | $275,000 |
| 2009 | -- | $275,000 -3.8% |
| 2007 | -- | $286,000 +7.5% |
| 2006 | -- | $266,000 +5.6% |
| 2005 | -- | $252,000 +19.4% |
| 2001 | $2,705 +3.1% | $211,000 +9.9% |
| 2000 | $2,623 | $192,000 |
Find assessor info on the county website
Monthly payment
Est. payment
Payment breakdown
Explore the cost of this home by adjusting the details. Changes won't be saved.Climate risks
Neighborhood: Snake Hill
Nearby schools
Schools provided by the listing agent
- Elementary: Benson Hill Elem
- Middle: Nelsen Mid
- High: Lindbergh Snr High
Source: NWMLS as distributed by MLS GRID. This data may not be complete. We recommend contacting the local school district to confirm school assignments for this home.


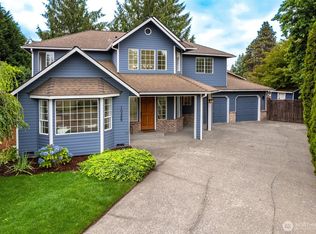
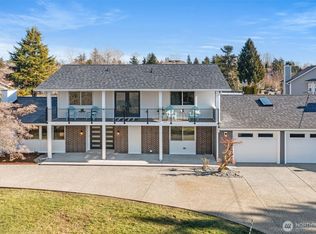
Similar homes
- $699,9984 bd3 ba2.1k sqft19919 101st Ave SE, Renton, WA 98055Active
 MLS ID #2552061, Marius ion. NWMLS as distributed by MLS GRID
 - $699,9003 bd3 ba2.6k sqft19809 97th Avenue S, Renton, WA 98055Active
 MLS ID #2518892, David Cho. NWMLS as distributed by MLS GRID
 - $749,9004 bd3 ba2.1k sqftEastwood, Kent, WA 98030Active
 MLS ID #2581830, Sarbjit Singh Badyal. NWMLS as distributed by MLS GRID
 - $828,0005 bd3 ba2.2k sqftMorford Park, Kent, WA 98031Active
 MLS ID #2557212, Hao Truong. NWMLS as distributed by MLS GRID
