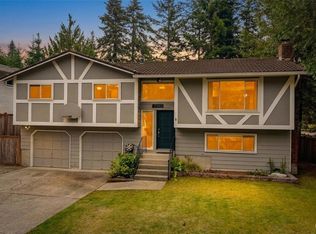
*** $25,000 BONUS *** Seller offering $25,000 towards down payment or use towards your dream kitchen! Well maintained 3 bedroom, 1,290 sq ft rambler on a cul de sac in the Fairwood area of Renton. The family room offers a gas fireplace with brick surround and built in desk area, laundry area with plenty of built in cabinetry for storage, the bathroom has been wonderfully updated. Heat pump provides A/C for year round comfort. The fully fenced backyard offers space to relax with mature landscaping for added privacy, a very nice entertaining deck, swim spa and half court sports court. The attached 2 car garage provides plenty of storage. Conveniently located close to Boulevard Lane Park, and the Soos Creek Trail. Just minutes from Fairwood Shopping Center, Fred Meyer, Valley Medical Center and Hwy 405 just minutes away. Kent Schools and within walking distance to Meeker Middle School. Don't miss out on this great opportunity to own this excellent home.
Active
Listed by: John L. Scott, Inc. • Tim Bryan
$679,000
18759 130th Avenue SE, Renton, WA 98058
3beds
1,290sqft
Single Family Residence
Built in 1976
8,934 Square Feet Lot
$-- Zestimate®
$526/sqft
$-- HOA
What's special
Swim spaBuilt in desk areaVery nice entertaining deckHalf court sports courtFully fenced backyard
- --
- on Zillow
- 340
- views
- 15
- saves
Zillow last checked:
Listing updated:
Listed by:
Tim Bryan,
John L. Scott, Inc.
Source: NWMLS as distributed by MLS GRID,MLS#: 2577156
Facts & features
Interior
Bedrooms & bathrooms
- Bedrooms: 3
- Bathrooms: 1
- Full bathrooms: 1
- Main level bathrooms: 1
- Main level bedrooms: 3
Primary bedroom
- Level: Main
Bedroom
- Level: Main
Bedroom
- Level: Main
Bathroom full
- Level: Main
Dining room
- Level: Main
Entry hall
- Level: Main
Family room
- Level: Main
Kitchen with eating space
- Level: Main
Living room
- Level: Main
Utility room
- Level: Main
Heating
- Fireplace, Forced Air, Heat Pump, Electric, Natural Gas
Cooling
- Heat Pump
Appliances
- Included: Dryer, Microwave, Refrigerator, Stove(s)/Range(s), Washer, Dryer(s), Microwave(s), Refrigerator(s), Washer(s)
Features
- Ceiling Fan(s), Dining Room
- Flooring: Vinyl Plank, Carpet
- Basement: None
- Number of fireplaces: 1
- Fireplace features: Gas, Main Level: 1, Fireplace
Interior area
- Total structure area: 1,290
- Total interior livable area: 1,290 sqft
Video & virtual tour
Property
Parking
- Total spaces: 4
- Parking features: Driveway, Attached Garage
- Has attached garage: Yes
- Covered spaces: 2
- Uncovered spaces: 2
Features
- Levels: One
- Stories: 1
- Entry location: Main
- Patio & porch: Ceiling Fan(s), Dining Room, Fireplace
- Has spa: Yes
Lot
- Size: 8,934 Square Feet
- Features: Cul-De-Sac, Dead End Street, Paved, Cable TV, Deck, Fenced-Partially, Gas Available, High Speed Internet, Hot Tub/Spa
- Topography: Level
Details
- Parcel number: 0984210360
- Special conditions: Standard
Construction
Type & style
- Home type: SingleFamily
- Architectural style: Contemporary,1 Story
- Property subtype: Single Family Residence
Materials
- Wood Products
- Foundation: Poured Concrete
- Roof: Composition
Condition
- Very Good
- Year built: 1976
Utilities & green energy
- Electric: Company: PSE
- Sewer: Sewer Connected, Company: Soos Creek
- Water: Public, Company: Soos Creek
- Utilities for property: Xfinity
Community & HOA
Community
- Subdivision: Fairwood
Location
- Region: Renton
Financial & listing details
- Price per square foot: $526/sqft
- Tax assessed value: $553,000
- Annual tax amount: $5,922
- Date on market: 9/3/2026
- Listing terms: Conventional,FHA,VA Loan
- Inclusions: Dryer(s), Microwave(s), Refrigerator(s), Stove(s)/Range(s), Washer(s)
Estimated market value
Not available
Estimated sales range
Not available
Not available
Price history
| Date | Event | Price |
|---|---|---|
| 9/3/2026 | Listed for sale | $679,000$526/sqft |
Source:  NWMLS as distributed by MLS GRID #2577156 Report a problem NWMLS as distributed by MLS GRID #2577156 Report a problem | ||
Public tax history
| Year | Property taxes | Tax assessment |
|---|---|---|
| 2025 | $6,261 +5.7% | $553,000 +1.7% |
| 2024 | $5,922 +9.2% | $544,000 +15.7% |
| 2023 | $5,422 -6.2% | $470,000 -9.4% |
| 2022 | $5,782 +8% | $519,000 +25.1% |
| 2021 | $5,352 +9.5% | $415,000 +18.2% |
| 2020 | $4,890 +2.5% | $351,000 +2% |
| 2019 | $4,769 +6.8% | $344,000 +4.2% |
| 2018 | $4,467 +7.7% | $330,000 +19.1% |
| 2017 | $4,147 +3.7% | $277,000 +5.3% |
| 2016 | $3,999 | $263,000 +1.2% |
| 2015 | $3,999 | $260,000 +4% |
| 2014 | $3,999 | $250,000 +25% |
| 2013 | $3,999 | $200,000 +1% |
| 2012 | -- | $198,000 |
| 2011 | -- | $198,000 -14.3% |
| 2010 | -- | $231,000 |
| 2009 | -- | $231,000 +0.4% |
| 2007 | -- | $230,000 +7.5% |
| 2006 | -- | $214,000 +12.6% |
| 2005 | -- | $190,000 +19.5% |
| 2001 | $2,382 +7.7% | $159,000 +12.8% |
| 2000 | $2,212 | $141,000 |
Find assessor info on the county website
Monthly payment
Est. payment
Payment breakdown
Explore the cost of this home by adjusting the details. Changes won't be saved.Climate risks
Neighborhood: Fairwood
Nearby schools
Schools provided by the listing agent
- Elementary: Carriage Crest Elem
- Middle: Meeker Jnr High
- High: Kentridge High
Source: NWMLS as distributed by MLS GRID. This data may not be complete. We recommend contacting the local school district to confirm school assignments for this home.



Similar homes
- $669,0003 bd2 ba1.5k sqft14006 SE 158th Street, Renton, WA 98058Active
 MLS ID #2523033, Kathleen Facey. NWMLS as distributed by MLS GRID
 - $619,0003 bd3 ba1.5k sqftFairwood Park Div., Renton, WA 98058Active
 MLS ID #2554929, Haley Brown. NWMLS as distributed by MLS GRID
 - $765,0003 bd3 ba1.8k sqft15903 SE 178th Court, Renton, WA 98058Active
 MLS ID #2582248, Kham Beitlers. NWMLS as distributed by MLS GRID
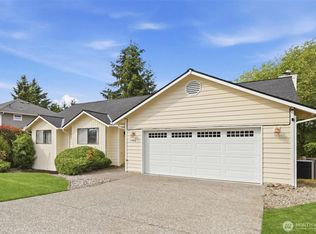
 - $715,0003 bd2 ba1.2k sqftCandlewood Ridge, Renton, WA 98058Active
 MLS ID #2568666, Jaime Kay Egan-Beal. NWMLS as distributed by MLS GRID
