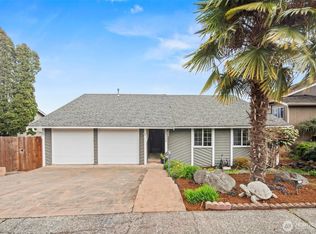
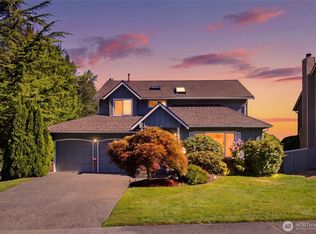
Move-in ready 4-bedroom, 2.5-bath home with a functional floor plan and inviting living spaces. The bright main level features an open layout that connects the kitchen, dining, and living areas, making everyday living and entertaining easy. Upstairs, the spacious primary suite includes an en-suite bath, with three additional bedrooms offering flexibility for guests, a home office, or hobbies. Enjoy the fully fenced backyard, attached garage, and convenient access to major commuter routes, shopping, dining, parks, and everyday amenities. A wonderful opportunity to own a well-maintained home in a great Auburn location! *Some images in this listing have been virtually staged*
Active
Listed by: Washington Realty Group • James R. Clifford
Price cut: $10.5K (9/2)
$628,000
29203 61st Avenue S, Auburn, WA 98001
4beds
1,780sqft
Single Family Residence
Built in 1979
10,580 Square Feet Lot
$-- Zestimate®
$353/sqft
$-- HOA
What's special
Attached garageFunctional floor planInviting living spacesFully fenced backyardBright main level
- 41 days
- 556
- 56
Zillow last checked:
Listing updated:
Listed by:
James R. Clifford,
Washington Realty Group
Source: NWMLS as distributed by MLS GRID,MLS#: 2558673
Facts & features
Interior
Bedrooms & bathrooms
- Bedrooms: 4
- Bathrooms: 3
- Full bathrooms: 2
- 1/2 bathrooms: 1
- Main level bathrooms: 2
- Main level bedrooms: 3
Primary bedroom
- Level: Main
Bedroom
- Level: Main
Bedroom
- Level: Main
Bathroom full
- Level: Main
Bathroom full
- Level: Main
Other
- Level: Lower
Dining room
- Level: Main
Entry hall
- Level: Split
Family room
- Level: Lower
Kitchen without eating space
- Level: Main
Living room
- Level: Main
Utility room
- Level: Lower
Heating
- Fireplace, Forced Air, Heat Pump, Electric, Natural Gas
Cooling
- Forced Air, Heat Pump
Appliances
- Included: Water Heater: Electric, Water Heater Location: Utility Room
Features
- Flooring: Laminate
- Basement: None
- Number of fireplaces: 1
- Fireplace features: Upper Level: 1, Fireplace
Interior area
- Total structure area: 1,780
- Total interior livable area: 1,780 sqft
Property
Parking
- Total spaces: 2
- Parking features: Driveway, Attached Garage
- Has attached garage: Yes
- Covered spaces: 2
Features
- Levels: Multi/Split
- Entry location: Split
- Patio & porch: Fireplace, Water Heater
- Has view: Yes
- View description: Territorial
Lot
- Size: 10,580 Square Feet
- Dimensions: 74 x 138 x 74 x 152
- Features: Dead End Street, Paved, Sidewalk, Deck
- Topography: Sloped
- Residential vegetation: Fruit Trees, Garden Space
Details
- Parcel number: 2214800580
- Zoning description: Jurisdiction: City
- Special conditions: Standard
Construction
Type & style
- Home type: SingleFamily
- Architectural style: Split Entry
- Property subtype: Single Family Residence
Materials
- Wood Siding, Wood Products
- Foundation: Poured Concrete
- Roof: Composition
Condition
- Year built: 1979
Utilities & green energy
- Electric: Company: PSE
- Sewer: Sewer Connected, Company: LakeHaven Water District
- Water: Public, Company: LakeHaven Water District
Community & HOA
Community
- Subdivision: Auburn
Location
- Region: Auburn
Financial & listing details
- Price per square foot: $353/sqft
- Tax assessed value: $611,000
- Annual tax amount: $6,479
- Date on market: 7/28/2026
- Cumulative days on market: 43 days
- Listing terms: Conventional,FHA,VA Loan
Estimated market value
Not available
Estimated sales range
Not available
Not available
Price history
| Date | Event | Price |
|---|---|---|
| 9/2/2026 | Price change | $628,000-1.6%$353/sqft |
Source:  NWMLS as distributed by MLS GRID #2558673 Report a problem NWMLS as distributed by MLS GRID #2558673 Report a problem | ||
| 8/13/2026 | Price change | $638,500-1.2%$359/sqft |
Source: NWMLS as distributed by MLS GRID #2558673 Report a problem | ||
| 7/29/2026 | Listed for sale | $646,000-0.6%$363/sqft |
Source: NWMLS as distributed by MLS GRID #2558673 Report a problem | ||
| 5/18/2022 | Sold | $650,000+3.2%$365/sqft |
Source: NWMLS as distributed by MLS GRID #1915677 Report a problem | ||
| 4/27/2022 | Pending sale | $630,000$354/sqft |
Source: NWMLS as distributed by MLS GRID #1915677 Report a problem | ||
| 4/20/2022 | Listed for sale | $630,000+249%$354/sqft |
Source: NWMLS as distributed by MLS GRID #1915677 Report a problem | ||
| 2/23/2012 | Sold | $180,500-2.4%$101/sqft |
Source: NWMLS as distributed by MLS GRID #304306 Report a problem | ||
| 12/22/2011 | Price change | $184,900-36.8%$104/sqft |
Source: Homepath #304306 Report a problem | ||
| 12/21/2011 | Listed for sale | -- |
Source: Homepath #304306 Report a problem | ||
| 11/18/2011 | Listing removed | -- |
Source: GPS Reo Report a problem | ||
| 11/10/2011 | Listed for sale | -- |
Source: GPS Reo Report a problem | ||
| 10/17/2011 | Sold | $292,684+10.4%$164/sqft |
Source: Public Record Report a problem | ||
| 7/28/2005 | Sold | $265,000$149/sqft |
Source: NWMLS as distributed by MLS GRID #25089645 Report a problem | ||
Public tax history
| Year | Property taxes | Tax assessment |
|---|---|---|
| 2025 | $6,480 +4.5% | $611,000 +2% |
| 2024 | $6,203 +19% | $599,000 +28.5% |
| 2023 | $5,212 -0.5% | $466,000 -8.3% |
| 2022 | $5,239 +9.5% | $508,000 +26.7% |
| 2021 | $4,783 +12.3% | $401,000 +19.7% |
| 2020 | $4,260 +1.9% | $335,000 +2.4% |
| 2019 | $4,178 +4.4% | $327,000 +2.2% |
| 2018 | $4,002 -9.4% | $320,000 +11.1% |
| 2017 | $4,417 +27.5% | $288,000 +16.6% |
| 2016 | $3,463 | $247,000 +7.9% |
| 2015 | $3,463 | $229,000 +4.6% |
| 2014 | $3,463 | $219,000 +25.1% |
| 2013 | $3,463 | $175,000 +1.7% |
| 2012 | -- | $172,000 -14.9% |
| 2011 | -- | $202,000 -12.2% |
| 2010 | -- | $230,000 |
| 2009 | -- | $230,000 -2.1% |
| 2007 | -- | $235,000 +11.9% |
| 2006 | -- | $210,000 +8.2% |
| 2005 | -- | $194,000 +28.5% |
| 2001 | $2,108 +0.4% | $151,000 +3.4% |
| 2000 | $2,100 | $146,000 |
Find assessor info on the county website
Monthly payment
Est. payment
Payment breakdown
Explore the cost of this home by adjusting the details. Changes won't be saved.Climate risks
Neighborhood: 98001
Similar homes
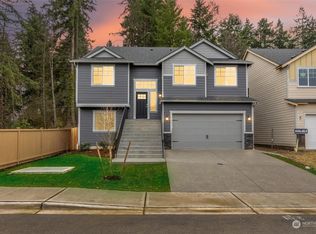
- $650,0006 bd3 ba2k sqft4239 S 290th Street, Auburn, WA 98001Active
 MLS ID #2561662, Ralph Castano. NWMLS as distributed by MLS GRID
 - $775,0004 bd3 ba2.4k sqft38018 38th Avenue S, Auburn, WA 98001Active
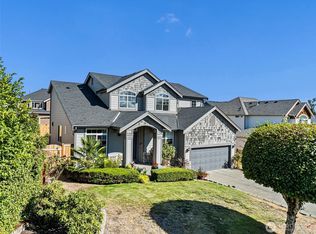 MLS ID #2575413, Nicky Elliott. NWMLS as distributed by MLS GRID
 - $675,0003 bd3 ba1.8k sqftEvergreen Estates South, Federal Way, WA 98003Active
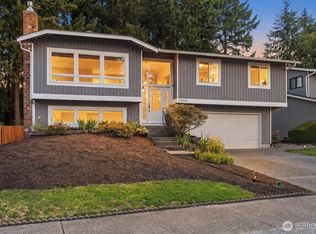 MLS ID #2561694, Mark Gallagher. NWMLS as distributed by MLS GRID
 - $663,0004 bd3 ba2k sqft1228 SW 330th Place, Federal Way, WA 98023Active
 MLS ID #2559332, Sham Haile. NWMLS as distributed by MLS GRID
