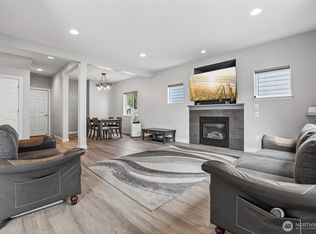
New, pretty, updated this one has it all! 2400 Sq Ft with 4 beds and an office on the main floor that could easily be a 5th bedroom due to the 3/4 bath on the main. Tons of stunning renovations make this home shine. In the main living areas you'll find a completely renovated kitchen with newer Decor appliances, waterfall Cambria countertops, gas stovetop, new cabinetry with soft close and dedicated spaces for items including garbage, recycling and spices. The large island is the perfect place to gather. The hardwood floors have been refinished to updated colors. The carpets, the interior paint, exterior paint, and updated trim was installed/updated 2 years ago. The covered back deck is comfortable year round. Or stay inside where you'll be cool all summer and toasty in the winter with the new heat pump, furnace, and AC installed just 2 years ago. For those that prefer a different kind of heat, the fireplace has been updated with a stunning marble surround. Let's talk shop, I mean garage. This space is the dream. 710 sq feet of attached garage space with 14 foot ceilings, epoxy floors and a man door to the side yard. Upstairs you'll find a ton of bedrooms. Okay, let's make that 4 bedrooms. The primary has a 5 piece private bathroom with a large soaking tub and a walk in closet. The yard is abundant with flowers and raised gardens for your home grown goodies. The new fence provides privacy and the shed is a great space for all your gardening needs. Too many updates to list!
Active
Listed by: Windermere Prof Partners • Nicky Elliott
$775,000
38018 38th Avenue S, Auburn, WA 98001
4beds
2,400sqft
Single Family Residence
Built in 2001
6,076 Square Feet Lot
$763,800 Zestimate®
$323/sqft
$36/mo HOA
What's special
Completely renovated kitchenWaterfall cambria countertopsNewer decor appliancesNew fence provides privacyGas stovetop
- 10 days
- 434
- 18
Likely to sell faster than
Zillow last checked:
Listing updated:
Listed by:
Nicky Elliott,
Windermere Prof Partners,
Dustin Elliott,
Windermere Prof Partners
Source: NWMLS as distributed by MLS GRID,MLS#: 2575413
Facts & features
Interior
Bedrooms & bathrooms
- Bedrooms: 4
- Bathrooms: 3
- Full bathrooms: 2
- 3/4 bathrooms: 1
- Main level bathrooms: 1
Primary bedroom
- Level: Second
Bedroom
- Level: Second
Bedroom
- Level: Second
Bedroom
- Level: Second
Bathroom full
- Level: Second
Bathroom full
- Level: Second
Bathroom three quarter
- Level: Main
Den office
- Level: Main
Dining room
- Level: Main
Entry hall
- Level: Main
Great room
- Level: Main
Kitchen with eating space
- Level: Main
Living room
- Level: Main
Utility room
- Level: Main
Heating
- Fireplace, 90%+ High Efficiency, Forced Air, Electric, Natural Gas
Cooling
- 90%+ High Efficiency
Appliances
- Included: Dishwasher, Disposal, Microwave, Refrigerator, Stove(s)/Range(s), Dishwasher(s), Garbage Disposal, Microwave(s), Refrigerator(s), Water Heater: Gas, Water Heater Location: Garage
Features
- Bath Off Primary, Ceiling Fan(s), Dining Room
- Flooring: Hardwood, Vinyl Plank, Carpet
- Doors: French Doors
- Windows: Dbl Pane/Storm Window
- Basement: None
- Number of fireplaces: 1
- Fireplace features: Gas, Main Level: 1, Fireplace
Interior area
- Total structure area: 2,400
- Total interior livable area: 2,400 sqft
Property
Parking
- Total spaces: 3
- Parking features: Driveway, Attached Garage, Off Street
- Has attached garage: Yes
- Covered spaces: 3
Features
- Levels: Two
- Stories: 2
- Entry location: Main
- Patio & porch: Bath Off Primary, Ceiling Fan(s), Dbl Pane/Storm Window, Dining Room, Fireplace, French Doors, Vaulted Ceiling(s), Walk-In Closet(s), Water Heater, Wine/Beverage Refrigerator
Lot
- Size: 6,076 Square Feet
- Features: Curbs, Paved, Sidewalk, Cable TV, Deck, Fenced-Fully, Gas Available, High Speed Internet, Outbuildings
- Topography: Level
- Residential vegetation: Garden Space
Details
- Parcel number: 5412101150
- Special conditions: Standard
Construction
Type & style
- Home type: SingleFamily
- Architectural style: 2 Story
- Property subtype: Single Family Residence
Materials
- Cement Planked, Wood Siding, Wood Products, Cement Plank
- Foundation: Poured Concrete
- Roof: Composition
Condition
- Year built: 2001
Utilities & green energy
- Electric: Company: Puget Sound Energy
- Sewer: Sewer Connected, Company: Lakehaven
- Water: Public, Company: Lakehaven
- Utilities for property: Comcast, Xfinity
Community & HOA
Community
- Features: CCRs
- Subdivision: Jovita
HOA
- Services included: Common Area Maintenance
- HOA fee: $36 monthly
Location
- Region: Auburn
Financial & listing details
- Price per square foot: $323/sqft
- Tax assessed value: $646,000
- Annual tax amount: $7,350
- Date on market: 8/27/2026
- Cumulative days on market: 12 days
- Listing terms: Conventional,FHA,VA Loan
- Inclusions: Dishwasher(s), Garbage Disposal, Microwave(s), Refrigerator(s), Stove(s)/Range(s)
Estimated market value
$763,800
$726,000 - $802,000
$3,470/mo
Price history
| Date | Event | Price |
|---|---|---|
| 8/28/2026 | Listed for sale | $775,000+9.2%$323/sqft |
Source:  NWMLS as distributed by MLS GRID #2575413 Report a problem NWMLS as distributed by MLS GRID #2575413 Report a problem | ||
| 2/2/2024 | Sold | $710,000$296/sqft |
Source: NWMLS as distributed by MLS GRID #2189079 Report a problem | ||
| 1/13/2024 | Pending sale | $710,000$296/sqft |
Source: NWMLS as distributed by MLS GRID #2189079 Report a problem | ||
| 1/8/2024 | Listed for sale | $710,000+137.5%$296/sqft |
Source: NWMLS as distributed by MLS GRID #2189079 Report a problem | ||
| 2/12/2015 | Sold | $299,000$125/sqft |
Source: NWMLS as distributed by MLS GRID #699336 Report a problem | ||
| 1/14/2015 | Pending sale | $299,000$125/sqft |
Source: Keller Williams Realty Tacoma #699336 Report a problem | ||
| 12/29/2014 | Price change | $299,000-5.1%$125/sqft |
Source: Keller Williams Realty Tacoma #699336 Report a problem | ||
| 11/4/2014 | Price change | $315,000-3.1%$131/sqft |
Source: Keller Williams Realty Tacoma #699336 Report a problem | ||
| 9/27/2014 | Listed for sale | $325,000+16.2%$135/sqft |
Source: Churchill Real Estate #699336 Report a problem | ||
| 2/19/2004 | Sold | $279,700+16.6%$117/sqft |
Source: NWMLS as distributed by MLS GRID #24003382 Report a problem | ||
| 10/2/2001 | Sold | $239,950$100/sqft |
Source: Public Record Report a problem | ||
Public tax history
| Year | Property taxes | Tax assessment |
|---|---|---|
| 2025 | $7,350 +4.3% | $646,000 +3% |
| 2024 | $7,047 -0.5% | $627,000 +7.2% |
| 2023 | $7,082 -4.5% | $585,000 -7.3% |
| 2022 | $7,416 +5.9% | $631,000 +22.8% |
| 2021 | $7,000 +8.5% | $514,000 +18.7% |
| 2020 | $6,450 +5.2% | $433,000 +3.8% |
| 2019 | $6,131 +12.7% | $417,000 +5.6% |
| 2018 | $5,442 +5.3% | $395,000 +6.5% |
| 2017 | $5,167 +26.1% | $371,000 +17% |
| 2016 | $4,099 | $317,000 +1.6% |
| 2015 | $4,099 | $312,000 +6.5% |
| 2014 | $4,099 | $293,000 +24.2% |
| 2013 | $4,099 | $236,000 +2.6% |
| 2012 | -- | $230,000 -17.6% |
| 2011 | -- | $279,000 -7.3% |
| 2010 | -- | $301,000 |
| 2009 | -- | $301,000 -1% |
| 2007 | -- | $304,000 +1.7% |
| 2006 | -- | $299,000 +5.7% |
| 2005 | -- | $283,000 +466% |
| 2001 | $743 | $50,000 |
Find assessor info on the county website
Monthly payment
Est. payment
Payment breakdown
Explore the cost of this home by adjusting the details. Changes won't be saved.Climate risks
Neighborhood: Lakeland South

Similar homes
- $699,0004 bd3 ba2.3k sqft38040 37th Place S, Auburn, WA 98001Active
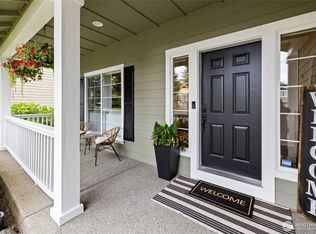 MLS ID #2537701, Summer Wilborn. NWMLS as distributed by MLS GRID
 - $759,9505 bd3 ba2.6k sqft3220 S 281st Place, Auburn, WA 98001Active
 MLS ID #2567242, Trung Vo. NWMLS as distributed by MLS GRID
 - $799,9905 bd3 ba3k sqftViewridge, Auburn, WA 98092Active
 MLS ID #2574746, Jamie Penrod. NWMLS as distributed by MLS GRID
 - $649,9503 bd3 ba2k sqft29530 63rd Court St S, Auburn, WA 98001Active
 MLS ID #2568196, Krystina Thompson. NWMLS as distributed by MLS GRID
