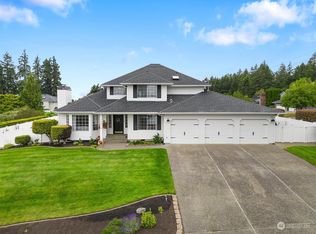
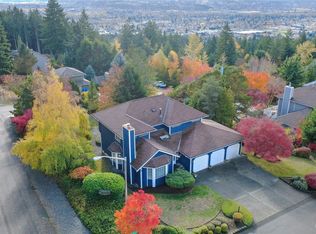
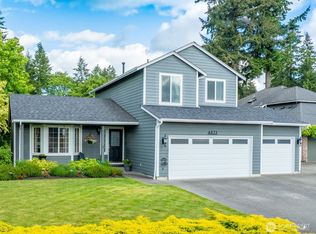
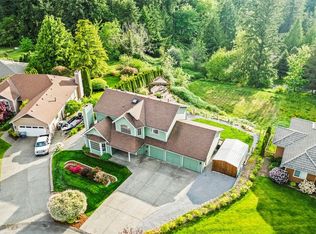
Enjoy valley views from this inviting home offering a wonderful blend of comfort, outdoor living, and lot size in a quiet neighborhood. The spacious, private backyard provides plenty of room to relax, entertain, and enjoy the outdoors. The remodeled eat in kitchen features granite countertops, gas cooktop and Alexa compatible no touch faucet. Light and bright living room is open to kitchen and creates a seamless entertaining space. The primary bedroom is a retreat overlooking the valley with updated bathroom that features dual shower heads and adds the comfort of heated floors. Newer Trex decking creates a low-maintenance outdoor living space, complemented by a hot tub and gazebo—perfect for year-round enjoyment. Ample additional RV parking adds flexibility, with potential to build a shop or DADU (buyer to verify). Conveniently located just off Highway 410 with easy access to shopping, dining, recreation, and commuting routes. A great opportunity combining privacy, outdoor space, thoughtful updates, and versatility. Pre-inspected for your convenience!
Active
Listed by: Berkshire Hathaway HS SSP • Jill Phillips
Price cut: $30K (8/28)
$750,000
16511 45TH Street Ct E, Lake Tapps, WA 98391
3beds
2,501sqft
Single Family Residence
Built in 1990
0.4 Acres Lot
$740,700 Zestimate®
$300/sqft
$4/mo HOA
What's special
Valley viewsSpacious private backyardHeated floorsHot tubGas cooktopSeamless entertaining spaceGranite countertops
- 25 days
- 571
- 61
Zillow last checked:
Listing updated:
Listed by:
Jill Phillips,
Berkshire Hathaway HS SSP
Source: NWMLS as distributed by MLS GRID,MLS#: 2569212
Facts & features
Interior
Bedrooms & bathrooms
- Bedrooms: 3
- Bathrooms: 2
- Full bathrooms: 1
- 3/4 bathrooms: 1
Primary bedroom
- Level: Second
Bedroom
- Level: Second
Bedroom
- Level: Second
Bathroom full
- Level: Second
Bathroom three quarter
- Level: Second
Other
- Level: Main
Dining room
- Level: Second
Entry hall
- Level: Main
Kitchen with eating space
- Level: Second
Living room
- Level: Second
Utility room
- Level: Second
Heating
- Fireplace, Heat Pump, Radiant, Natural Gas
Cooling
- Has cooling: Yes
Appliances
- Included: Dishwasher, Microwave, Refrigerator, Dishwasher(s), Microwave(s), Refrigerator(s), Water Heater: Tank/ gas, Water Heater Location: Crawl space
Features
- Bath Off Primary, Ceiling Fan(s), Dining Room
- Flooring: Ceramic Tile, Hardwood, Vinyl, Carpet
- Windows: Dbl Pane/Storm Window, Skylight(s)
- Basement: Daylight,Bath/Stubbed
- Number of fireplaces: 1
- Fireplace features: Wood Burning, Upper Level: 1, Fireplace
Interior area
- Total structure area: 2,501
- Total interior livable area: 2,501 sqft
Property
Parking
- Total spaces: 10
- Parking features: Attached Garage, RV Parking
- Has attached garage: Yes
- Covered spaces: 2
- Uncovered spaces: 8
Features
- Levels: Multi/Split
- Entry location: Main
- Patio & porch: Bath Off Primary, Ceiling Fan(s), Dbl Pane/Storm Window, Dining Room, Fireplace, Hot Tub/Spa, Skylight(s), Walk-In Closet(s), Water Heater
- Has spa: Yes
- Spa features: Indoor
- Has view: Yes
- View description: See Remarks, Territorial
Lot
- Size: 0.4 Acres
- Features: Cul-De-Sac, Dead End Street, Paved, Cabana/Gazebo, Cable TV, Deck, Fenced-Partially, Hot Tub/Spa, Outbuildings, RV Parking, Sprinkler System
- Topography: Level,Partial Slope
- Residential vegetation: Garden Space
Details
- Parcel number: 9194500110
- Zoning description: Jurisdiction: County
- Special conditions: Standard
- Other equipment: Leased Equipment: None
Construction
Type & style
- Home type: SingleFamily
- Architectural style: Traditional,Multi Level
- Property subtype: Single Family Residence
Materials
- Wood Siding, Wood Products
- Foundation: Poured Concrete
- Roof: Composition
Condition
- Good
- Year built: 1990
- Major remodel year: 1990
Utilities & green energy
- Electric: Company: PSE
- Sewer: Septic Tank, Company: Septic
- Water: Public, Company: Bonney Lake
- Utilities for property: Comcast/Xfinity, Comcast/Xfinity
Community & HOA
Community
- Features: CCRs
- Subdivision: Lake Tapps
HOA
- HOA fee: $4 monthly
Location
- Region: Lake Tapps
Financial & listing details
- Price per square foot: $300/sqft
- Tax assessed value: $664,300
- Annual tax amount: $7,950
- Date on market: 8/12/2026
- Cumulative days on market: 27 days
- Listing terms: Conventional,FHA,VA Loan
- Inclusions: Dishwasher(s), Leased Equipment, Microwave(s), Refrigerator(s)
Estimated market value
$740,700
$704,000 - $778,000
$3,483/mo
Price history
| Date | Event | Price |
|---|---|---|
| 8/28/2026 | Price change | $750,000-3.8%$300/sqft |
Source:  NWMLS as distributed by MLS GRID #2569212 Report a problem NWMLS as distributed by MLS GRID #2569212 Report a problem | ||
| 8/13/2026 | Listed for sale | $779,995+67.7%$312/sqft |
Source: NWMLS as distributed by MLS GRID #2569212 Report a problem | ||
| 3/29/2019 | Sold | $465,000+1.3%$186/sqft |
Source: NWMLS as distributed by MLS GRID #1401891 Report a problem | ||
| 2/26/2019 | Pending sale | $459,000$184/sqft |
Source: RE/MAX Integrity #1401891 Report a problem | ||
| 2/21/2019 | Listed for sale | $459,000+41.4%$184/sqft |
Source: RE/MAX Integrity #1401891 Report a problem | ||
| 1/5/2015 | Sold | $324,719+1.5%$130/sqft |
Source: NWMLS as distributed by MLS GRID #709622 Report a problem | ||
| 12/1/2014 | Pending sale | $319,950$128/sqft |
Source: Windermere Real Estate/Lake Tapps, Inc. #709622 Report a problem | ||
| 11/26/2014 | Price change | $319,950-1.5%$128/sqft |
Source: Windermere Real Estate/Lake Tapps, Inc. #709622 Report a problem | ||
| 10/25/2014 | Listed for sale | $324,950-4.4%$130/sqft |
Source: Windermere RE Lake Tapps Inc. #709622 Report a problem | ||
| 9/2/2014 | Listing removed | $339,950$136/sqft |
Source: John L Scott Real Estate #637826 Report a problem | ||
| 7/17/2014 | Price change | $339,950-5.6%$136/sqft |
Source: John L Scott Real Estate #637826 Report a problem | ||
| 5/27/2014 | Listed for sale | $359,950$144/sqft |
Source: John L Scott Real Estate #637826 Report a problem | ||
Public tax history
| Year | Property taxes | Tax assessment |
|---|---|---|
| 2025 | $7,951 +3.1% | $664,300 +1.8% |
| 2024 | $7,714 +20% | $652,600 +8.7% |
| 2023 | $6,428 -0.7% | $600,500 -4.1% |
| 2022 | $6,476 +3.8% | $626,200 +23.5% |
| 2021 | $6,242 +15% | $507,000 +26.3% |
| 2019 | $5,429 -1.9% | $401,300 -3.5% |
| 2018 | $5,535 +16% | $415,900 +11.3% |
| 2017 | $4,773 +20% | $373,600 +24% |
| 2016 | $3,979 | $301,300 +14.6% |
| 2014 | $3,979 +3.3% | $263,000 +10.7% |
| 2013 | $3,852 | $237,500 +0.8% |
| 2012 | -- | $235,700 -14% |
| 2011 | -- | $274,200 -8.3% |
| 2010 | -- | $299,000 -7% |
| 2009 | -- | $321,400 -9.3% |
| 2008 | $4,070 +0% | $354,300 -2.3% |
| 2007 | $4,070 +20.5% | $362,800 +69.4% |
| 2002 | $3,378 +2.8% | $214,200 +2.4% |
| 2001 | $3,285 | $209,200 +7.7% |
| 2000 | $3,285 | $194,200 |
Find assessor info on the county website
Monthly payment
Est. payment
Payment breakdown
Explore the cost of this home by adjusting the details. Changes won't be saved.Climate risks
Neighborhood: 98391
Nearby schools
Schools provided by the listing agent
- Elementary: Crestwood Elem
- Middle: Lakeridge Middle
- High: Sumner Snr High
Source: NWMLS as distributed by MLS GRID. This data may not be complete. We recommend contacting the local school district to confirm school assignments for this home.
Similar homes
- $735,0004 bd3 ba2.4k sqftAngeline Heights, Bonney Lake, WA 98391Active
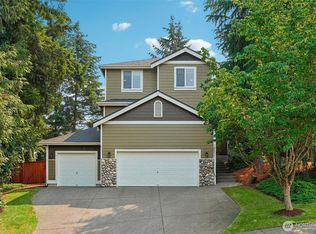 MLS ID #2557368, Ryan Allie. NWMLS as distributed by MLS GRID
 - $789,9903 bd3 ba2k sqft7413 166th Avenue E, Sumner, WA 98390Active
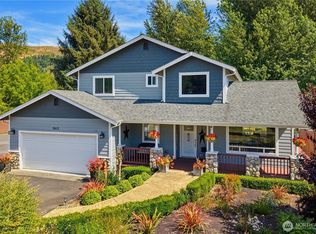 MLS ID #2570541, Jamie Penrod. NWMLS as distributed by MLS GRID
 - $739,8885 bd3 ba2.6k sqftEvergreen, Auburn, WA 98092Active
 MLS ID #2574363, Darci N. Bidman. NWMLS as distributed by MLS GRID
 - $799,0004 bd3 ba2.4k sqftBohemian Estates (A), Lake Tapps, WA 98391Active
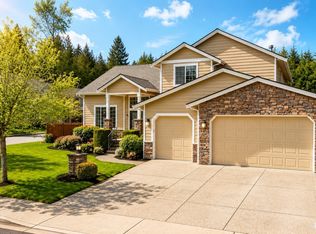 MLS ID #2487621, Uriel Cabadas-Ortiz. NWMLS as distributed by MLS GRID
