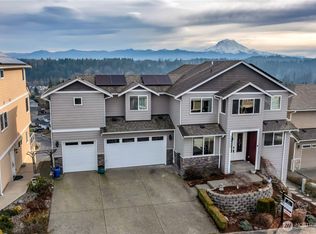
ONE YEAR HOME WARRANTY! Discover refined living in the desirable Panorama community of Bonney Lake, where comfort, space, and scenic surroundings come together beautifully. This well-appointed home offers 3235 square feet of versatile living space designed for both everyday living and memorable gatherings. The thoughtful floor plan includes 4 spacious bedrooms and 2.5 bathrooms, providing room to relax, work, and host with ease. Large windows invite in natural light and showcase peaceful territorial views, creating a warm and welcoming atmosphere throughout the home. The open kitchen is designed for both function and style, featuring a generous island, gas cooktop, abundant cabinetry, and a casual dining area perfect for morning coffee or evening meals. Recent updates include a **BRAND NEW ROOF**, adding lasting value and peace of mind. Comfort is ensured year-round with a heat pump, while a cozy fireplace provides the perfect setting for relaxing on cooler Pacific Northwest evenings.
Active
Listed by: Windermere Prof Partners • Carolyn Anderson-Graham
Price cut: $15K (6/2)
$834,000
10705 176th Avenue E, Bonney Lake, WA 98391
4beds
3,235sqft
:
Get pre-qualified$5,197/mo
Single Family Residence
Built in 2003
7,000 Square Feet Lot
$830,400 Zestimate®
$258/sqft
$31/mo HOA
What's special
Generous islandPeaceful territorial viewsAbundant cabinetryGas cooktopBrand new roof
- 145 days |
- 198 |
- 12 |
Zillow last checked:
Listing updated:
Listed by:
Carolyn Anderson-Graham,
Windermere Prof Partners,
Stacy Skoog,
Windermere Prof Partners
Source: NWMLS as distributed by MLS GRID,MLS#: 2491172
Facts & features
Interior
Bedrooms & bathrooms
- Bedrooms: 4
- Bathrooms: 3
- Full bathrooms: 2
- 1/2 bathrooms: 1
- Main level bathrooms: 1
Primary bedroom
- Level: Second
Bedroom
- Level: Second
Bedroom
- Level: Second
Bedroom
- Level: Second
Bathroom full
- Level: Second
Bathroom full
- Level: Second
Other
- Level: Main
Bonus room
- Level: Second
Den office
- Level: Main
Dining room
- Level: Main
Entry hall
- Level: Main
Kitchen with eating space
- Level: Main
Living room
- Level: Main
Utility room
- Level: Main
Heating
- Fireplace, Forced Air, Electric, Natural Gas
Cooling
- Heat Pump
Appliances
- Included: Dishwasher, Double Oven, Microwave, Refrigerator, Stove(s)/Range(s), Dishwasher(s), Microwave(s), Refrigerator(s)
Features
- Bath Off Primary, Dining Room
- Flooring: Ceramic Tile, Hardwood, Vinyl Plank, Carpet
- Windows: Dbl Pane/Storm Window
- Basement: None
- Number of fireplaces: 2
- Fireplace features: Gas, Main Level: 1, Upper Level: 1, Fireplace
Interior area
- Total structure area: 3,235
- Total interior livable area: 3,235 sqft
Video & virtual tour
Property
Parking
- Total spaces: 3
- Parking features: Attached Garage
- Has attached garage: Yes
- Covered spaces: 3
Features
- Levels: Two
- Stories: 2
- Entry location: Main
- Patio & porch: Bath Off Primary, Dbl Pane/Storm Window, Dining Room, Fireplace, Fireplace (Primary Bedroom), Walk-In Closet(s)
- Has view: Yes
- View description: Territorial
Lot
- Size: 7,000 Square Feet
- Features: Curbs, Paved, Sidewalk, Cable TV, High Speed Internet, Outdoor Fireplace, Patio, Sprinkler System
- Topography: Level
Details
- Parcel number: 7001491410
- Special conditions: Standard
Construction
Type & style
- Home type: SingleFamily
- Architectural style: 2 Story
- Property subtype: Single Family Residence
Materials
- Cement Planked, Cement Plank
- Foundation: Poured Concrete
- Roof: Composition
Condition
- Good
- Year built: 2003
- Major remodel year: 2006
Utilities & green energy
- Sewer: Sewer Connected
- Water: Public
Community & HOA
Community
- Subdivision: Bonney Lake
HOA
- Services included: Common Area Maintenance, Road Maintenance
- HOA fee: $375 annually
Location
- Region: Bonney Lake
Financial & listing details
- Price per square foot: $258/sqft
- Tax assessed value: $887,000
- Annual tax amount: $10,026
- Date on market: 11/7/2025
- Cumulative days on market: 276 days
- Listing terms: Conventional,FHA,VA Loan
- Inclusions: Dishwasher(s), Double Oven, Microwave(s), Refrigerator(s), Stove(s)/Range(s)
Estimated market value
$830,400
$789,000 - $872,000
$3,883/mo
Price history
| Date | Event | Price |
|---|---|---|
| 6/2/2026 | Price change | $834,000-1.8%$258/sqft |
Source:  NWMLS as distributed by MLS GRID #2491172 Report a problem NWMLS as distributed by MLS GRID #2491172 Report a problem | ||
| 4/15/2026 | Price change | $849,000-1.3%$262/sqft |
Source: NWMLS as distributed by MLS GRID #2491172 Report a problem | ||
| 3/18/2026 | Listed for sale | $859,900+91.9%$266/sqft |
Source: NWMLS as distributed by MLS GRID #2491172 Report a problem | ||
| 1/21/2005 | Sold | $448,175+12.1%$139/sqft |
Source: NWMLS as distributed by MLS GRID #24127573 Report a problem | ||
| 12/10/2003 | Sold | $399,950$124/sqft |
Source: NWMLS as distributed by MLS GRID #23011304 Report a problem | ||
Public tax history
| Year | Property taxes | Tax assessment |
|---|---|---|
| 2024 | $10,027 +11.2% | $887,000 -0.1% |
| 2023 | $9,018 +16.1% | $887,600 +12.3% |
| 2022 | $7,766 -3% | $790,700 +15.3% |
| 2021 | $8,004 +13.1% | $686,000 +13.2% |
| 2019 | $7,078 -8% | $605,800 +5.4% |
| 2018 | $7,689 +13.5% | $574,700 +4.6% |
| 2017 | $6,775 +12.6% | $549,200 +21.2% |
| 2016 | $6,016 | $453,100 +6.5% |
| 2014 | $6,016 +3.7% | $425,500 +8.9% |
| 2013 | $5,800 | $390,900 +3.3% |
| 2012 | -- | $378,400 -7.1% |
| 2011 | -- | $407,200 -5.7% |
| 2010 | -- | $431,900 -10.6% |
| 2009 | -- | $483,200 -5.9% |
| 2008 | $5,518 | $513,400 -0.2% |
| 2007 | $5,518 | $514,300 |
Find assessor info on the county website
Monthly payment
Est. payment
Payment breakdown
Explore the cost of this home by adjusting the details. Changes won't be saved.Climate risks
Neighborhood: 98391
Nearby schools
GreatSchools rating
- 9/10Bonney Lake Elementary SchoolGrades: PK-5Distance: 1.9 mi
- 9/10Lakeridge Middle SchoolGrades: 6-8Distance: 3 mi
- 9/10Bonney Lake High SchoolGrades: 9-12Distance: 1.2 mi
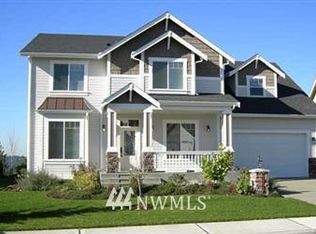
- $758,9004 bd3 ba3.3k sqft10707 176th Ave E, Sumner, WA 98390Off Market
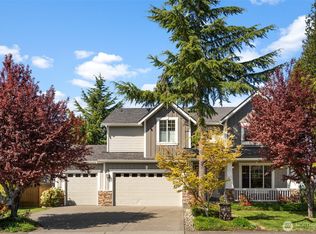
- $825,0004 bd3 ba2.7k sqft10709 176th Ave E, Bonney Lake, WA 98391Sold
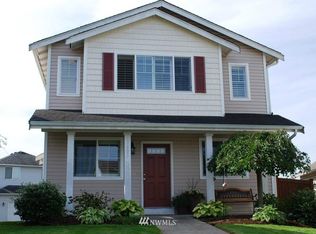
- $548,7003 bd3 ba1.7k sqft17605 107th St E, Bonney Lake, WA 98391Off Market
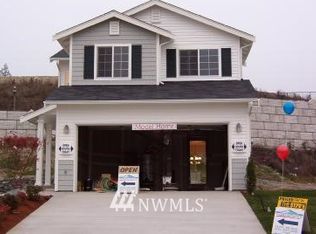
- $513,5003 bd3 ba1.5k sqft17606 107th Stct E, Bonney Lake, WA 98390Off Market
- $548,8003 bd3 ba1.6k sqft17607 107th St E, Bonney Lake, WA 98391Off Market
- $841,4004 bd3 ba3k sqft10607 176th Ave E, Sumner, WA 98390Off Market
- $491,7003 bd3 ba1.5k sqft17606 108th St E, Bonney Lake, WA 98391Off Market
- $528,8003 bd3 ba1.5k sqft17602 107th St E, Bonney Lake, WA 98391Off Market
A local agent can set up tours, give advice and negotiate with sellers.
Similar homes
- $850,0004 bd4 ba3.2k sqftThe Summit/Panorama Heights Phase 3, Bonney Lake, WA 98391Active
 MLS ID #2536272, Kimber Lee. NWMLS as distributed by MLS GRID
 - $777,0004 bd3 ba2.7k sqftFennel Ridge, Bonney Lake, WA 98391Active
 MLS ID #2533120, Ryan Allie. NWMLS as distributed by MLS GRID
 - $695,0005 bd3 ba3k sqftAshton Woods, Bonney Lake, WA 98391Active
 MLS ID #2513961, Elizabeth Johnson. NWMLS as distributed by MLS GRID
 - $654,0003 bd3 ba2.3k sqft11313 177th Ave E, Bonney Lake, WA 98391Off Market

- $749,0004 bd3 ba2.8k sqft13103 183rd Avenue E, Bonney Lake, WA 98391ActiveMLS ID #2547496, Maci Goethals. NWMLS as distributed by MLS GRID
- $1,050,0004 bd3 ba3.7k sqft1408 180th Avenue E, Lake Tapps, WA 98391ActiveMLS ID #2564108, Loren D. Ellingson. NWMLS as distributed by MLS GRID
- $713,6004 bd3 ba2.5k sqft17813 77th St E, Bonney Lake, WA 98391Off Market
- $998,0005 bd3 ba3.1k sqftTapps Island Div 2, Lake Tapps, WA 98391ActiveMLS ID #2563338, Lauri Mcleod. NWMLS as distributed by MLS GRID
- $995,0004 bd3 ba3.1k sqftEstates At Bowman Lake, Lake Tapps, WA 98391ActiveMLS ID #2519569, Tara L. Maxwell. NWMLS as distributed by MLS GRID
- $629,0004 bd3 ba2.2k sqft12014 181st Avenue E, Bonney Lake, WA 98391ActiveMLS ID #2548285, Serena Diaz. NWMLS as distributed by MLS GRID
- $849,0004 bd3 ba2.4k sqft14914 148th Avenue Court E, Orting, WA 98360ActiveMLS ID #2537120, Oana Bugariu. NWMLS as distributed by MLS GRID
- $714,9994 bd3 ba2.6k sqft2203 164th Avenue E, Lake Tapps, WA 98391ActiveMLS ID #2501778, Joseph Blade. NWMLS as distributed by MLS GRID
- $799,9005 bd4 ba3k sqft2010 30th Street Ct SE, Puyallup, WA 98372ActiveMLS ID #2556334, Colin Findlay. NWMLS as distributed by MLS GRID
- $989,5005 bd4 ba4.1k sqft13204 115th Street E, Puyallup, WA 98374ActiveMLS ID #2564557, Stephen Janho. NWMLS as distributed by MLS GRID
- $999,9884 bd3 ba3.2k sqftQuiet Water, Lake Tapps, WA 98391ActiveMLS ID #2541148, Melanni Rezek. NWMLS as distributed by MLS GRID
- $799,9994 bd3 ba2.5k sqft14502 148th Street E, Orting, WA 98360ActiveMLS ID #2517756, Kyle Rossman. NWMLS as distributed by MLS GRID
- $775,0004 bd3 ba3.1k sqftCanyon Place, Tacoma, WA 98446ActiveMLS ID #2560524, Megan White. NWMLS as distributed by MLS GRID
- $849,0003 bd3 ba2.3k sqftGlacier Pointe At Tehaleh, Bonney Lake, WA 98391ActiveMLS ID #2552975, Britney McCartin. NWMLS as distributed by MLS GRID
- $599,9504 bd3 ba2.4k sqftInspiration Ridge, Bonney Lake, WA 98391ActiveMLS ID #2542917, Kimberly Fraser. NWMLS as distributed by MLS GRID
- $725,0004 bd3 ba2.7k sqft8119 172nd Avenue E, Sumner, WA 98390PendingMLS ID #2506054, Lillian Morrow. NWMLS as distributed by MLS GRID
