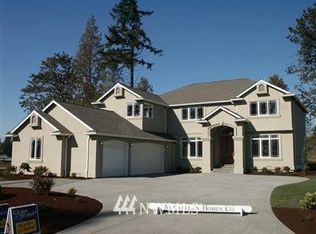
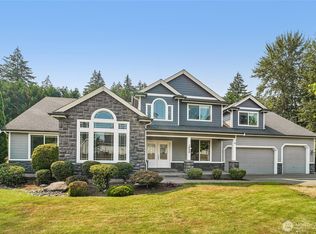
Exceptional Custom Home in Quiet Water at Lake Tapps. Experience stunning craftsmanship and timeless design in this original-owner, custom-built home located in the highly sought-after Quiet Water community at Lake Tapps. Thoughtfully designed with designer finishes and premium upgrades throughout, this exceptional residence offers 4 bedrooms, 2.5 bathrooms, and beautiful territorial views, along with breathtaking views of Mt. Rainier from the patio. The spacious floor plan features a private main-floor office just off the entry, perfect for working from home. The luxurious primary suite is truly a showstopper, boasting an expansive layout, elegant sitting room, and designer-inspired details that create a private retreat unlike any other. Outdoor living is equally impressive with a covered back patio designed for year-round enjoyment and entertaining while taking in the scenic surroundings. Privacy is protected, as the land behind the home cannot be developed. Car enthusiasts and outdoor adventurers will appreciate the oversized 4-car garage with an impressive 25.5-foot depth, providing ample space for vehicles, a boat, recreational equipment, and more. Located within the award-winning Dieringer School District, this remarkable property combines quality craftsmanship, stunning views, privacy, and functionality in one extraordinary package. Luxury, space, privacy, and views—this is Lake Tapps living at its finest.
Active
Listed by: Keller Williams Realty • Melanni Rezek
Price increase: $38 (7/29)
$999,988
21908 26th Street E, Lake Tapps, WA 98391
4beds
3,254sqft
Single Family Residence
Built in 2004
0.26 Acres Lot
$989,700 Zestimate®
$307/sqft
$50/mo HOA
What's special
Stunning craftsmanshipQuality craftsmanshipDesigner finishesScenic surroundingsBeautiful territorial viewsLuxurious primary suiteTimeless design
- --
- on Zillow
- 290
- views
- 9
- saves
Zillow last checked:
Listing updated:
Listed by:
Melanni Rezek,
Keller Williams Realty
Source: NWMLS as distributed by MLS GRID,MLS#: 2541148
Facts & features
Interior
Bedrooms & bathrooms
- Bedrooms: 4
- Bathrooms: 3
- Full bathrooms: 2
- 1/2 bathrooms: 1
- Main level bathrooms: 1
Primary bedroom
- Level: Second
Bedroom
- Level: Second
Bedroom
- Level: Second
Bedroom
- Level: Second
Bathroom full
- Level: Second
Bathroom full
- Level: Second
Other
- Level: Main
Dining room
- Level: Main
Entry hall
- Level: Main
Family room
- Level: Main
Kitchen with eating space
- Level: Main
Living room
- Level: Main
Utility room
- Level: Main
Heating
- Fireplace, Forced Air, Electric, Natural Gas
Cooling
- Has cooling: Yes
Appliances
- Included: Dishwasher, Disposal, Double Oven, Microwave, Refrigerator, Stove(s)/Range(s), Dishwasher(s), Garbage Disposal, Microwave(s), Refrigerator(s), Water Heater: Gas, Water Heater Location: Garage
Features
- Bath Off Primary, Central Vacuum, Ceiling Fan(s), Dining Room, Pantry
- Flooring: Ceramic Tile, Hardwood, Vinyl, Carpet
- Doors: French Doors
- Windows: Dbl Pane/Storm Window, Skylight(s)
- Basement: None
- Number of fireplaces: 3
- Fireplace features: Gas, Main Level: 2, Upper Level: 1, Fireplace
Interior area
- Total structure area: 3,254
- Total interior livable area: 3,254 sqft
Property
Parking
- Total spaces: 8
- Parking features: Attached Garage
- Has attached garage: Yes
- Covered spaces: 4
- Uncovered spaces: 4
Features
- Levels: Two
- Stories: 2
- Entry location: Main
- Patio & porch: Bath Off Primary, Built-In Vacuum, Ceiling Fan(s), Dbl Pane/Storm Window, Dining Room, Fireplace, Fireplace (Primary Bedroom), French Doors, Jetted Tub, Pantry, Security System, Skylight(s), Walk-In Closet(s), Water Heater
- Spa features: Bath
- Has view: Yes
- View description: Mountain(s), Pond, Territorial
- Has water view: Yes
- Water view: Pond
Lot
- Size: 0.26 Acres
- Features: Curbs, Open Lot, Paved, Sidewalk, Cable TV, High Speed Internet, Patio
- Topography: Level,Partial Slope,Terraces
Details
- Parcel number: 7001711180
- Zoning: R10
- Zoning description: Jurisdiction: County
- Special conditions: Standard
Construction
Type & style
- Home type: SingleFamily
- Architectural style: Contemporary,2 Story
- Property subtype: Single Family Residence
Materials
- Cement Planked, Stucco, Wood Siding, Cement Plank
- Foundation: Poured Concrete
- Roof: Composition
Condition
- Very Good
- Year built: 2004
- Major remodel year: 2007
Details
- Builder name: McClellan Homes
Utilities & green energy
- Electric: Company: PSE
- Sewer: Septic Tank, Company: Septic
- Water: Public, Company: City of BonneyLake
- Utilities for property: Xfinity, Xfinity
Community & HOA
Community
- Features: Athletic Court, CCRs, Park, Playground
- Security: Security System
- Subdivision: Quiet Water
HOA
- Services included: Common Area Maintenance
- HOA fee: $600 annually
- HOA phone: 253-841-0111
Location
- Region: Lake Tapps
Financial & listing details
- Price per square foot: $307/sqft
- Tax assessed value: $1,006,700
- Annual tax amount: $10,006
- Date on market: 6/17/2026
- Listing terms: Conventional,FHA,VA Loan
- Inclusions: Dishwasher(s), Double Oven, Garbage Disposal, Microwave(s), Refrigerator(s), Stove(s)/Range(s)
Estimated market value
$989,700
$940,000 - $1.04M
$4,071/mo
Price history
| Date | Event | Price |
|---|---|---|
| 7/29/2026 | Price change | $999,988+0%$307/sqft |
Source:  NWMLS as distributed by MLS GRID #2541148 Report a problem NWMLS as distributed by MLS GRID #2541148 Report a problem | ||
| 7/15/2026 | Price change | $999,950-5.7%$307/sqft |
Source: NWMLS as distributed by MLS GRID #2541148 Report a problem | ||
| 6/17/2026 | Listed for sale | $1,060,000+89%$326/sqft |
Source: NWMLS as distributed by MLS GRID #2541148 Report a problem | ||
| 10/31/2005 | Sold | $560,950$172/sqft |
Source: Public Record Report a problem | ||
Public tax history
| Year | Property taxes | Tax assessment |
|---|---|---|
| 2025 | $10,006 +2.4% | $1,006,700 +6.1% |
| 2024 | $9,774 +11% | $949,200 +6.7% |
| 2023 | $8,805 +4.6% | $889,200 +3.2% |
| 2022 | $8,419 +1.5% | $861,600 +17.1% |
| 2021 | $8,293 +7.4% | $736,000 +15.2% |
| 2019 | $7,721 -13.7% | $638,800 +5% |
| 2018 | $8,949 +18.2% | $608,300 +5% |
| 2017 | $7,569 +2.1% | $579,600 +22.6% |
| 2016 | $7,414 | $472,600 +2% |
| 2014 | $7,414 +16.4% | $463,300 +11% |
| 2013 | $6,370 | $417,500 +9.4% |
| 2012 | -- | $381,600 -4.4% |
| 2011 | -- | $399,000 -6.4% |
| 2010 | -- | $426,200 -12.5% |
| 2009 | -- | $487,000 -10.6% |
| 2008 | $6,065 | $545,000 -0.9% |
| 2007 | $6,065 | $550,100 |
Find assessor info on the county website
Monthly payment
Est. payment
Payment breakdown
Explore the cost of this home by adjusting the details. Changes won't be saved.Climate risks
Neighborhood: 98391
Nearby schools
Schools provided by the listing agent
- Middle: North Tapps Mid
Source: NWMLS as distributed by MLS GRID. This data may not be complete. We recommend contacting the local school district to confirm school assignments for this home.

Similar homes
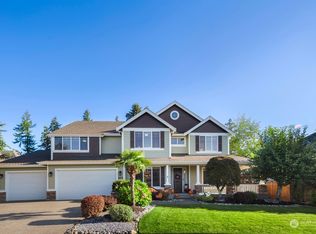
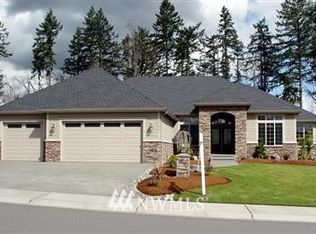
- $1,049,9504 bd3 ba3.2k sqftQuiet Water, Lake Tapps, WA 98391Active
 MLS ID #2541136, Melanni Rezek. NWMLS as distributed by MLS GRID
 - $910,0005 bd3 ba2.9k sqftQuiet Water, Lake Tapps, WA 98391Active
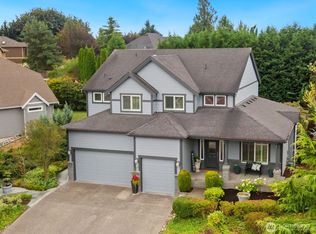 MLS ID #2517253, Melanni Rezek. NWMLS as distributed by MLS GRID
 - $999,9504 bd3 ba3.7k sqft1408 180th Avenue E, Lake Tapps, WA 98391Active
 MLS ID #2564108, Loren D. Ellingson. NWMLS as distributed by MLS GRID
 - $975,0004 bd3 ba3.1k sqftEstates At Bowman Lake, Lake Tapps, WA 98391Active
 MLS ID #2519569, Tara L. Maxwell. NWMLS as distributed by MLS GRID
