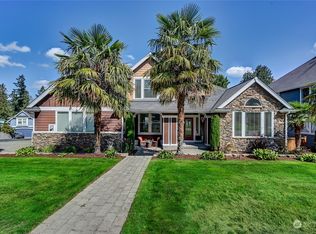
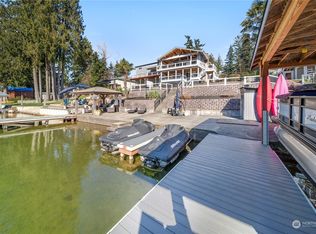
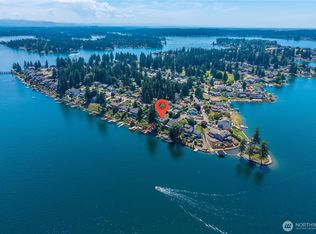
Wake to peaceful water view, spend afternoons cruising Lake Tapps & end each evening around the fire overlooking the canal where memories are made. Exceptional Great Room Style Rambler is a true dream retreat! Perfectly positioned on a corner lot at the end of a quiet Lake Tapps canal off Jenks Point. There is room for ALL your toys, boats, RV and your possible pontoon to cruise the waterways. The pictures display much more than words will allow to understand how special every inch inside & out this well-maintained home offers. Stunning luxurious primary suite with tongue & groove vaulted ceiling & exposed beams, floor-to-ceiling stone FP, large sitting area w/floor to ceiling windows & giant walk-in closet; a spa-inspired ensuite w/dual vanities, soaking tub & tiled walk-in shower. Oversized Living Room w/vaulted ceiling & full wall of windows showcases the waterfront. Gourmet kitchen, featuring slab granite counters, custom builtins, SS appliances, double oven, gas cooktop, island w/eating bar & generous walk-in pantry. Large dining area provides perfect gathering and french doors that lead to a bright den/office or TV room w/closet. Storage galore & many spaces for art & collections throughout. Step outside to your backyard oasis, complete w/fire pit, waterfall, expansive deck & pergola-covered dock designed for lakeside relaxation. 3 car garage, shop & enclosed dble wide RV/boat parking. The dock features boat slip, extra seating areas to enjoy the peaceful surroundings.
Active
Listed by: Keller Williams Realty PS • Dan Dennis
$1,450,000
5129 W Tapps Drive E, Lake Tapps, WA 98391
3beds
2,446sqft
:
Get pre-qualified$8,589/mo
Single Family Residence
Built in 1977
0.38 Acres Lot
$1,416,400 Zestimate®
$593/sqft
$38/mo HOA
What's special
Peaceful water viewFire overlooking the canalStunning luxurious primary suiteGiant walk-in closet
- 31 days |
- 1,374 |
- 61 |
Likely to sell faster than
Zillow last checked:
Listing updated:
Listed by:
Dan Dennis,
Keller Williams Realty PS,
Cheryl A. Dennis,
Keller Williams Realty PS
Source: NWMLS as distributed by MLS GRID,MLS#: 2549214
Facts & features
Interior
Bedrooms & bathrooms
- Bedrooms: 3
- Bathrooms: 3
- Full bathrooms: 2
- 1/2 bathrooms: 1
- Main level bathrooms: 3
- Main level bedrooms: 3
Primary bedroom
- Level: Main
Bedroom
- Level: Main
Bedroom
- Level: Main
Bathroom full
- Level: Main
Bathroom full
- Level: Main
Other
- Level: Main
Den office
- Level: Main
Entry hall
- Level: Main
Great room
- Level: Main
Kitchen without eating space
- Level: Main
Living room
- Level: Main
Utility room
- Level: Main
Heating
- Fireplace, Forced Air, Heat Pump, Electric, Natural Gas
Cooling
- Forced Air, Heat Pump
Appliances
- Included: Dishwasher, Double Oven, Microwave, Refrigerator, Stove(s)/Range(s), Dishwasher(s), Microwave(s), Refrigerator(s), Water Heater: Gas & Electric, Water Heater Location: Garage/In House
Features
- Bath Off Primary, Ceiling Fan(s), Dining Room, Pantry
- Flooring: Ceramic Tile, Hardwood, Carpet
- Doors: French Doors
- Windows: Dbl Pane/Storm Window
- Basement: None
- Number of fireplaces: 2
- Fireplace features: Gas, Main Level: 2, Fireplace
Interior area
- Total structure area: 2,446
- Total interior livable area: 2,446 sqft
Video & virtual tour
Property
Parking
- Total spaces: 7
- Parking features: Detached Carport, Attached Garage, RV Parking
- Has attached garage: Yes
- Has carport: Yes
- Covered spaces: 5
- Uncovered spaces: 2
Features
- Levels: One
- Stories: 1
- Entry location: Main
- Patio & porch: Bath Off Primary, Ceiling Fan(s), Dbl Pane/Storm Window, Dining Room, Fireplace, Fireplace (Primary Bedroom), French Doors, Jetted Tub, Pantry, Vaulted Ceiling(s), Walk-In Closet(s), Water Heater, Wired for Generator
- Spa features: Bath
- Has view: Yes
- View description: Canal, Lake
- Has water view: Yes
- Water view: Canal,Lake
- Waterfront features: Low Bank, Bulkhead, Canal Front, Lake
- Frontage length: Waterfront Ft: 60
Lot
- Size: 0.38 Acres
- Dimensions: 175 x 22 x 24 x 12 x 43 x 158 x 81 x 35 x 16
- Features: Corner Lot, Paved, Cable TV, Deck, Dock, Fenced-Partially, Gas Available, Gated Entry, High Speed Internet, Patio, RV Parking, Shop
- Topography: Level,Partial Slope
- Residential vegetation: Brush, Garden Space
Details
- Parcel number: 5065300010
- Zoning: R10
- Special conditions: Standard
- Other equipment: Leased Equipment: none, Wired for Generator
Construction
Type & style
- Home type: SingleFamily
- Architectural style: Craftsman,1 Story
- Property subtype: Single Family Residence
Materials
- Cement Planked, Cement Plank
- Foundation: Poured Concrete
- Roof: Composition
Condition
- Very Good
- Year built: 1977
Utilities & green energy
- Electric: Company: PSE
- Sewer: Septic Tank, Company: Septic
- Water: Public, Company: City of Bonney Lake
- Utilities for property: Xfinity, Xfinity
Community & HOA
Community
- Features: Athletic Court, Boat Launch, CCRs, Park, Playground, Trail(s)
- Subdivision: Lake Tapps
HOA
- Services included: Common Area Maintenance, See Remarks
- HOA fee: $460 annually
- HOA phone: 253-891-2729
Location
- Region: Bonney Lake
Financial & listing details
- Price per square foot: $593/sqft
- Tax assessed value: $1,200,100
- Annual tax amount: $15,019
- Date on market: 7/6/2026
- Cumulative days on market: 31 days
- Listing terms: Conventional,FHA,VA Loan
- Inclusions: Dishwasher(s), Double Oven, Leased Equipment, Microwave(s), Refrigerator(s), Stove(s)/Range(s)
Estimated market value
$1,416,400
$1.35M - $1.49M
$3,481/mo
Price history
| Date | Event | Price |
|---|---|---|
| 7/6/2026 | Listed for sale | $1,450,000+89.3%$593/sqft |
Source:  NWMLS as distributed by MLS GRID #2549214 Report a problem NWMLS as distributed by MLS GRID #2549214 Report a problem | ||
| 9/14/2017 | Sold | $765,900$313/sqft |
Source: NWMLS as distributed by MLS GRID #1159210 Report a problem | ||
| 8/1/2017 | Pending sale | $765,900$313/sqft |
Source: Windermere Real Estate/Puyallup Inc. #1159210 Report a problem | ||
| 7/21/2017 | Listed for sale | $765,900+70.6%$313/sqft |
Source: Windermere Real Estate/Puyallup Inc. #1159210 Report a problem | ||
| 1/12/2012 | Sold | $449,000$184/sqft |
Source: NWMLS as distributed by MLS GRID #253157 Report a problem | ||
| 12/11/2011 | Pending sale | $449,000$184/sqft |
Source: RE/MAX ON THE LAKE #253157 Report a problem | ||
| 12/8/2011 | Price change | $449,000+2.3%$184/sqft |
Source: RE/MAX ON THE LAKE #253157 Report a problem | ||
| 8/4/2011 | Pending sale | $439,000$179/sqft |
Source: RE/MAX ON THE LAKE #253157 Report a problem | ||
| 7/24/2011 | Listed for sale | $439,000-37.7%$179/sqft |
Source: RE/MAX ON THE LAKE #253157 Report a problem | ||
| 3/6/2007 | Sold | $705,000+121.1%$288/sqft |
Source: NWMLS as distributed by MLS GRID #27008825 Report a problem | ||
| 9/12/2003 | Sold | $318,900$130/sqft |
Source: Public Record Report a problem | ||
Public tax history
| Year | Property taxes | Tax assessment |
|---|---|---|
| 2024 | $14,021 +19.5% | $1,200,100 +8% |
| 2023 | $11,732 -0.6% | $1,111,700 -3.9% |
| 2022 | $11,800 -1.2% | $1,157,200 +17.5% |
| 2021 | $11,942 +47.8% | $984,700 +33% |
| 2019 | $8,078 -5.9% | $740,500 +18.7% |
| 2018 | $8,588 +14.6% | $624,100 +6.7% |
| 2017 | $7,491 +12.5% | $584,900 +32.1% |
| 2016 | $6,658 | $442,700 -0.6% |
| 2014 | $6,658 +8.8% | $445,400 +15.2% |
| 2013 | $6,119 | $386,500 +2.1% |
| 2012 | -- | $378,500 -10% |
| 2011 | -- | $420,400 -0.4% |
| 2010 | -- | $422,100 -21.5% |
| 2009 | -- | $537,700 -14.5% |
| 2008 | $5,690 +0% | $628,800 +23.1% |
| 2007 | $5,690 +57.5% | $510,600 +127.8% |
| 2002 | $3,612 -1.9% | $224,100 |
| 2001 | $3,681 | $224,100 +2.7% |
| 2000 | $3,681 | $218,300 |
Find assessor info on the county website
Monthly payment
Est. payment
Payment breakdown
Explore the cost of this home by adjusting the details. Changes won't be saved.Climate risks
Neighborhood: 98391
Nearby schools
GreatSchools rating
- 9/10Crestwood Elementary SchoolGrades: PK-5Distance: 1.2 mi
- 9/10Lakeridge Middle SchoolGrades: 6-8Distance: 0.7 mi
- 7/10Sumner Senior High SchoolGrades: 9-12Distance: 2.5 mi
- $975,0004 bd4 ba3.6k sqft18802 53rd Street Ct E, LAKE TAPPS, WA 98391Sold
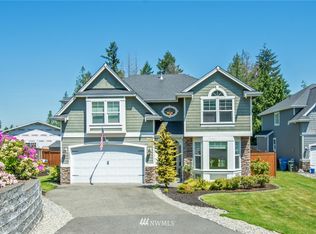
- $1,500,0003 bd4 ba2.7k sqft5106 Jenks Point Way E, Lake Tapps, WA 98391Sold
- $855,6004 bd3 ba2.7k sqft18805 53rd Stct E, Sumner, WA 98391Off Market
- $580,0003 bd2 ba1.5k sqft5114 W Tapps Dr E, Bonney Lake, WA 98391Sold

- $391,0004 bd2 ba1.9k sqft5216 W Tapps Dr E, Lake Tapps, WA 98391Sold
- $1,534,9004 bd4 ba3.8k sqft18806 53rd Stct E, Sumner, WA 98391Off Market
- $949,9004 bd3 ba2.6k sqft18811 53rd Street Ct E, Lake Tapps, WA 98391For Sale
- $734,7004 bd3 ba2k sqft18802 51st St E, Lake Tapps, WA 98381Off Market
A local agent can set up tours, give advice and negotiate with sellers.
Similar homes
- $1,450,0004 bd3 ba2.8k sqft2505 211th Avenue E, Lake Tapps, WA 98391Active
 MLS ID #2545050, Johanna Bourgette. NWMLS as distributed by MLS GRID
 - $1,298,0003 bd2 ba1.6k sqft3605 Lakeridge Drive E, Lake Tapps, WA 98391Active
 MLS ID #2539427, Kimberly Fraser. NWMLS as distributed by MLS GRID
 - $1,195,0003 bd5 ba1.9k sqft17122 45th Street E, Bonney Lake, WA 98391Active
 MLS ID #2542054, Emilie Juergens. NWMLS as distributed by MLS GRID
 - $1,295,0003 bd5 ba2.8k sqftLake Tapps Orchard, Lake Tapps, WA 98391Active
 MLS ID #2524512, Lauri Mcleod. NWMLS as distributed by MLS GRID
 - $998,0005 bd3 ba3.1k sqftTapps Island Div 2, Lake Tapps, WA 98391ActiveMLS ID #2563338, Lauri Mcleod. NWMLS as distributed by MLS GRID
- $990,0004 bd4 ba3.1k sqft409 Ofarrell Cutoff Road E, Bonney Lake, WA 98391ActiveMLS ID #2559186, Jacob A Ray. NWMLS as distributed by MLS GRID
- $799,9993 bd3 ba2.1k sqftSp#9707160489, Lake Tapps, WA 98391ContingentMLS ID #2498496, Christie Nelson. NWMLS as distributed by MLS GRID
- $995,0004 bd3 ba3.1k sqftEstates At Bowman Lake, Lake Tapps, WA 98391ActiveMLS ID #2519569, Tara L. Maxwell. NWMLS as distributed by MLS GRID
- $1,685,0003 bd4 ba3.3k sqft23312 54th Street E, Buckley, WA 98321ActiveMLS ID #2560676, Reese Andy. NWMLS as distributed by MLS GRID
- $890,0004 bd3 ba3.1k sqft18714 McGhee Drive E, Bonney Lake, WA 98391ActiveMLS ID #2522845, Tony Navilio. NWMLS as distributed by MLS GRID
- $1,295,0003 bd4 ba3k sqft5601 48th Avenue E, Tacoma, WA 98443ActiveMLS ID #2558580, Doug Walker. NWMLS as distributed by MLS GRID
- $725,0004 bd3 ba3k sqftColumbia Vista At Cascadia, Bonney Lake, WA 98391ActiveMLS ID #2559481, Elizabeth Johnson. NWMLS as distributed by MLS GRID
- $1,450,0004 bd4 ba3.2k sqftThe Meadows At Lake Sawyer, Black Diamond, WA 98010ActiveMLS ID #2529422, Amber Bills Clarke. NWMLS as distributed by MLS GRID
- $834,0004 bd3 ba3.2k sqftPanarama Heights Pud Ph 2, Bonney Lake, WA 98391ActiveMLS ID #2491172, Carolyn Anderson-Graham. NWMLS as distributed by MLS GRID
- $850,0002 bd3 ba2.3k sqft18718 145th Street E, Bonney Lake, WA 98391ActiveMLS ID #2550702, Angela Nebeker. NWMLS as distributed by MLS GRID
- $1,475,0004 bd3 ba3.6k sqftLake Forest Estates, Maple Valley, WA 98038ActiveMLS ID #2542619, Bradley Hanson. NWMLS as distributed by MLS GRID
- $799,9502 bd3 ba2.1k sqftTehaleh, Bonney Lake, WA 98391ActiveMLS ID #2548001, Shane Lewandowski. NWMLS as distributed by MLS GRID
- $1,425,0004 bd4 ba2.9k sqft15201 162nd Avenue SE, Renton, WA 98058ActiveMLS ID #2543910, Bryan Asher. NWMLS as distributed by MLS GRID
- $1,295,0005 bd3 ba3.4k sqft27476 254th Way SE, Maple Valley, WA 98038ActiveMLS ID #2558450, Alexis Martz. NWMLS as distributed by MLS GRID
- $805,0002 bd3 ba2.1k sqftTriology At Tehaleh Ph Iii, Bonney Lake, WA 98391ActiveMLS ID #2487200, Meilyn Johanna Mikinka. NWMLS as distributed by MLS GRID
