Experience waterfront living at its finest on prestigious Tapps Island. Offering 80 feet of coveted shoreline and stunning Mt. Rainier views, this exceptional 4 bedroom + bonus room, 2.5 bath residence has been thoughtfully enhanced with a new roof, new water heater, brand-new private dock, and fresh paint. The versatile floor plan includes a private lower-level MIL suite with separate entrance, laundry, and living area, ideal for guests or multigenerational living. Additional interior updates include new carpet, LVP flooring, and newer furnace and A/C. Spend your evenings enjoying unforgettable sunsets from expansive decks overlooking the lake, or take advantage of the private dock equipped with boat and jet ski lifts. Nestled within the gated Tapps Island community, residents enjoy access to golf, clubhouse amenities, swimming pool, private beach access, parks, and a boat launch. A rare blend of luxury, lifestyle, and waterfront serenity awaits.
Active
Listed by: Keller Williams Realty • Johanna Bourgette
Price cut: $45K (8/1)
$1,450,000
2505 211th Avenue E, Lake Tapps, WA 98391
4beds
2,840sqft
Single Family Residence
Built in 1979
0.31 Acres Lot
$1,419,900 Zestimate®
$511/sqft
$324/mo HOA
What's special
Unforgettable sunsetsBrand-new private dockLvp flooringNew carpet
- 75 days
- 949
- 26
Likely to sell faster than
Zillow last checked:
Listing updated:
Listed by:
Johanna Bourgette,
Keller Williams Realty
Source: NWMLS as distributed by MLS GRID,MLS#: 2545050
Facts & features
Interior
Bedrooms & bathrooms
- Bedrooms: 4
- Bathrooms: 3
- Full bathrooms: 1
- 3/4 bathrooms: 2
- Main level bathrooms: 2
- Main level bedrooms: 3
Primary bedroom
- Level: Main
Bedroom
- Level: Lower
Bedroom
- Level: Main
Bedroom
- Level: Main
Bathroom full
- Level: Main
Bathroom three quarter
- Level: Lower
Bathroom three quarter
- Level: Main
Entry hall
- Level: Main
Family room
- Level: Main
Kitchen with eating space
- Level: Lower
Living room
- Level: Lower
Heating
- Fireplace, Forced Air, Heat Pump, Electric, Natural Gas, Wood
Cooling
- Has cooling: Yes
Appliances
- Included: Dishwasher, Dryer, Microwave, Refrigerator, Stove(s)/Range(s), Washer, Dishwasher(s), Dryer(s), Microwave(s), Refrigerator(s), Washer(s)
Features
- Bath Off Primary, Ceiling Fan(s), Dining Room, Pantry
- Flooring: Ceramic Tile, Vinyl, Vinyl Plank, Carpet
- Windows: Dbl Pane/Storm Window
- Basement: Daylight,Finished
- Number of fireplaces: 2
- Fireplace features: Gas, Wood Burning, Lower Level: 1, Main Level: 1, Fireplace
Interior area
- Total structure area: 2,840
- Total interior livable area: 2,840 sqft
Video & virtual tour
Property
Parking
- Total spaces: 2
- Parking features: Driveway, Attached Garage, RV Parking
- Has attached garage: Yes
- Covered spaces: 2
Features
- Levels: One
- Stories: 1
- Entry location: Main
- Patio & porch: Second Kitchen, Bath Off Primary, Ceiling Fan(s), Dbl Pane/Storm Window, Dining Room, Fireplace, Hot Tub/Spa, Pantry, Security System, Walk-In Closet(s)
- Has spa: Yes
- Spa features: Indoor
- Has view: Yes
- View description: Lake, Mountain(s)
- Has water view: Yes
- Water view: Lake
- Waterfront features: Bulkhead, Lake
- Frontage length: Waterfront Ft: 80
Lot
- Size: 0.31 Acres
- Features: Paved, Secluded, Deck, Dock, Fenced-Partially, Gas Available, Gated Entry, High Speed Internet, Moorage, Outbuildings, Patio, RV Parking
- Topography: Partial Slope,Sloped
Details
- Parcel number: 8996010290
- Special conditions: Standard
Construction
Type & style
- Home type: SingleFamily
- Architectural style: 1 Story w/Bsmnt.
- Property subtype: Single Family Residence
Materials
- Wood Siding
- Foundation: Poured Concrete
- Roof: Composition
Condition
- Year built: 1979
Utilities & green energy
- Electric: Company: Puget Sound Energy
- Sewer: Septic Tank, Company: Septic
- Water: Community, Shared Well, Company: Lake Tapps
- Utilities for property: Xfinity
Community & HOA
Community
- Features: Athletic Court, Boat Launch, CCRs, Clubhouse, Golf, Park, Playground
- Security: Security Service, Security System
- Subdivision: Lake Tapps
HOA
- Services included: Common Area Maintenance, Road Maintenance, Security, Water
- HOA fee: $324 monthly
Location
- Region: Lake Tapps
Financial & listing details
- Price per square foot: $511/sqft
- Tax assessed value: $1,379,400
- Annual tax amount: $13,867
- Date on market: 6/24/2026
- Cumulative days on market: 76 days
- Listing terms: Conventional,FHA,VA Loan
- Inclusions: Dishwasher(s), Dryer(s), Microwave(s), Refrigerator(s), Stove(s)/Range(s), Washer(s)
Estimated market value
$1,419,900
$1.35M - $1.49M
$3,818/mo
Price history
| Date | Event | Price |
|---|---|---|
| 8/1/2026 | Price change | $1,450,000-3%$511/sqft |
Source:  NWMLS as distributed by MLS GRID #2545050 Report a problem NWMLS as distributed by MLS GRID #2545050 Report a problem | ||
| 7/16/2026 | Price change | $1,495,000-3.5%$526/sqft |
Source: NWMLS as distributed by MLS GRID #2545050 Report a problem | ||
| 6/25/2026 | Listed for sale | $1,549,000+192.3%$545/sqft |
Source: NWMLS as distributed by MLS GRID #2545050 Report a problem | ||
| 10/22/2004 | Sold | $529,950+49.3%$187/sqft |
Source: NWMLS as distributed by MLS GRID #24107283 Report a problem | ||
| 10/21/2002 | Sold | $355,000$125/sqft |
Source: NWMLS as distributed by MLS GRID #22209233 Report a problem | ||
Public tax history
| Year | Property taxes | Tax assessment |
|---|---|---|
| 2025 | $13,868 +2.5% | $1,379,400 +6.2% |
| 2024 | $13,524 +2.8% | $1,298,500 -1.2% |
| 2023 | $13,152 +5.1% | $1,314,300 +3.6% |
| 2022 | $12,518 +3.2% | $1,268,800 +19.1% |
| 2021 | $12,129 +37.1% | $1,065,400 +45.2% |
| 2019 | $8,844 -11.5% | $733,600 +6.8% |
| 2018 | $9,990 +14.6% | $687,000 +7.6% |
| 2017 | $8,719 +4.8% | $638,500 +4.8% |
| 2016 | $8,317 | $609,000 +17% |
| 2014 | $8,317 +32.2% | $520,600 +21.5% |
| 2013 | $6,290 | $428,400 +13.7% |
| 2012 | -- | $376,700 -11.5% |
| 2011 | -- | $425,800 -31.9% |
| 2010 | -- | $625,200 -0.2% |
| 2009 | -- | $626,300 -22.6% |
| 2008 | $9,023 +0% | $809,000 -1.7% |
| 2007 | $9,023 +841% | $822,600 +149% |
| 2002 | $959 | $330,300 -3% |
| 2001 | -- | $340,500 +5.2% |
| 2000 | -- | $323,700 |
Find assessor info on the county website
Monthly payment
Est. payment
Payment breakdown
Explore the cost of this home by adjusting the details. Changes won't be saved.Climate risks
Neighborhood: 98391
Nearby schools
Schools provided by the listing agent
- Elementary: Lake Tapps Elem
- Middle: North Tapps Mid
Source: NWMLS as distributed by MLS GRID. This data may not be complete. We recommend contacting the local school district to confirm school assignments for this home.

Similar homes
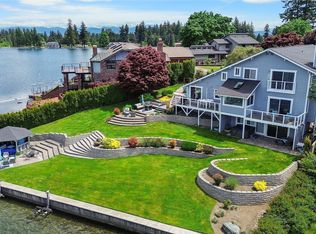
- $1,600,0004 bd3 ba2.7k sqftTapps Island Div # 1, Lake Tapps, WA 98391Active
 MLS ID #2557934, Kimber Lee. NWMLS as distributed by MLS GRID
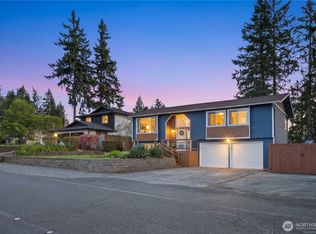
 - $1,450,0003 bd3 ba2.4k sqftLake Tapps Lakeridge #3, Lake Tapps, WA 98391Active
 MLS ID #2549214, Dan Dennis. NWMLS as distributed by MLS GRID
 - $889,0003 bd3 ba2.2k sqft2207 186th Avenue E, Lake Tapps, WA 98391Contingent
 MLS ID #2567807, Chad Durrant. NWMLS as distributed by MLS GRID
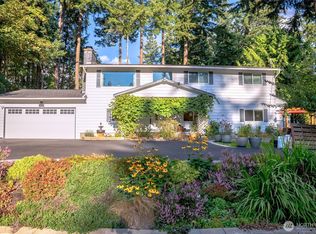
 - $775,0005 bd2 ba2.1k sqft3515 W Tapps Drive E, Lake Tapps, WA 98391Active
 MLS ID #2519375, Mina Oliveira. NWMLS as distributed by MLS GRID
