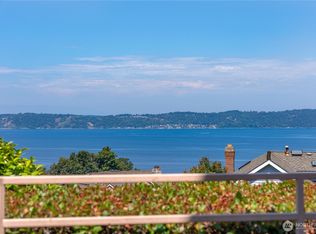
Private Puget Sound waterfront estate with western sunsets, Olympic Mountain views and direct beach access — 20 minutes from Tacoma / convenient to Seattle. Discover your own 88 ft bulkhead and owned waterfront, a sandy beach and an expansive .65-acre setting along desirable Marine View Drive. This is the kind of waterfront property that is increasingly difficult to find—generous land, substantial shoreline, bulkhead and valuable tideland rights, all framed by captivating Puget Sound views and unforgettable sunsets. Live on one level, rent the lower. This home lives large. Enjoy the soothing sounds of the water and look for whales from almost every room of this house. It is a spacious 2,950 sq ft, 4-bedroom, 3-bath home. 3 bedrooms and 2 bathrooms on main allow for one level living . Main floor features include kitchen with breakfast nook, side access to fenced yard, dedicated dining room with spectacular views.Primary bedroom with water views, lower level features open and bright bonus room , super sized bedroom with more water views and an updated bathroom. Room for cars and a shop in the 560 ft 2 car garage. Step outside and experience what makes this property truly special: your own beach, 88 feet of shoreline, room to entertain, garden and enjoy life at the water's edge. Kayak from your backyard, gather around the beach at sunset, or simply watch the changing tides and marine activity from home.Enjoy the home and the sunny days on your WATERFRONT, BEACH and TIDELANDS.
Active
Listed by: RSVP Brokers ERA • Kathleen Filbert
$1,599,000
29903 Marine View Drive SW, Federal Way, WA 98023
4beds
2,950sqft
Single Family Residence
Built in 1964
0.65 Acres Lot
$-- Zestimate®
$542/sqft
$-- HOA
What's special
Captivating puget sound viewsUnforgettable sunsetsOlympic mountain viewsWestern sunsetsKitchen with breakfast nookDirect beach accessKayak from your backyard
- --
- on Zillow
- 276
- views
- 15
- saves
Zillow last checked:
Listing updated:
Listed by:
Kathleen Filbert,
RSVP Brokers ERA
Source: NWMLS as distributed by MLS GRID,MLS#: 2567729
Facts & features
Interior
Bedrooms & bathrooms
- Bedrooms: 4
- Bathrooms: 3
- Full bathrooms: 1
- 3/4 bathrooms: 2
- Main level bathrooms: 2
- Main level bedrooms: 3
Primary bedroom
- Level: Main
Bedroom
- Level: Main
Bedroom
- Level: Main
Bedroom
- Level: Lower
Bathroom full
- Level: Main
Bathroom three quarter
- Level: Main
Bathroom three quarter
- Level: Lower
Bonus room
- Level: Lower
Dining room
- Level: Main
Entry hall
- Level: Main
Kitchen with eating space
- Level: Main
Living room
- Level: Main
Utility room
- Level: Lower
Heating
- Fireplace, Forced Air, Electric, Oil
Cooling
- None
Appliances
- Included: Dishwasher, Refrigerator, Stove(s)/Range(s), Dishwasher(s), Refrigerator(s)
Features
- Bath Off Primary, Dining Room
- Flooring: Hardwood, Laminate, Stone
- Windows: Dbl Pane/Storm Window
- Basement: Finished
- Number of fireplaces: 2
- Fireplace features: Wood Burning, Lower Level: 1, Main Level: 1, Fireplace
Interior area
- Total structure area: 2,950
- Total interior livable area: 2,950 sqft
Video & virtual tour
Property
Parking
- Total spaces: 2
- Parking features: Attached Garage, RV Parking
- Has attached garage: Yes
- Covered spaces: 2
Features
- Levels: One
- Stories: 1
- Entry location: Main
- Patio & porch: Bath Off Primary, Dbl Pane/Storm Window, Dining Room, Fireplace
- Has view: Yes
- View description: Mountain(s), Sea, Sound, Strait
- Has water view: Yes
- Water view: Sea,Sound,Strait
- Waterfront features: Medium Bank, Bulkhead, Sea, Sound
- Frontage length: Waterfront Ft: 88
Lot
- Size: 0.65 Acres
- Features: Cul-De-Sac, Dead End Street, Open Lot, Secluded, Deck, Dog Run, Outbuildings, Patio, RV Parking
- Residential vegetation: Garden Space
Details
- Parcel number: 0121039120
- Special conditions: Standard
Construction
Type & style
- Home type: SingleFamily
- Architectural style: 1 Story w/Bsmnt.
- Property subtype: Single Family Residence
Materials
- Brick, Wood Siding
Condition
- Year built: 1964
- Major remodel year: 1964
Utilities & green energy
- Electric: Company: PSE
- Sewer: Septic Tank
- Water: Public, Company: Lakehaven
Community & HOA
Community
- Subdivision: Federal Way
Location
- Region: Federal Way
Financial & listing details
- Price per square foot: $542/sqft
- Tax assessed value: $1,474,000
- Annual tax amount: $14,398
- Date on market: 8/11/2026
- Listing terms: Conventional
- Inclusions: Dishwasher(s), Refrigerator(s), Stove(s)/Range(s)
Estimated market value
Not available
Estimated sales range
Not available
Not available
Price history
| Date | Event | Price |
|---|---|---|
| 8/11/2026 | Listed for sale | $1,599,000$542/sqft |
Source:  NWMLS as distributed by MLS GRID #2567729 Report a problem NWMLS as distributed by MLS GRID #2567729 Report a problem | ||
Public tax history
| Year | Property taxes | Tax assessment |
|---|---|---|
| 2025 | $14,398 +2.9% | $1,474,000 +0.7% |
| 2024 | $13,986 -1.6% | $1,464,000 +10.7% |
| 2023 | $14,207 +3.2% | $1,323,000 -7.3% |
| 2022 | $13,763 +7% | $1,427,000 +23.4% |
| 2021 | $12,857 +10% | $1,156,000 +17.2% |
| 2020 | $11,692 +11.5% | $986,000 +10.8% |
| 2019 | $10,490 -17.6% | $890,000 -20.7% |
| 2018 | $12,736 -11.4% | $1,123,000 +9.7% |
| 2017 | $14,377 +24.7% | $1,024,000 +11.7% |
| 2016 | $11,526 | $917,000 +6.5% |
| 2015 | $11,526 | $861,000 +7% |
| 2014 | $11,526 | $805,000 +0.4% |
| 2013 | $11,526 | $802,000 +38% |
| 2012 | -- | $581,000 -6.1% |
| 2011 | -- | $619,000 -15.9% |
| 2010 | -- | $736,000 |
| 2009 | -- | $736,000 -0.4% |
| 2007 | -- | $739,000 +5.3% |
| 2006 | -- | $702,000 +11.1% |
| 2005 | -- | $632,000 +41.4% |
| 2001 | $5,882 +3.6% | $447,000 +7.5% |
| 2000 | $5,679 | $416,000 |
Find assessor info on the county website
Monthly payment
Est. payment
Payment breakdown
Explore the cost of this home by adjusting the details. Changes won't be saved.Climate risks
Neighborhood: Adelaide

Similar homes
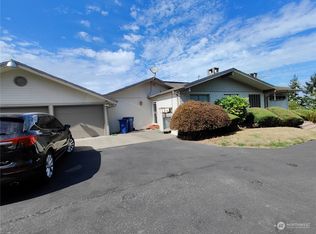
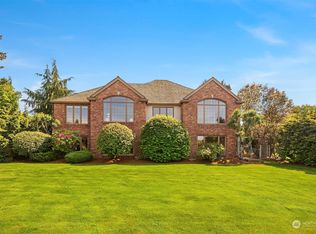
- $1,425,0004 bd3 ba3.3k sqft28525 143rd Avenue SW, Vashon, WA 98070Active
 MLS ID #2591236, Javier Morales. NWMLS as distributed by MLS GRID
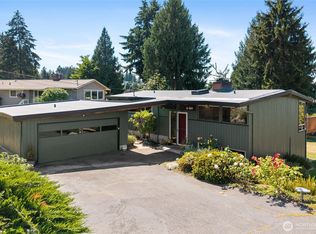
 - $799,9505 bd2 ba2.8k sqft29815 10th Avenue SW, Federal Way, WA 98023Contingent
 MLS ID #2515421, Greg Devey. NWMLS as distributed by MLS GRID
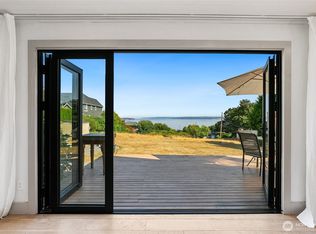
 - $825,0004 bd2 ba1.7k sqft30005 21st Avenue SW, Federal Way, WA 98023Active
 MLS ID #2574364, Stephanie R Harpole. NWMLS as distributed by MLS GRID
 - $1,199,0003 bd3 ba3.2k sqft3511 SW 310th Court, Federal Way, WA 98023Active
 MLS ID #2558457, Kathleen Filbert. NWMLS as distributed by MLS GRID
