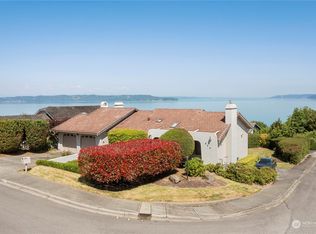
Imagine Puget Sound sunsets across your sweeping view of the sound from your private stately residence. Situated on a winding corner lot sitting high above the neighboring homes, this jewel of Marine Hills commands your admiration. Spread across three levels, this home features three bedrooms including a full top floor birds nest primary suite with huge ensuite and unique central jetted tub sure to catch the relaxing water view. Main floor offers a large living room anchored by an inviting gas fireplace and an open kitchen with both a formal dining room and a cozy eat-in breakfast nook all surrounded by a wrap around deck sure to take advantage of year round wildlife and water watching. Large 1/3 acre lot with mature landscaping sits high above the street for privacy with both a flat grassy area for activities or lounging and partitioned terraces for gardening and flora. Spacious 2 car garage and A/C! Optional membership to Marine Hills swim and tennis club.
Active
Listed by: WaLaw Realty LLC • Claire Kather • 425-223-7197
Price cut: $50K (10/16)
$1,090,000
505 S Marine View Way, Federal Way, WA 98003
3beds
3,100sqft
Single Family Residence
Built in 1981
0.3 Acres Lot
$1,071,500 Zestimate®
$352/sqft
$-- HOA
What's special
Inviting gas fireplaceOpen kitchenMature landscapingHuge ensuiteWrap around deckFormal dining roomUnique central jetted tub
- --
- on Zillow
- 803
- views
- 51
- saves
Zillow last checked:
Listing updated:
Listed by:
Claire Kather 425-223-7197 claire@walawrealty.com,
WaLaw Realty LLC,
Marc Holmes 206-849-0853,
WaLaw Realty LLC
Source: NWMLS as distributed by MLS GRID,MLS#: 2574278
Facts & features
Interior
Bedrooms & bathrooms
- Bedrooms: 3
- Bathrooms: 3
- Full bathrooms: 1
- 3/4 bathrooms: 1
- 1/2 bathrooms: 1
- Main level bathrooms: 1
Primary bedroom
- Level: Second
Bedroom
- Level: Lower
Bedroom
- Level: Lower
Bathroom full
- Level: Second
Bathroom three quarter
- Level: Lower
Other
- Level: Main
Dining room
- Level: Main
Entry hall
- Level: Split
Family room
- Level: Main
Kitchen with eating space
- Level: Main
Living room
- Level: Main
Utility room
- Level: Main
Heating
- Fireplace, 90%+ High Efficiency, Forced Air, Wall Furnace, Electric, Natural Gas
Cooling
- Has cooling: Yes
Appliances
- Included: Dishwasher, Double Oven, Dryer, Microwave, Refrigerator, Stove(s)/Range(s), Washer, Dishwasher(s), Dryer(s), Microwave(s), Refrigerator(s), Washer(s)
Features
- Bath Off Primary, Ceiling Fan(s), Dining Room
- Flooring: Ceramic Tile, Hardwood, Carpet
- Windows: Dbl Pane/Storm Window, Skylight(s)
- Basement: Finished
- Number of fireplaces: 2
- Fireplace features: Gas, Lower Level: 1, Main Level: 1, Fireplace
Interior area
- Total structure area: 3,100
- Total interior livable area: 3,100 sqft
Property
Parking
- Total spaces: 2
- Parking features: Driveway, Attached Garage
- Has attached garage: Yes
- Covered spaces: 2
Features
- Levels: Multi/Split
- Entry location: Split
- Patio & porch: Bath Off Primary, Ceiling Fan(s), Dbl Pane/Storm Window, Dining Room, Fireplace, Jetted Tub, Skylight(s), Vaulted Ceiling(s), Walk-In Closet(s)
- Spa features: Bath
- Has view: Yes
- View description: Mountain(s), Sound, Territorial
- Has water view: Yes
- Water view: Sound
Lot
- Size: 0.3 Acres
- Features: Corner Lot, Curbs, Paved, Sidewalk, Cable TV, Deck, Fenced-Partially, Gas Available, High Speed Internet, Patio, Sprinkler System
- Topography: Sloped,Terraces
- Residential vegetation: Fruit Trees, Garden Space
Details
- Parcel number: 5152980060
- Special conditions: Standard
Construction
Type & style
- Home type: SingleFamily
- Architectural style: Multi Level
- Property subtype: Single Family Residence
Materials
- Wood Siding
- Foundation: Poured Concrete
- Roof: Flat
Condition
- Year built: 1981
Utilities & green energy
- Electric: Company: PSE
- Sewer: Sewer Connected, Company: Lakehaven
- Water: Public, Company: Lakehaven
- Utilities for property: Comcast Xfinity
Community & HOA
Community
- Subdivision: Marine Hills
Location
- Region: Federal Way
Financial & listing details
- Price per square foot: $352/sqft
- Annual tax amount: $11,157
- Date on market: 8/26/2026
- Listing terms: Conventional,FHA,VA Loan
- Inclusions: Dishwasher(s), Double Oven, Dryer(s), Microwave(s), Refrigerator(s), Stove(s)/Range(s), Washer(s)
Estimated market value
$1,071,500
$1.02M - $1.13M
$3,724/mo
Price history
| Date | Event | Price |
|---|---|---|
| 10/16/2026 | Price change | $1,090,000-4.4%$352/sqft |
Source:  NWMLS as distributed by MLS GRID #2574278 Report a problem NWMLS as distributed by MLS GRID #2574278 Report a problem | ||
| 9/25/2026 | Price change | $1,140,000-4.2%$368/sqft |
Source: NWMLS as distributed by MLS GRID #2574278 Report a problem | ||
| 9/10/2026 | Price change | $1,190,000-2.9%$384/sqft |
Source: NWMLS as distributed by MLS GRID #2574278 Report a problem | ||
| 8/26/2026 | Listed for sale | $1,225,000$395/sqft |
Source: NWMLS as distributed by MLS GRID #2574278 Report a problem | ||
Public tax history
Tax history is unavailable.
Monthly payment
Est. payment
Payment breakdown
Explore the cost of this home by adjusting the details. Changes won't be saved.Climate risks
Neighborhood: Marine Hills

Similar homes
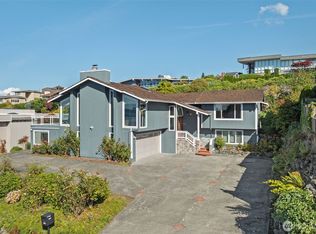
- $1,080,0003 bd3 ba2.6k sqft31107 50th Pl SW, Federal Way, WA 98023Active
 MLS ID #2593812, Chanel C Drago. NWMLS as distributed by MLS GRID
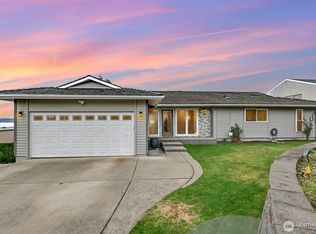
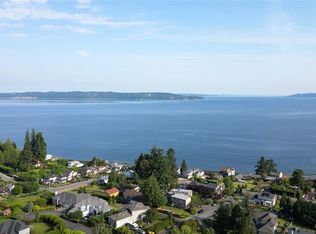
 - $1,099,0003 bd3 ba2.9k sqftBuenna Add, Federal Way, WA 98003Active
 MLS ID #2400266, Shirley J. Grindel. NWMLS as distributed by MLS GRID
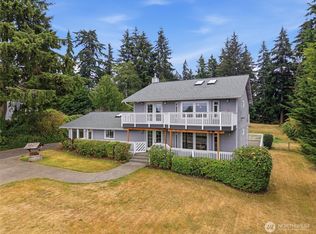
 - $995,0003 bd3 ba3k sqftMarine View Estates, Federal Way, WA 98023Active
 MLS ID #2568092, Roger Bintner Sr. NWMLS as distributed by MLS GRID
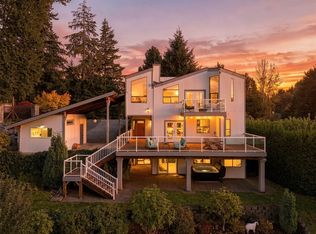
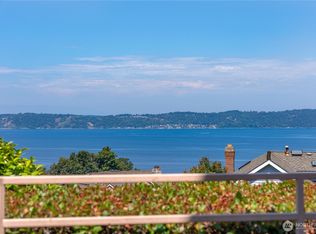
 - $1,199,0003 bd3 ba3.2k sqft3511 SW 310th Court, Federal Way, WA 98023Active
 MLS ID #2558457, Kathleen Filbert. NWMLS as distributed by MLS GRID
