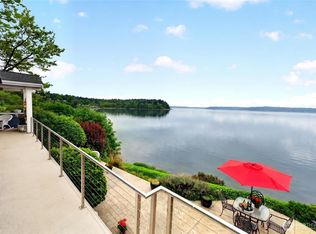
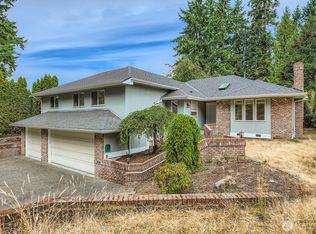
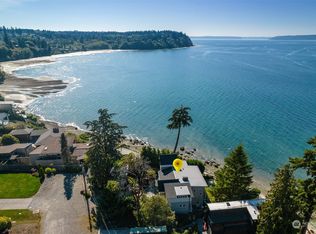
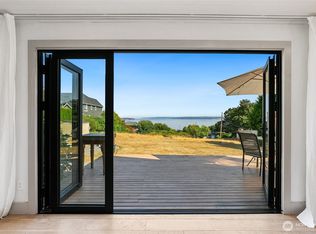
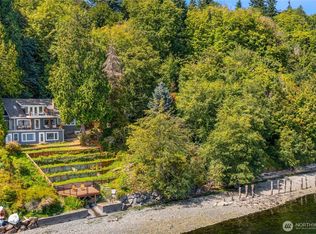
Come enjoy beach life at its finest here in the coveted Lakota neighborhood. This home has been completely renovated with custom touches and timeless style. This lives like a rambler with everything you need on the main level. The vaulted ceilings and wall of windows captivate waterfront dreams. This home has views of Maury Island, Olympics, stunning sunsets, Eagles and marine traffic. With hardwood floors and fir trim/doors throughout. Custom built-ins and gas fireplace are perfect for cozy nights with stunning views. The Primary Suite includes gorgeous views with slider access to deck, Ensuite bath, and washer/dryer in the walk-in closet. Open concept with kitchen, dining, and huge living room complete with wet bar/ice maker/wine fridge plus 1/2 bath and office make entertaining a breeze. Downstairs offers two guest rooms, full bath, family room, shop, and additional washer dryer hook ups. Outside the updates continue w/huge composite deck, built in Gas BBQ just perfect for hosting summer get togethers. Just down the stairs you’ll find a shaded beach hangout with composite deck and lock box for all your beach needs. Perfect for summer lunches and kayak launching. With tide rights you are all set for year around enjoyment in this close knit walkable community on the sound. Call today for a private showing.
Active
Listed by: Better Properties Soundview • Shannon Killian
Price cut: $51K (9/2)
$1,499,000
30201 33rd Avenue SW, Federal Way, WA 98023
4beds
2,010sqft
Single Family Residence
Built in 1943
0.43 Acres Lot
$1,450,500 Zestimate®
$746/sqft
$-- HOA
What's special
Gas fireplaceHardwood floorsEnsuite bathHuge composite deckWall of windowsSlider access to deckBuilt in gas bbq
- --
- on Zillow
- 913
- views
- 86
- saves
Zillow last checked:
Listing updated:
Listed by:
Shannon Killian,
Better Properties Soundview,
Barry Killian,
Better Properties Soundview
Source: NWMLS as distributed by MLS GRID,MLS#: 2558768
Facts & features
Interior
Bedrooms & bathrooms
- Bedrooms: 4
- Bathrooms: 3
- Full bathrooms: 2
- 1/2 bathrooms: 1
- Main level bathrooms: 2
- Main level bedrooms: 2
Primary bedroom
- Level: Main
Bedroom
- Level: Main
Bedroom
- Level: Lower
Bedroom
- Level: Lower
Bathroom full
- Level: Main
Bathroom full
- Level: Lower
Other
- Level: Main
Entry hall
- Level: Main
Family room
- Level: Lower
Great room
- Level: Main
Kitchen with eating space
- Level: Main
Utility room
- Level: Main
Utility room
- Level: Lower
Heating
- Fireplace, 90%+ High Efficiency, Forced Air, Electric, Natural Gas
Cooling
- Forced Air
Appliances
- Included: Dishwasher, Disposal, Dryer, Microwave, Refrigerator, Stove(s)/Range(s), Washer, Dishwasher(s), Dryer(s), Garbage Disposal, Microwave(s), Refrigerator(s), Washer(s), Water Heater: Gas, Water Heater Location: Shop
Features
- Bath Off Primary, Ceiling Fan(s), Dining Room, Pantry
- Flooring: Ceramic Tile, Hardwood, Carpet
- Windows: Dbl Pane/Storm Window, Skylight(s)
- Basement: Daylight,Partially Finished
- Number of fireplaces: 1
- Fireplace features: Gas, Main Level: 1, Fireplace
Interior area
- Total structure area: 2,010
- Total interior livable area: 2,010 sqft
Property
Parking
- Total spaces: 8
- Parking features: Driveway, Detached Garage
- Has garage: Yes
- Covered spaces: 2
- Uncovered spaces: 6
Features
- Levels: One
- Stories: 1
- Entry location: Main
- Patio & porch: Bath Off Primary, Ceiling Fan(s), Dbl Pane/Storm Window, Dining Room, Fireplace, Pantry, Skylight(s), Sprinkler System, Vaulted Ceiling(s), Walk-In Closet(s), Water Heater, Wet Bar, Wine/Beverage Refrigerator
- Has view: Yes
- View description: Bay, Islands, Mountain(s), Sound, Strait
- Has water view: Yes
- Water view: Bay,Sound,Strait
- Waterfront features: Medium Bank, Bulkhead, Saltwater, Sound, Strait
- Frontage length: Waterfront Ft: 64
Lot
- Size: 0.43 Acres
- Features: Paved, Cable TV, Deck, Dog Run, Fenced-Partially, Gas Available, High Speed Internet, Irrigation, Patio, Shop, Sprinkler System
- Topography: Level,Terraces
Details
- Parcel number: 0121039068
- Zoning: RS 7.2
- Zoning description: Jurisdiction: City
- Special conditions: Standard
Construction
Type & style
- Home type: SingleFamily
- Architectural style: Craftsman,1 Story w/Bsmnt.
- Property subtype: Single Family Residence
Materials
- Brick, Cement Planked, Wood Products, Cement Plank
- Foundation: Poured Concrete
- Roof: Composition
Condition
- Updated/Remodeled
- Year built: 1943
- Major remodel year: 2020
Utilities & green energy
- Electric: Company: PSE
- Sewer: Sewer Connected, Company: Lake Haven
- Water: Public, Company: TPU
- Utilities for property: Xfinity
Community & HOA
Community
- Subdivision: Lakota
HOA
- HOA phone: 425-395-6839
Location
- Region: Federal Way
Financial & listing details
- Price per square foot: $746/sqft
- Tax assessed value: $1,188,000
- Annual tax amount: $11,587
- Date on market: 7/24/2026
- Listing terms: Conventional
- Inclusions: Dishwasher(s), Dryer(s), Garbage Disposal, Microwave(s), Refrigerator(s), Stove(s)/Range(s), Washer(s)
Estimated market value
$1,450,500
$1.38M - $1.52M
$3,510/mo
Price history
| Date | Event | Price |
|---|---|---|
| 9/2/2026 | Price change | $1,499,000-3.3%$746/sqft |
Source:  NWMLS as distributed by MLS GRID #2558768 Report a problem NWMLS as distributed by MLS GRID #2558768 Report a problem | ||
| 7/24/2026 | Listed for sale | $1,550,000+106.7%$771/sqft |
Source: NWMLS as distributed by MLS GRID #2558768 Report a problem | ||
| 2/3/2020 | Sold | $750,000-5.1%$373/sqft |
Source: NWMLS as distributed by MLS GRID #1554976 Report a problem | ||
| 1/23/2020 | Pending sale | $790,000$393/sqft |
Source: My Home Group Real Estate LLC #1554976 Report a problem | ||
| 1/15/2020 | Price change | $790,000-7.1%$393/sqft |
Source: My Home Group Real Estate LLC #1554976 Report a problem | ||
| 1/5/2020 | Listed for sale | $850,000+46.6%$423/sqft |
Source: Owner Report a problem | ||
| 10/29/2004 | Sold | $580,000+84.4%$289/sqft |
Source: Public Record Report a problem | ||
| 7/15/1996 | Sold | $314,500$156/sqft |
Source: Public Record Report a problem | ||
Public tax history
| Year | Property taxes | Tax assessment |
|---|---|---|
| 2025 | $11,587 +11.5% | $1,188,000 +9.5% |
| 2024 | $10,394 -1.8% | $1,085,000 +10.6% |
| 2023 | $10,586 +3.3% | $981,000 -7.3% |
| 2022 | $10,252 +8.6% | $1,058,000 +25.2% |
| 2021 | $9,444 +29.7% | $845,000 +37.4% |
| 2019 | $7,284 +14.5% | $615,000 +10.6% |
| 2018 | $6,361 -11.3% | $556,000 +9.7% |
| 2017 | $7,171 +24.4% | $507,000 +11.7% |
| 2016 | $5,763 | $454,000 +6.3% |
| 2015 | $5,763 | $427,000 +7% |
| 2014 | $5,763 | $399,000 +18.4% |
| 2013 | $5,763 | $337,000 -14.7% |
| 2012 | -- | $395,000 -6.2% |
| 2011 | -- | $421,000 -16% |
| 2010 | -- | $501,000 |
| 2009 | -- | $501,000 -12.9% |
| 2007 | -- | $575,000 +9.5% |
| 2006 | -- | $525,000 +6.7% |
| 2005 | -- | $492,000 +21.5% |
| 2001 | $5,337 +3.6% | $405,000 +7.4% |
| 2000 | $5,154 | $377,000 |
Find assessor info on the county website
Monthly payment
Est. payment
Payment breakdown
Explore the cost of this home by adjusting the details. Changes won't be saved.Climate risks
Neighborhood: 98023

Similar homes
- $850,0004 bd2 ba1.7k sqft30005 21st Avenue SW, Federal Way, WA 98023Active
 MLS ID #2574364, Stephanie R Harpole. NWMLS as distributed by MLS GRID
 - $1,499,0004 bd4 ba2.5k sqft9943 SW 123rd Place, Vashon, WA 98070Active
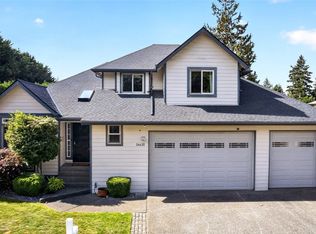
 MLS ID #2588806, Mallory Preston Dorman. NWMLS as distributed by MLS GRID
 - $749,9504 bd3 ba2.2k sqftSouthampton Court, Federal Way, WA 98023Active
 MLS ID #2551085, Stephanie R. Herrmann. NWMLS as distributed by MLS GRID
 - $1,190,0003 bd2 ba1.8k sqft2040 Browns Point Boulevard, Tacoma, WA 98422Active
 MLS ID #2579532, Stephanie Lynch. NWMLS as distributed by MLS GRID
