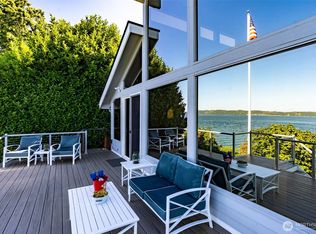
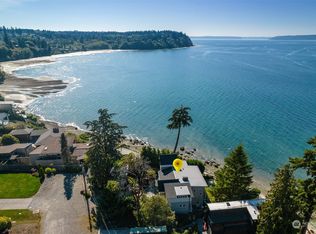
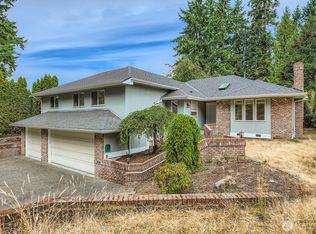
Imagine a rare opportunity to own a once-in-a-lifetime waterfront retreat—this extraordinary legacy estate is set on a .79 acre property where privacy, tranquility, and natural beauty converge. Featuring 90 feet of pristine saltwater frontage with desirable tideland rights, the property includes a bulkhead with steps leading down to a sandy beach, ideal for shoreline exploration, relaxing by the water, and enjoying the ever-changing marine landscape. With coveted westerly exposure, the home captures sweeping, unobstructed views of Puget Sound, Maury Island, and the Olympic Mountains, showcasing passing boats, wildlife, and unforgettable sunsets. A custom glass-covered entry arbor welcomes you into an open-concept interior, designed to maximize natural light and showcase the views. The chef’s kitchen features distinctive high-end finishes, including premium appliances, custom cabinetry, and slab granite counters. The expansive living areas include beautiful Carlisle soft pine floors, triple-pane tinted windows, electric blinds, gas fireplaces, and a heat pump for year-round comfort. A full-width view deck with stainless steel railings includes a covered, heated entertaining area. The lower level provides flexible space for guest quarters or a potential MIL suite. Tucked at the end of a private drive, the setting is peaceful and secluded, surrounded by lush, professionally landscaped grounds with automatic sprinklers. Don't miss this exceptional waterfront offering.
Active
Listed by: Better Properties Soundview • Robert Hall
$1,950,000
3140 SW 302nd Place, Federal Way, WA 98023
4beds
2,838sqft
Single Family Residence
Built in 1953
0.79 Acres Lot
$1,865,300 Zestimate®
$687/sqft
$-- HOA
What's special
Gas fireplacesTriple-pane tinted windowsDistinctive high-end finishesCovered heated entertaining areaPrivate driveCoveted westerly exposureCustom cabinetry
- 59 days |
- 872 |
- 37 |
Zillow last checked:
Listing updated:
Listed by:
Robert Hall,
Better Properties Soundview,
Francine Hall,
Better Properties Soundview
Source: NWMLS as distributed by MLS GRID,MLS#: 2517403
Loading...
Facts & features
Interior
Bedrooms & bathrooms
- Bedrooms: 4
- Bathrooms: 3
- Full bathrooms: 1
- 3/4 bathrooms: 2
- Main level bathrooms: 2
- Main level bedrooms: 3
Primary bedroom
- Level: Main
Bedroom
- Level: Lower
Bedroom
- Level: Main
Bedroom
- Level: Main
Bathroom full
- Level: Main
Bathroom three quarter
- Level: Lower
Bathroom three quarter
- Level: Main
Other
- Level: Lower
Dining room
- Level: Main
Entry hall
- Level: Main
Great room
- Level: Main
Kitchen with eating space
- Level: Main
Rec room
- Level: Lower
Utility room
- Level: Main
Heating
- Fireplace, Forced Air, Heat Pump, Natural Gas
Cooling
- Forced Air, Heat Pump
Appliances
- Included: Dishwasher, Double Oven, Dryer, Microwave, Refrigerator, See Remarks, Stove(s)/Range(s), Washer, Dishwasher(s), Dryer(s), Microwave(s), Refrigerator(s), Washer(s), Water Heater: Gas, Water Heater Location: Basement Closet
Features
- Bath Off Primary, Central Vacuum, Dining Room
- Flooring: Ceramic Tile, Softwood, Carpet
- Windows: Skylight(s), Triple Pane Windows
- Basement: Daylight,Finished
- Number of fireplaces: 3
- Fireplace features: Electric, Gas, Lower Level: 1, Main Level: 2, Fireplace
Interior area
- Total structure area: 2,838
- Total interior livable area: 2,838 sqft
Property
Parking
- Total spaces: 6
- Parking features: Driveway, Detached Garage, Off Street, RV Parking
- Has garage: Yes
- Covered spaces: 2
- Uncovered spaces: 4
Features
- Levels: One
- Stories: 1
- Entry location: Main
- Patio & porch: Bath Off Primary, Built-In Vacuum, Dining Room, Fireplace, Fireplace (Primary Bedroom), Skylight(s), Triple Pane Windows, Vaulted Ceiling(s), Water Heater, Wired for Generator
- Has view: Yes
- View description: Islands, Mountain(s), See Remarks, Sound, Territorial
- Has water view: Yes
- Water view: Sound
- Waterfront features: Bulkhead, Saltwater, Sound
- Frontage length: Waterfront Ft: 90
Lot
- Size: 0.79 Acres
- Features: Paved, Secluded, Cable TV, Deck, Gas Available, High Speed Internet, Patio, RV Parking, Sprinkler System
- Topography: Level,Partial Slope,Sloped
Details
- Parcel number: 0121039073
- Special conditions: Standard
- Other equipment: Wired for Generator
Construction
Type & style
- Home type: SingleFamily
- Architectural style: 1 Story w/Bsmnt.
- Property subtype: Single Family Residence
Materials
- Wood Siding
- Foundation: Poured Concrete
- Roof: Composition
Condition
- Year built: 1953
- Major remodel year: 1989
Utilities & green energy
- Electric: Company: PSE
- Sewer: Sewer Connected, Company: Lakehaven
- Water: Public, Company: Lakehaven
- Utilities for property: Xfinity, Xfinity
Community & HOA
Community
- Subdivision: Lakota
Location
- Region: Federal Way
Financial & listing details
- Price per square foot: $687/sqft
- Tax assessed value: $1,428,000
- Annual tax amount: $13,996
- Date on market: 5/7/2026
- Cumulative days on market: 60 days
- Listing terms: Conventional
- Inclusions: Dishwasher(s), Double Oven, Dryer(s), Microwave(s), Refrigerator(s), See Remarks, Stove(s)/Range(s), Washer(s)
Estimated market value
$1,865,300
$1.77M - $1.96M
$4,219/mo
Price history
| Date | Event | Price |
|---|---|---|
| 5/7/2026 | Listed for sale | $1,950,000+133.5%$687/sqft |
Source: | ||
| 7/22/2009 | Sold | $835,000+24.6%$294/sqft |
Source: | ||
| 1/28/2003 | Sold | $670,000+16.5%$236/sqft |
Source: | ||
| 4/5/2000 | Sold | $575,000$203/sqft |
Source: Public Record Report a problem | ||
Public tax history
| Year | Property taxes | Tax assessment |
|---|---|---|
| 2025 | $13,996 +0.7% | $1,428,000 -1.7% |
| 2024 | $13,897 -1.4% | $1,452,000 +10.7% |
| 2023 | $14,090 +3.2% | $1,312,000 -7.3% |
| 2022 | $13,649 +7.1% | $1,415,000 +23.5% |
| 2021 | $12,747 +10% | $1,146,000 +17.3% |
| 2020 | $11,587 +11.4% | $977,000 +10.8% |
| 2019 | $10,397 +4.7% | $882,000 +1% |
| 2018 | $9,926 -11.4% | $873,000 +9.7% |
| 2017 | $11,199 +24.6% | $796,000 +11.6% |
| 2016 | $8,985 | $713,000 +6.4% |
| 2015 | $8,985 | $670,000 +7% |
| 2014 | $8,985 | $626,000 +18.3% |
| 2013 | $8,985 | $529,000 -8% |
| 2012 | -- | $575,000 -6.2% |
| 2011 | -- | $613,000 -15.9% |
| 2010 | -- | $729,000 |
| 2009 | -- | $729,000 -8.2% |
| 2007 | -- | $794,000 +9.5% |
| 2006 | -- | $725,000 +6.8% |
| 2005 | -- | $679,000 +44.5% |
| 2001 | $6,181 +3.7% | $470,000 +7.6% |
| 2000 | $5,961 | $437,000 |
Find assessor info on the county website
Monthly payment
Est. payment$--/mo
Payment breakdown
Explore the cost of this home by adjusting the details. Changes won't be saved.All calculations are estimates and provided by Zillow, Inc. for informational purposes only. Actual amounts may vary.
HOA fees may include property taxes on listings classified as Co-Ops. Contact the listing agent and/or owner for fee details.
Mortgage interest rates are dependent on a number of factors, including credit score, down payment, and repayment length. Interest rate data provided by Zillow Group Marketplace, Inc. as of 1/1/1970 from various mortgage lenders with which we have lead or other similar arrangements; the Estimated Payment is an average of those rates.
See how much you could borrow to make a competitive offer.
Climate risks
Neighborhood: 98023
Nearby schools
GreatSchools rating
- 4/10Adelaide Elementary SchoolGrades: PK-5Distance: 0.9 mi
- 5/10Lakota Middle SchoolGrades: 6-8Distance: 1.2 mi
- 4/10Decatur High SchoolGrades: 9-12Distance: 1 mi
A local agent can set up tours, give advice and negotiate with sellers.
- Washington
- King County
- Federal Way
- 98023
- 3140 SW 302nd Place