Sweeping panoramic Lake Washington views define this completely reimagined 4-bedroom, 3-bath home with bonus room, set in a private enclave of just 26 homes with a heated pool and new pickleball court. A high-end, top-to-bottom remodel pairs elevated finishes with extensive system upgrades. The expansive primary suite captures the lake views and features an oversized walk-in closet. Step onto the balcony for a commanding outlook over the pool, tennis court and Lake Washington beyond. Improvements include a tankless water heater, 98% efficient furnace, new electrical panel, rewiring, replaced water supply lines, new siding, windows and patio doors, plus a rebuilt deck. Rare combination of panoramic views, turnkey renovation and resort-style community amenities.
Active
Listed by: Real Broker LLC • Justin Cicero
Price cut: $25K (10/2)
$1,225,000
12442 83rd Avenue S, Seattle, WA 98178
4beds
2,650sqft
Single Family Residence
Built in 1965
6,019 Square Feet Lot
$1,191,600 Zestimate®
$462/sqft
$200/mo HOA
What's special
Bonus roomTankless water heaterExpansive primary suiteHigh-end top-to-bottom remodelHeated poolOversized walk-in closetNew siding
- --
- on Zillow
- 408
- views
- 36
- saves
Zillow last checked:
Listing updated:
Listed by:
Justin Cicero,
Real Broker LLC
Source: NWMLS as distributed by MLS GRID,MLS#: 2583947
Facts & features
Interior
Bedrooms & bathrooms
- Bedrooms: 4
- Bathrooms: 3
- Full bathrooms: 3
- Main level bathrooms: 2
- Main level bedrooms: 2
Primary bedroom
- Level: Main
Bedroom
- Level: Main
Bedroom
- Level: Lower
Bedroom
- Level: Lower
Bathroom full
- Level: Main
Bathroom full
- Level: Main
Bathroom full
- Level: Lower
Other
- Level: Lower
Bonus room
- Level: Lower
Den office
- Level: Lower
Entry hall
- Level: Main
Great room
- Level: Main
Kitchen with eating space
- Level: Main
Living room
- Level: Main
Rec room
- Level: Lower
Utility room
- Level: Lower
Heating
- 90%+ High Efficiency, Electric, Natural Gas
Cooling
- None
Appliances
- Included: Dishwasher, Disposal, Microwave, Refrigerator, Stove(s)/Range(s), Dishwasher(s), Garbage Disposal, Microwave(s), Refrigerator(s)
Features
- Bath Off Primary, Dining Room, High Tech Cabling
- Flooring: Engineered Hardwood
- Windows: Dbl Pane/Storm Window, Skylight(s)
- Basement: Finished
- Has fireplace: No
Interior area
- Total structure area: 2,650
- Total interior livable area: 2,650 sqft
Property
Parking
- Total spaces: 2
- Parking features: Attached Garage
- Has attached garage: Yes
- Covered spaces: 2
Features
- Levels: Multi/Split
- Entry location: Main
- Patio & porch: Bath Off Primary, Dbl Pane/Storm Window, Dining Room, High Tech Cabling, Skylight(s), Vaulted Ceiling(s), Walk-In Closet(s)
- Has view: Yes
- View description: City, Lake, Mountain(s)
- Has water view: Yes
- Water view: Lake
Lot
- Size: 6,019 Square Feet
- Features: Cable TV, Deck, Gas Available, High Speed Internet, Patio
- Topography: Level
- Residential vegetation: Garden Space
Details
- Parcel number: 3379200220
- Zoning description: Jurisdiction: City
- Special conditions: Standard
Construction
Type & style
- Home type: SingleFamily
- Architectural style: Multi Level
- Property subtype: Single Family Residence
Materials
- Brick, Wood Products
- Foundation: Poured Concrete
- Roof: Composition
Condition
- Year built: 1965
- Major remodel year: 2000
Utilities & green energy
- Sewer: Sewer Connected
- Water: Public
Community & HOA
Community
- Features: Athletic Court
- Subdivision: Bryn Mawr
HOA
- Services included: Common Area Maintenance, See Remarks
- HOA fee: $200 monthly
Location
- Region: Seattle
Financial & listing details
- Price per square foot: $462/sqft
- Tax assessed value: $807,000
- Annual tax amount: $9,261
- Date on market: 9/17/2026
- Listing terms: Conventional,FHA
- Inclusions: Dishwasher(s), Garbage Disposal, Microwave(s), Refrigerator(s), Stove(s)/Range(s)
Estimated market value
$1,191,600
$1.13M - $1.25M
$3,988/mo
Price history
| Date | Event | Price |
|---|---|---|
| 10/2/2026 | Price change | $1,225,000-2%$462/sqft |
Source:  NWMLS as distributed by MLS GRID #2583947 Report a problem NWMLS as distributed by MLS GRID #2583947 Report a problem | ||
| 9/25/2026 | Price change | $1,250,000-2%$472/sqft |
Source: NWMLS as distributed by MLS GRID #2583947 Report a problem | ||
| 9/17/2026 | Listed for sale | $1,275,000+67.8%$481/sqft |
Source: NWMLS as distributed by MLS GRID #2583947 Report a problem | ||
| 6/27/2025 | Sold | $760,000+1.5%$287/sqft |
Source: NWMLS as distributed by MLS GRID #2381028 Report a problem | ||
| 6/4/2025 | Pending sale | $749,000$283/sqft |
Source: NWMLS as distributed by MLS GRID #2381028 Report a problem | ||
| 5/30/2025 | Listed for sale | $749,000+284.1%$283/sqft |
Source: NWMLS as distributed by MLS GRID #2381028 Report a problem | ||
| 12/1/1993 | Sold | $195,000$74/sqft |
Source: Public Record Report a problem | ||
Public tax history
| Year | Property taxes | Tax assessment |
|---|---|---|
| 2025 | $9,661 +2.9% | $807,000 -2.7% |
| 2024 | $9,386 +12% | $829,000 +18.4% |
| 2023 | $8,383 +3.5% | $700,000 -7.3% |
| 2022 | $8,097 +4.5% | $755,000 +21.8% |
| 2021 | $7,750 +8% | $620,000 +13.1% |
| 2020 | $7,179 +0.6% | $548,000 +0.6% |
| 2019 | $7,134 +7.6% | $545,000 +4.6% |
| 2018 | $6,632 +0.2% | $521,000 +16.8% |
| 2017 | $6,616 +40% | $446,000 +16.1% |
| 2016 | $4,724 | $384,000 +9.1% |
| 2015 | $4,724 | $352,000 +10.7% |
| 2014 | $4,724 | $318,000 +20.9% |
| 2013 | $4,724 | $263,000 +1.5% |
| 2012 | -- | $259,000 -15.9% |
| 2011 | -- | $308,000 -11.5% |
| 2010 | -- | $348,000 |
| 2009 | -- | $348,000 -6.2% |
| 2007 | -- | $371,000 +1.4% |
| 2006 | -- | $366,000 +9.6% |
| 2005 | -- | $334,000 +41.5% |
| 2001 | $2,986 +3.4% | $236,000 +9.8% |
| 2000 | $2,889 | $215,000 |
Find assessor info on the county website
Monthly payment
Est. payment
Payment breakdown
Explore the cost of this home by adjusting the details. Changes won't be saved.Climate risks
Neighborhood: 98178

Similar homes
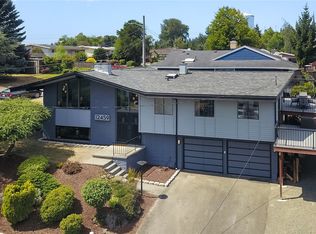
- $1,049,0003 bd2 ba2.6k sqft15744 Renton Issaquah Road SE, Renton, WA 98059Active
 MLS ID #2585632, Mark Popach. NWMLS as distributed by MLS GRID

 - $849,9503 bd3 ba2.9k sqft10945 Forest Avenue S, Seattle, WA 98178Active
 MLS ID #2581215, Terry McMahan. NWMLS as distributed by MLS GRID
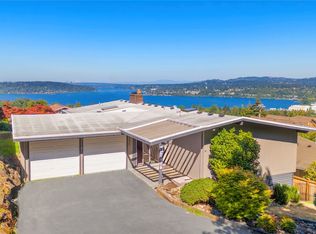
 - $1,350,0004 bd3 ba2.1k sqftNewport Hills, Bellevue, WA 98006Active
 MLS ID #2581801, Annie Agnew. NWMLS as distributed by MLS GRID
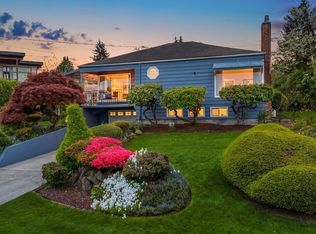
 - $1,200,0004 bd3 ba2k sqftNewport Park 02, Bellevue, WA 98006Active
 MLS ID #2555850, Maggie Sun. NWMLS as distributed by MLS GRID
