STUNNING NEW LUXURY REMODEL ~ Nestled on private wooded oasis between Totem Lake & Kingsgate, this 1,680sf open-concept tri-level boasts modern designer finishes with move-in ready mid-century style! Over $100k in recent upgrades including new roof, new high-efficiency furnace, fresh paint, upscale trim, contemporary hardware, recessed lighting, high-end floors, lavish baths & so much more. Sprawling living room with dazzling fireplace, tall windows & wide-plank LVP floors opens to spacious kitchen white beadboard cabinetry, corian slab counters, dining nook & slider to garden patio. Daylight basement hideaway with family room/4th bedroom. Primary bedroom with oversized windows & copius closet space features dramatic new ensuite jewel box with matte black vanity, brushed brass hardware, Viatera Splendor quartz counters, gorgeous designer sconces & frameless glass shower with custom tile accents. Equally impressive matching hall bath with full-size soaking tub. Generous upper bedrooms with scenic treetop views & ample storage. A whimsical wonderland buffered by a meandering seasonal stream and secluded evergreens, this turnkey gem is special find. Conveniently located on quiet cul-de-sac just moments to top tier schools, 132nd Square Park, The Village at Totem Lake, EvergreenHealth Medical Center and rapid 405 access!
Active
Listed by: Upgrade Realty • Nick Southard
$995,000
12523 NE 138th Place, Kirkland, WA 98034
3beds
1,680sqft
:
Get pre-qualified$6,043/mo
Single Family Residence
Built in 1969
7,601 Square Feet Lot
$960,500 Zestimate®
$592/sqft
$-- HOA
What's special
- 15 days |
- 1,302 |
- 99 |
Likely to sell faster than
Zillow last checked:
Listing updated:
Listed by:
Nick Southard,
Upgrade Realty
Source: NWMLS as distributed by MLS GRID,MLS#: 2561843
Facts & features
Interior
Bedrooms & bathrooms
- Bedrooms: 3
- Bathrooms: 2
- Full bathrooms: 1
- 3/4 bathrooms: 1
Primary bedroom
- Level: Second
Bedroom
- Level: Second
Bedroom
- Level: Second
Bathroom full
- Level: Second
Bathroom three quarter
- Level: Second
Entry hall
- Level: Main
Family room
- Level: Lower
Kitchen with eating space
- Level: Main
Living room
- Level: Main
Utility room
- Level: Lower
Heating
- Fireplace, 90%+ High Efficiency, Forced Air, Natural Gas
Cooling
- None
Appliances
- Included: Dishwasher, Disposal, Double Oven, Microwave, Refrigerator, Stove(s)/Range(s), Dishwasher(s), Garbage Disposal, Microwave(s), Refrigerator(s), Water Heater: Electric, Water Heater Location: Utility Room
Features
- Bath Off Primary
- Flooring: Vinyl Plank, Carpet
- Windows: Dbl Pane/Storm Window
- Basement: Daylight,Finished
- Number of fireplaces: 1
- Fireplace features: Wood Burning, Main Level: 1, Fireplace
Interior area
- Total structure area: 1,680
- Total interior livable area: 1,680 sqft
Video & virtual tour
Property
Parking
- Total spaces: 4
- Parking features: Driveway, Attached Garage
- Has attached garage: Yes
- Covered spaces: 2
- Uncovered spaces: 2
Features
- Levels: Three Or More
- Entry location: Main
- Patio & porch: Bath Off Primary, Dbl Pane/Storm Window, Fireplace, Water Heater
Lot
- Size: 7,601 Square Feet
- Features: Dead End Street, Paved, Cable TV, Fenced-Partially, High Speed Internet, Patio
- Topography: Level,Partial Slope,Terraces
- Residential vegetation: Wooded
Details
- Parcel number: 3715500060
- Special conditions: Standard
Construction
Type & style
- Home type: SingleFamily
- Architectural style: Contemporary,Tri-Level
- Property subtype: Single Family Residence
Materials
- Wood Siding
- Foundation: Poured Concrete
- Roof: Composition
Condition
- Very Good
- Year built: 1969
Utilities & green energy
- Electric: Company: PSE
- Sewer: Sewer Connected, Company: Northshore Utility District
- Water: Public, Company: Northshore Utility District
- Utilities for property: Xfinity, Xfinity
Community & HOA
Community
- Subdivision: Kingsgate
Location
- Region: Kirkland
Financial & listing details
- Price per square foot: $592/sqft
- Tax assessed value: $1,046,000
- Annual tax amount: $7,367
- Date on market: 7/28/2026
- Cumulative days on market: 17 days
- Listing terms: Conventional,FHA,VA Loan
- Inclusions: Dishwasher(s), Double Oven, Garbage Disposal, Microwave(s), Refrigerator(s), Stove(s)/Range(s)
Estimated market value
$960,500
$912,000 - $1.01M
$3,496/mo
Price history
| Date | Event | Price |
|---|---|---|
| 7/29/2026 | Listed for sale | $995,000+206.2%$592/sqft |
Source:  NWMLS as distributed by MLS GRID #2561843 Report a problem NWMLS as distributed by MLS GRID #2561843 Report a problem | ||
| 1/28/2020 | Listing removed | $2,445$1/sqft |
Source: Mynd Property Management Report a problem | ||
| 1/26/2020 | Price change | $2,445-2.2%$1/sqft |
Source: Mynd Property Management Report a problem | ||
| 12/30/2019 | Price change | $2,500-3.8%$1/sqft |
Source: Mynd Property Management Report a problem | ||
| 12/1/2019 | Listed for rent | $2,600+8.6%$2/sqft |
Source: Mynd Property Management Report a problem | ||
| 9/18/2018 | Listing removed | $2,395$1/sqft |
Source: Onerent Report a problem | ||
| 8/10/2018 | Price change | $2,395-4%$1/sqft |
Source: Onerent Report a problem | ||
| 7/15/2018 | Price change | $2,495-2.2%$1/sqft |
Source: OneRent Report a problem | ||
| 6/28/2018 | Price change | $2,550-5.6%$2/sqft |
Source: OneRent Report a problem | ||
| 4/23/2018 | Listed for rent | $2,700+17.6%$2/sqft |
Source: Steven Lepofsky Report a problem | ||
| 1/1/2016 | Listing removed | $2,295$1/sqft |
Source: Steven Lepofsky Report a problem | ||
| 11/23/2015 | Listed for rent | $2,295+9.5%$1/sqft |
Source: Steven Lepofsky Report a problem | ||
| 7/17/2014 | Listing removed | $2,095$1/sqft |
Source: Steven Lepofsky Report a problem | ||
| 7/1/2014 | Listed for rent | $2,095$1/sqft |
Source: Steven Lepofsky Report a problem | ||
| 8/31/2010 | Sold | $325,000-5.7%$193/sqft |
Source: NWMLS as distributed by MLS GRID #25092 Report a problem | ||
| 6/30/2010 | Price change | $344,500-16%$205/sqft |
Source: HotPads.com Report a problem | ||
| 5/23/2009 | Listed for sale | $410,000$244/sqft |
Source: HotPads.com Report a problem | ||
Public tax history
| Year | Property taxes | Tax assessment |
|---|---|---|
| 2025 | $9,166 +24.4% | $1,046,000 +17.5% |
| 2024 | $7,367 +14.7% | $890,000 +21.4% |
| 2023 | $6,424 -10.2% | $733,000 -21.3% |
| 2022 | $7,158 +16.1% | $931,000 +37.1% |
| 2021 | $6,167 +12% | $679,000 +22.1% |
| 2020 | $5,508 +1.3% | $556,000 -2.5% |
| 2019 | $5,439 +4.9% | $570,000 +1.1% |
| 2018 | $5,187 +10.8% | $564,000 +25.6% |
| 2017 | $4,680 +33.4% | $449,000 +10.6% |
| 2016 | $3,507 | $406,000 +6.6% |
| 2015 | $3,507 | $381,000 +15.5% |
| 2014 | $3,507 | $330,000 +13% |
| 2013 | $3,507 | $292,000 +13.6% |
| 2012 | -- | $257,000 -12.3% |
| 2011 | -- | $293,000 -6.1% |
| 2010 | -- | $312,000 |
| 2009 | -- | $312,000 +4% |
| 2007 | -- | $300,000 +8.7% |
| 2006 | -- | $276,000 +7.8% |
| 2005 | -- | $256,000 +30.6% |
| 2001 | $2,614 +0.7% | $196,000 +8.3% |
| 2000 | $2,596 | $181,000 |
Find assessor info on the county website
Monthly payment
Est. payment
Payment breakdown
Explore the cost of this home by adjusting the details. Changes won't be saved.Climate risks
Neighborhood: Kingsgate
Nearby schools
GreatSchools rating
- 7/10John Muir Elementary SchoolGrades: PK-5Distance: 0.6 mi
- 7/10Kamiakin Middle SchoolGrades: 6-8Distance: 0.4 mi
- 10/10Juanita High SchoolGrades: 9-12Distance: 1.4 mi
Schools provided by the listing agent
- Elementary: Muir Elem
- Middle: Kamiakin Middle
- High: Juanita High
Source: NWMLS as distributed by MLS GRID. This data may not be complete. We recommend contacting the local school district to confirm school assignments for this home.
- $1,152,0004 bd2 ba1.4k sqft12517 NE 138th Pl, Kirkland, WA 98034Sold
- $1,150,0004 bd2 ba1.9k sqft12509 NE 138th Pl, Kirkland, WA 98034For Sale
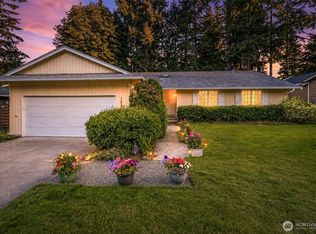
- $988,0004 bd2 ba1.4k sqft12522 NE 138th Pl, Kirkland, WA 98034Sold
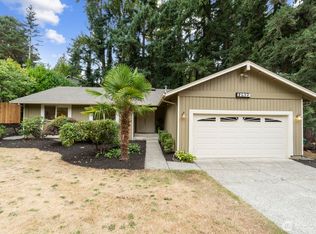
- $979,9004 bd2 ba1.4k sqft13814 125th Ave NE, Kirkland, WA 98034Sold
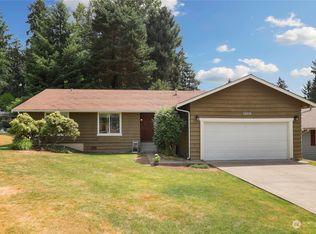
- $1,179,9504 bd3 ba1.8k sqft12515 NE 137th Pl, Kirkland, WA 98034For Sale
- $1,227,0004 bd3 ba1.9k sqft13813 127th Ave NE, Kirkland, WA 98034Sold
- $1,225,0004 bd3 ba2k sqft13545 127th Ave NE, Kirkland, WA 98034Sold
- $1,099,9994 bd2 ba2.2k sqft13905 127th Pl NE, Kirkland, WA 98034Sold
A local agent can set up tours, give advice and negotiate with sellers.
Similar homes
- $1,050,0003 bd2 ba1.3k sqftHigh Woodlands, Kirkland, WA 98034Active
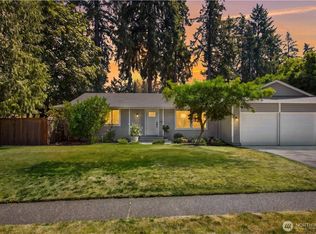 MLS ID #2567075, Ashley Farrington. NWMLS as distributed by MLS GRID
 - $995,0003 bd3 ba1.5k sqft13950 127th Place NE, Kirkland, WA 98034Active
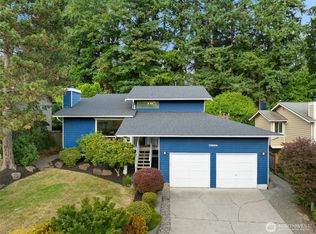 MLS ID #2549153, Meredith Conley. NWMLS as distributed by MLS GRID
 - $1,150,0004 bd2 ba1.9k sqftJody Estates, Kirkland, WA 98034ActiveMLS ID #2549900, Ashley Minnie. NWMLS as distributed by MLS GRID
- $1,179,9504 bd3 ba1.8k sqft12515 NE 137th Place, Kirkland, WA 98034Active
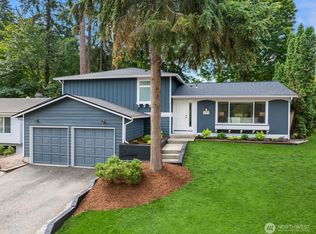 MLS ID #2558782, Wes Jones. NWMLS as distributed by MLS GRID
 - $998,0003 bd2 ba1.3k sqft10403 NE 135th Place, Kirkland, WA 98034ActiveMLS ID #2565234, Chase Costello. NWMLS as distributed by MLS GRID
- $998,0003 bd3 ba1.5k sqft13380 122nd Place NE, Kirkland, WA 98034ActiveMLS ID #2542386, Christy Beach. NWMLS as distributed by MLS GRID
- $995,0004 bd2 ba1.5k sqft11235 NE 146th St, Kirkland, WA 98034ActiveMLS ID #2565976, Bogdan Pankiv. NWMLS as distributed by MLS GRID
- $850,0003 bd2 ba1.3k sqft14215 110th Avenue NE, Kirkland, WA 98034ActiveMLS ID #2569134, Ursula Heenan. NWMLS as distributed by MLS GRID
- $999,9503 bd3 ba1.7k sqft12803 NE 149th Street, Woodinville, WA 98072ActiveMLS ID #2566556, Jonathan Stephen Bury. NWMLS as distributed by MLS GRID
- $1,137,5003 bd2 ba1.4k sqftKingsgate Highlands 03, Kirkland, WA 98034ActiveMLS ID #2562562, Sarah S. Gravelle. NWMLS as distributed by MLS GRID
- $959,0003 bd2 ba1.3k sqft10301 NE 136th Place, Kirkland, WA 98034ActiveMLS ID #2560483, Charles Vogel. NWMLS as distributed by MLS GRID
- $998,0003 bd2 ba1.5k sqft14379 104th Avenue NE, Kirkland, WA 98034ActiveMLS ID #2554257, Eric Huang. NWMLS as distributed by MLS GRID
- $1,149,0003 bd2 ba1.3k sqft12828 111th Avenue NE, Kirkland, WA 98034ActiveMLS ID #2568514, Ying Ku. NWMLS as distributed by MLS GRID
- $1,049,5003 bd3 ba1.5k sqftTotem Lake Meadows, Kirkland, WA 98034ActiveMLS ID #2541383, Yu Summer Ning. NWMLS as distributed by MLS GRID
- $945,0003 bd2 ba1.5k sqft14013 113th Avenue NE, Kirkland, WA 98034ActiveMLS ID #2556503, Kimberly Freutel. NWMLS as distributed by MLS GRID
- $1,149,0003 bd3 ba1.8k sqft12450 NE 141st Street, Kirkland, WA 98034ActiveMLS ID #2541304, Land Cook. NWMLS as distributed by MLS GRID
- $935,0003 bd3 ba1.4k sqft13216 NE 139th Place, Kirkland, WA 98034ActiveMLS ID #2540486, Amina Munkh. NWMLS as distributed by MLS GRID
- $1,025,0003 bd2 ba1.6k sqftWindsor Vista #2, Kirkland, WA 98034ActiveMLS ID #2531664, James Li. NWMLS as distributed by MLS GRID
- $1,050,0003 bd2 ba1.8k sqftTotem Vista, Kirkland, WA 98034ActiveMLS ID #2549532, Wenwei Xu. NWMLS as distributed by MLS GRID
- $1,100,0004 bd2 ba1.6k sqftKingsgate, Kirkland, WA 98034ActiveMLS ID #2554848, Angela Angell. NWMLS as distributed by MLS GRID
