Discover the perfect blend of comfort, flexibility, and location in this beautifully updated 4-bedroom, 3-bath home in Kirkland, Washington. Nestled in one of the Eastside's most desirable communities, this home offers modern upgrades, flexible living spaces, breathtaking Mt. Rainier views, and unbeatable convenience for today's lifestyle. The main level features 3 spacious bedrooms, 1.75 updated bathrooms, a bright open-concept floor plan, beautiful oak hardwood floors, a cozy fireplace, elegant granite countertops, and a beautifully updated kitchen. French doors open to a large entertainment deck where you can relax while taking in stunning Mt. Rainier views, overlooking a private, fully fenced backyard with a relaxing hot tub—perfect for year-round entertaining or peaceful mornings with coffee. The finished lower level offers exceptional versatility with a spacious bonus room and a private 4th bedroom suite with its own bathroom, making it ideal for multigenerational living, extended guests, a home office, or potential rental income. Currently operating as a successful Airbnb, this space provides an outstanding opportunity for buyers seeking additional income or flexible living arrangements. Located just minutes from Downtown Kirkland, Juanita Beach, Totem Lake, Woodinville Wine Country, Microsoft, Google, Amazon, I-405, and SR-522.
Active
Listed by: Coldwell Banker Bain • Angela Angell
Price cut: $50K (8/9)
$1,100,000
13305 115th Avenue NE, Kirkland, WA 98034
4beds
1,600sqft
Single Family Residence
Built in 1967
0.33 Acres Lot
$1,073,300 Zestimate®
$688/sqft
$40/mo HOA
What's special
Cozy fireplaceModern upgradesFinished lower levelPrivate fully fenced backyardBeautiful oak hardwood floorsSpacious bonus roomUpdated bathrooms
- 32 days |
- 431 |
- 16 |
Zillow last checked:
Listing updated:
Listed by:
Angela Angell,
Coldwell Banker Bain
Source: NWMLS as distributed by MLS GRID,MLS#: 2554848
Facts & features
Interior
Bedrooms & bathrooms
- Bedrooms: 4
- Bathrooms: 2
- Full bathrooms: 1
- 3/4 bathrooms: 1
Primary bedroom
- Level: Second
Bedroom
- Level: Second
Bedroom
- Level: Second
Bedroom
- Level: Lower
Bathroom full
- Level: Second
Bathroom three quarter
- Level: Lower
Bonus room
- Level: Lower
Entry hall
- Level: Split
Kitchen with eating space
- Level: Second
Living room
- Level: Second
Utility room
- Level: Lower
Heating
- Fireplace, Forced Air, Electric, Natural Gas
Cooling
- None
Appliances
- Included: Dishwasher, Dryer, Refrigerator, Stove(s)/Range(s), Washer, Dishwasher(s), Dryer(s), Refrigerator(s), Washer(s)
Features
- Dining Room
- Flooring: Ceramic Tile, Hardwood, Carpet
- Doors: French Doors
- Windows: Dbl Pane/Storm Window, Skylight(s)
- Basement: Finished
- Number of fireplaces: 1
- Fireplace features: Wood Burning, Upper Level: 1, Fireplace
Interior area
- Total structure area: 1,600
- Total interior livable area: 1,600 sqft
Property
Parking
- Total spaces: 2
- Parking features: Attached Garage, RV Parking
- Has attached garage: Yes
- Covered spaces: 2
Features
- Levels: Multi/Split
- Entry location: Split
- Patio & porch: Dbl Pane/Storm Window, Dining Room, Fireplace, French Doors, Skylight(s)
- Has spa: Yes
- Has view: Yes
- View description: Mountain(s)
Lot
- Size: 0.33 Acres
- Features: Curbs, Paved, Sidewalk, Cable TV, Fenced-Fully, High Speed Internet, Hot Tub/Spa, RV Parking
- Topography: Level
Details
- Parcel number: 3876000020
- Zoning description: Jurisdiction: City
- Special conditions: Short Sale
Construction
Type & style
- Home type: SingleFamily
- Architectural style: Split Entry
- Property subtype: Single Family Residence
Materials
- Wood Siding
- Foundation: Poured Concrete
- Roof: Composition
Condition
- Year built: 1967
- Major remodel year: 1967
Utilities & green energy
- Sewer: Sewer Connected
- Water: Public
Community & HOA
Community
- Subdivision: Kingsgate
HOA
- HOA fee: $40 monthly
Location
- Region: Kirkland
Financial & listing details
- Price per square foot: $688/sqft
- Tax assessed value: $921,000
- Annual tax amount: $7,026
- Date on market: 7/13/2026
- Cumulative days on market: 34 days
- Listing terms: Conventional,FHA,VA Loan
- Inclusions: Dishwasher(s), Dryer(s), Refrigerator(s), Stove(s)/Range(s), Washer(s)
Estimated market value
$1,073,300
$1.02M - $1.13M
$3,640/mo
Price history
| Date | Event | Price |
|---|---|---|
| 8/9/2026 | Price change | $1,100,000-4.3%$688/sqft |
Source:  NWMLS as distributed by MLS GRID #2554848 Report a problem NWMLS as distributed by MLS GRID #2554848 Report a problem | ||
| 7/28/2026 | Price change | $1,150,000-11.5%$719/sqft |
Source: NWMLS as distributed by MLS GRID #2554848 Report a problem | ||
| 7/15/2026 | Listed for sale | $1,300,000-7.1%$813/sqft |
Source: NWMLS as distributed by MLS GRID #2554848 Report a problem | ||
| 3/9/2024 | Listing removed | -- |
Source: FSBO-Online.com Report a problem | ||
| 3/7/2024 | Listed for sale | $1,400,000+182.8%$875/sqft |
Source: FSBO-Online.com Report a problem | ||
| 6/20/2016 | Sold | $495,000+83.3%$309/sqft |
Source: NWMLS as distributed by MLS GRID #934982 Report a problem | ||
| 3/10/2010 | Sold | $270,000+1%$169/sqft |
Source: NWMLS as distributed by MLS GRID #11392 Report a problem | ||
| 12/7/2009 | Sold | $267,278-40.6%$167/sqft |
Source: Public Record Report a problem | ||
| 3/3/2009 | Listing removed | $449,950$281/sqft |
Source: Owner Report a problem | ||
| 2/1/2009 | Listed for sale | $449,950+0.2%$281/sqft |
Source: Owner Report a problem | ||
| 1/29/2008 | Listing removed | $449,000$281/sqft |
Source: Postlets #27192403 Report a problem | ||
| 1/12/2008 | Price change | $449,000-0.2%$281/sqft |
Source: Postlets #27192403 Report a problem | ||
| 10/9/2007 | Price change | $449,950-2.2%$281/sqft |
Source: Owner Report a problem | ||
| 9/30/2007 | Price change | $459,950-2.1%$287/sqft |
Source: Owner Report a problem | ||
| 8/5/2007 | Listed for sale | $469,950+56.6%$294/sqft |
Source: Owner Report a problem | ||
| 12/29/2003 | Sold | $300,000+27.1%$188/sqft |
Source: NWMLS as distributed by MLS GRID #23111488 Report a problem | ||
| 6/16/2003 | Sold | $235,950$147/sqft |
Source: Public Record Report a problem | ||
Public tax history
| Year | Property taxes | Tax assessment |
|---|---|---|
| 2025 | $8,109 +15.4% | $921,000 +8.7% |
| 2024 | $7,026 +17% | $847,000 +24% |
| 2023 | $6,006 -14.2% | $683,000 -24.9% |
| 2022 | $7,003 +16% | $910,000 +37% |
| 2021 | $6,037 +13.1% | $664,000 +24.3% |
| 2020 | $5,338 +1.1% | $534,000 -2.6% |
| 2019 | $5,278 +4.8% | $548,000 +1.1% |
| 2018 | $5,036 +4.3% | $542,000 +17.8% |
| 2017 | $4,830 +32.9% | $460,000 +10.6% |
| 2016 | $3,635 | $416,000 +6.4% |
| 2015 | $3,635 | $391,000 +15.3% |
| 2014 | $3,635 | $339,000 +13% |
| 2013 | $3,635 | $300,000 +13.6% |
| 2012 | -- | $264,000 -4% |
| 2011 | -- | $275,000 -6.1% |
| 2010 | -- | $293,000 |
| 2009 | -- | $293,000 +6.9% |
| 2007 | -- | $274,000 +6.6% |
| 2006 | -- | $257,000 +3.2% |
| 2005 | -- | $249,000 +26.4% |
| 2001 | $2,540 +0.5% | $197,000 +8.2% |
| 2000 | $2,527 | $182,000 |
Find assessor info on the county website
Monthly payment
Est. payment
Payment breakdown
Explore the cost of this home by adjusting the details. Changes won't be saved.Climate risks
Neighborhood: Kingsgate
Nearby schools
GreatSchools rating
- 7/10Robert Frost Elementary SchoolGrades: K-5Distance: 0.4 mi
- 7/10Kamiakin Middle SchoolGrades: 6-8Distance: 1.1 mi
- 10/10Juanita High SchoolGrades: 9-12Distance: 0.7 mi
- $810,0005 bd3 ba1.6k sqft13405 115th Ave NE, Kirkland, WA 98034Sold

- $865,0003 bd2 ba1.5k sqft13410 115th Ave NE, Kirkland, WA 98034Sold
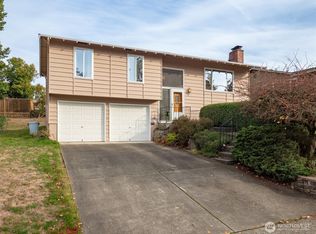
- $945,0003 bd2 ba1.5k sqft11611 NE 134th St, Kirkland, WA 98034Sold
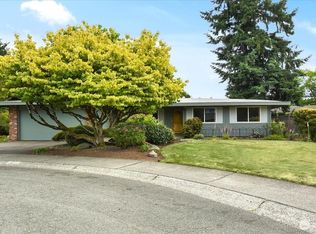
- $1,232,5003 bd2 ba1.5k sqft13229 116th Pl NE, Kirkland, WA 98034Sold
- $1,299,9994 bd2 ba1.9k sqft11605 NE 135th St, Kirkland, WA 98034Sold
- $1,300,0004 bd3 ba2.4k sqft11611 NE 135th St, Kirkland, WA 98034Sold
- $1,300,0006 bd4 ba2.7k sqft11621 NE 134th St, Kirkland, WA 98034Sold
- $935,0004 bd3 ba2.1k sqft13511 115th Ave NE, Kirkland, WA 98034Sold
A local agent can set up tours, give advice and negotiate with sellers.
Similar homes
- $1,149,9504 bd2 ba2.1k sqft11914 NE 148th Street, Kirkland, WA 98034Active
 MLS ID #2545199, William Sears. NWMLS as distributed by MLS GRID
 - $1,049,9504 bd3 ba1.8k sqftJuanita Estates, Kirkland, WA 98034Active
 MLS ID #2547606, Elizabeth Avery. NWMLS as distributed by MLS GRID
 - $1,198,9504 bd2 ba1.7k sqftKingsgate 3&4, Kirkland, WA 98034Active
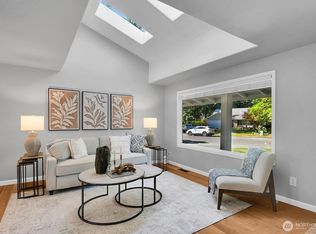 MLS ID #2517264, Stan Isenhath. NWMLS as distributed by MLS GRID
 - $1,149,0003 bd3 ba1.8k sqft12450 NE 141st Street, Kirkland, WA 98034Active
 MLS ID #2541304, Land Cook. NWMLS as distributed by MLS GRID
 - $959,0003 bd2 ba1.3k sqft10301 NE 136th Place, Kirkland, WA 98034ActiveMLS ID #2560483, Charles Vogel. NWMLS as distributed by MLS GRID
- $1,249,9954 bd3 ba1.9k sqft12938 NE 136th Place, Kirkland, WA 98034ActiveMLS ID #2559430, Emily Lam. NWMLS as distributed by MLS GRID
- $925,0003 bd2 ba1.5k sqft14013 113th Avenue NE, Kirkland, WA 98034ActiveMLS ID #2556503, Kimberly Freutel. NWMLS as distributed by MLS GRID
- $1,044,0003 bd3 ba1.9k sqft13236 NE 129th Place, Kirkland, WA 98034ActiveMLS ID #2542410, Eddy Ung. NWMLS as distributed by MLS GRID
- $1,197,0003 bd2 ba1.3k sqft14225 104th Avenue NE, Kirkland, WA 98034ActiveMLS ID #2505260, Curtis Covington. NWMLS as distributed by MLS GRID
- $1,225,0003 bd3 ba1.5k sqft12419 93rd Avenue NE, Kirkland, WA 98034ActiveMLS ID #2561645, Mi Shun Shin. NWMLS as distributed by MLS GRID
- $1,075,0004 bd3 ba2k sqft19115 104th Avenue NE, Bothell, WA 98011ActiveMLS ID #2547199, Amy Thickpenny. NWMLS as distributed by MLS GRID
- $1,139,9004 bd3 ba2.3k sqft10920 NE 189th Street, Bothell, WA 98011ActiveMLS ID #2563780, Sonny Shrivastava. NWMLS as distributed by MLS GRID
- $1,185,0004 bd3 ba2.2k sqftQueensgate 05, Bothell, WA 98011ActiveMLS ID #2562624, Craig M Gaudry. NWMLS as distributed by MLS GRID
- $1,140,0005 bd2 ba1.9k sqftLake Hills, Bellevue, WA 98008ActiveMLS ID #2568545, Ryan Gardner. NWMLS as distributed by MLS GRID
- $1,282,5004 bd3 ba1.9k sqft9210 166th Place NE, Redmond, WA 98052ActiveMLS ID #2567136, Sarah Pratt. NWMLS as distributed by MLS GRID
- $1,099,0003 bd3 ba2.3k sqft15912 174th Avenue NE, Woodinville, WA 98072ActiveMLS ID #2524272, Alex Vorotnikov. NWMLS as distributed by MLS GRID
- $1,099,0003 bd3 ba2.2k sqft10518 157th Avenue NE, Redmond, WA 98052ActiveMLS ID #2564223, Kelly Azzarello. NWMLS as distributed by MLS GRID
- $1,090,0003 bd3 ba2.2k sqftTurners E Country Club Rplt, Kenmore, WA 98028ActiveMLS ID #2518791, Maggie Sun. NWMLS as distributed by MLS GRID
- $1,100,0003 bd3 ba2.3k sqft23410 NE Old Woodinville-Duvall Rd, Woodinville, WA 98077ActiveMLS ID #2561508, Kimberlee Graves. NWMLS as distributed by MLS GRID
- $1,125,0003 bd2 ba2.1k sqftHigh Acre Estates, Woodinville, WA 98072ActiveMLS ID #2536637, Jason Chester. NWMLS as distributed by MLS GRID
