Welcome to Lake Hills — Where Opportunity Awaits Nestled on a generous 9,551-square-foot double lot, this charming northeast-facing one-story residence offers 1,900 square feet of living space, five bedrooms, and 1.75 baths, complemented by a finished daylight basement that adds valuable living space and flexibility. For the discerning buyer, the property's scale and setting present a rare canvas: room to renovate, expand, or build anew. Location is everything, and this home delivers it in full. Situated moments from major employment hubs, top-rated schools, and an inviting array of shopping and dining, it offers the enviable convenience of everyday living paired with enduring long-term value. Step onto the expansive deck and take in tranquil, territorial green-space views — a serene backdrop to a quiet, established neighborhood. Just beyond, the Lake Hills Greenbelt Park and its scenic trails invite morning walks, weekend adventures, and everyday connection with nature. Whether your vision is a thoughtful cosmetic refresh or a bold new build on the extra lot space, this property's setting, size, and accessibility offer an exceptional foundation for what comes next.
Active
Listed by: The Joseph Group • Ryan Gardner
$1,140,000
15805 SE 12th Place, Bellevue, WA 98008
5beds
1,900sqft
Single Family Residence
Built in 1956
0.31 Acres Lot
$1,100,600 Zestimate®
$600/sqft
$-- HOA
What's special
Finished daylight basementNortheast-facing one-story residenceTranquil territorial green-space viewsExpansive deckFive bedrooms
- 25 days
- 1,248
- 61
Likely to sell faster than
Zillow last checked:
Listing updated:
Listed by:
Ryan Gardner,
The Joseph Group
Source: NWMLS as distributed by MLS GRID,MLS#: 2568545
Facts & features
Interior
Bedrooms & bathrooms
- Bedrooms: 5
- Bathrooms: 2
- Full bathrooms: 1
- 3/4 bathrooms: 1
- Main level bathrooms: 1
- Main level bedrooms: 3
Primary bedroom
- Level: Main
Bedroom
- Level: Lower
Bedroom
- Level: Lower
Bedroom
- Level: Main
Bedroom
- Level: Main
Bathroom full
- Level: Main
Bathroom three quarter
- Level: Lower
Dining room
- Level: Main
Entry hall
- Level: Main
Kitchen without eating space
- Level: Main
Living room
- Level: Main
Rec room
- Level: Lower
Utility room
- Level: Lower
Heating
- Fireplace, Forced Air, Electric, Natural Gas
Cooling
- None
Appliances
- Included: Dishwasher, Disposal, Dryer, Microwave, Refrigerator, Stove(s)/Range(s), Washer, Dishwasher(s), Dryer(s), Garbage Disposal, Microwave(s), Refrigerator(s), Washer(s), Water Heater: Electric, Water Heater Location: Basement
Features
- Dining Room
- Flooring: Hardwood, Vinyl, Carpet
- Basement: Daylight
- Number of fireplaces: 2
- Fireplace features: Gas, Wood Burning, Lower Level: 1, Main Level: 1, Fireplace
Interior area
- Total structure area: 1,900
- Total interior livable area: 1,900 sqft
Property
Parking
- Total spaces: 1
- Parking features: Driveway, Attached Garage
- Has attached garage: Yes
- Covered spaces: 1
Features
- Levels: One and One Half
- Stories: 1
- Entry location: Main
- Patio & porch: Dining Room, Fireplace, Water Heater
- Has view: Yes
- View description: Mountain(s), See Remarks, Territorial
Lot
- Size: 0.31 Acres
- Features: Corner Lot, Curbs, Paved, Sidewalk, Deck, Fenced-Partially, Gas Available, High Speed Internet
- Topography: Sloped
Details
- Parcel number: 403680069008
- Special conditions: Standard
- Other equipment: Leased Equipment: Water Heater
Construction
Type & style
- Home type: SingleFamily
- Architectural style: 1 1/2 Story
- Property subtype: Single Family Residence
Materials
- Wood Products
- Foundation: Poured Concrete
- Roof: Composition,Torch Down
Condition
- Year built: 1956
- Major remodel year: 1956
Utilities & green energy
- Electric: Company: PSE
- Sewer: Sewer Connected, Company: City of Bellevue
- Water: Public, Company: City of Bellevue
- Utilities for property: Xfinity
Community & HOA
Community
- Features: CCRs, Park, Playground, Trail(s)
- Subdivision: Lake Hills
Location
- Region: Bellevue
Financial & listing details
- Price per square foot: $600/sqft
- Tax assessed value: $1,124,000
- Annual tax amount: $1,250
- Date on market: 7/16/2026
- Cumulative days on market: 53 days
- Listing terms: Conventional,FHA,VA Loan
- Inclusions: Dishwasher(s), Dryer(s), Garbage Disposal, Leased Equipment, Microwave(s), Refrigerator(s), Stove(s)/Range(s), Washer(s)
Estimated market value
$1,100,600
$1.05M - $1.16M
$4,277/mo
Price history
| Date | Event | Price |
|---|---|---|
| 8/13/2026 | Listed for sale | $1,140,000$600/sqft |
Source:  NWMLS as distributed by MLS GRID #2568545 Report a problem NWMLS as distributed by MLS GRID #2568545 Report a problem | ||
Public tax history
| Year | Property taxes | Tax assessment |
|---|---|---|
| 2025 | $209 +1.6% | $124,700 |
| 2024 | $206 -0.1% | $124,700 |
| 2023 | $206 | $124,700 |
| 2022 | -- | $124,700 |
| 2021 | $244 -5.6% | $124,700 |
| 2020 | $258 +0.6% | $124,700 |
| 2019 | $257 -32.6% | $124,700 |
| 2018 | $381 -6.7% | $124,700 -77.5% |
| 2017 | $409 -43.1% | $555,000 +14% |
| 2016 | $718 | $487,000 +9.7% |
| 2015 | $718 | $444,000 +2.8% |
| 2014 | $718 | $432,000 +23.8% |
| 2013 | $718 | $349,000 +11.9% |
| 2012 | -- | $312,000 +150.2% |
| 2011 | -- | $124,700 |
| 2010 | -- | $124,700 |
| 2009 | -- | $124,700 |
| 2007 | -- | $124,700 |
| 2006 | -- | $124,700 |
| 2005 | -- | $124,700 |
| 2001 | $847 -6.9% | $124,700 |
| 2000 | $910 | $124,700 |
Find assessor info on the county website
Monthly payment
Est. payment
Payment breakdown
Explore the cost of this home by adjusting the details. Changes won't be saved.Climate risks
Neighborhood: Lake Hills
Nearby schools
Schools provided by the listing agent
- Elementary: Phantom Lake Elem
- Middle: Tillicum Mid
- High: Sammamish Snr High
Source: NWMLS as distributed by MLS GRID. This data may not be complete. We recommend contacting the local school district to confirm school assignments for this home.
Similar homes
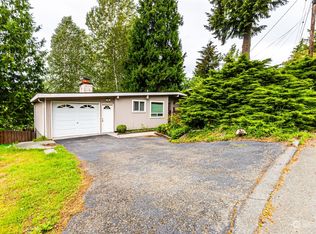
- $1,492,0005 bd3 ba2.1k sqft16242 NE 30th Street, Bellevue, WA 98008Active
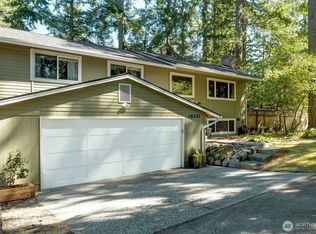 MLS ID #2564785, Ronda Simons. NWMLS as distributed by MLS GRID
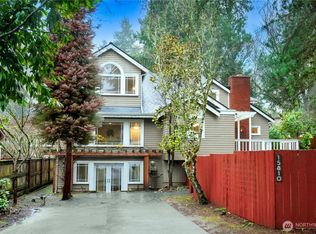
 - $1,450,0004 bd3 ba2.4k sqft1007 174th Avenue NE, Bellevue, WA 98008Active
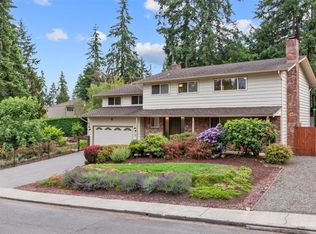 MLS ID #2572197, Hao N. Dang. NWMLS as distributed by MLS GRID
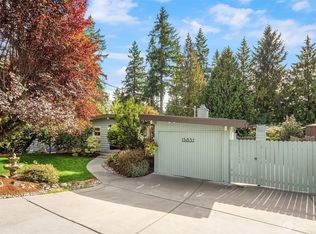
 - $1,328,0003 bd2 ba1.5k sqft1261 150th Avenue SE, Bellevue, WA 98007Active
 MLS ID #2553392, Ellen Li. NWMLS as distributed by MLS GRID
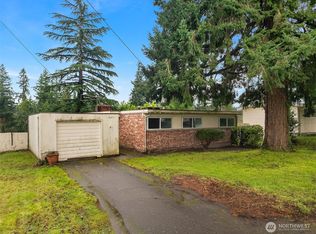
 - $1,125,0004 bd3 ba1.7k sqft11707 SE 65th Street, Bellevue, WA 98006Active
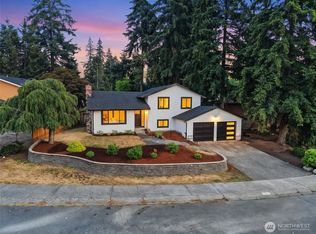 MLS ID #2568704, Daniel Mellor. NWMLS as distributed by MLS GRID
