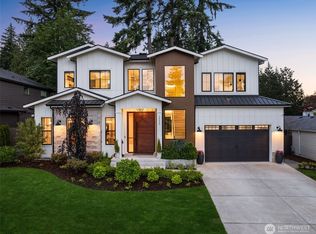
Luxury meets functionality in this stunning new construction presale 2-story home with fully finished daylight basement, offering 4,721 sq ft of thoughtfully designed living space. Featuring 5 bedrooms, 6 bathrooms, this home was crafted for both comfortable everyday luxurious living and effortless entertaining. The spacious main level showcases an open-concept kitchen, living, and dining area, complete with a walk-in pantry, mud room, junior suite with private full bath, and covered deck with skylights that extends your living space outdoors year-round. Upstairs, retreat to the luxurious primary suite with expansive walk-in closet and spa-inspired ensuite bath. Two additional bedrooms, 1 with ensuite bathroom. And the conveniently located laundry room adds ease to daily living. The fully finished daylight basement offers incredible flexibility with a private bedroom and full bath, office with half bath, kitchenette, family room, and covered patio—perfect for multi-generational living, guests, or extended entertaining space. Solar panels, EV charging station & pre-wired for generator. Conveniently located for ease of shopping and access to freeways. Award winning Bellevue Schools. *photos are 3D renderings*
Active
Listed by: Windermere Real Estate/PSR Inc • Helen Gray
$3,650,000
15857 SE 12th PL, Bellevue, WA 98008
5beds
4,721sqft
:
Get pre-qualified$22,904/mo
Single Family Residence
Built in 2026
8,437 Square Feet Lot
$3,574,200 Zestimate®
$773/sqft
$-- HOA
What's special
Covered patioSolar panelsFully finished daylight basementLuxurious primary suiteExpansive walk-in closetSpa-inspired ensuite bathMud room
- 51 days |
- 252 |
- 13 |
Zillow last checked:
Listing updated:
Listed by:
Helen Gray,
Windermere Real Estate/PSR Inc
Source: NWMLS as distributed by MLS GRID,MLS#: 2535141
Facts & features
Interior
Bedrooms & bathrooms
- Bedrooms: 5
- Bathrooms: 7
- Full bathrooms: 3
- 3/4 bathrooms: 2
- 1/2 bathrooms: 2
- Main level bathrooms: 2
- Main level bedrooms: 1
Primary bedroom
- Level: Second
Bedroom
- Level: Second
Bedroom
- Level: Second
Bedroom
- Level: Lower
Bedroom
- Level: Main
Bathroom full
- Level: Second
Bathroom full
- Level: Second
Bathroom full
- Level: Main
Bathroom three quarter
- Level: Second
Bathroom three quarter
- Level: Lower
Other
- Level: Lower
Other
- Level: Main
Den office
- Level: Lower
Dining room
- Level: Main
Entry hall
- Level: Main
Family room
- Level: Lower
Kitchen with eating space
- Level: Main
Living room
- Level: Main
Utility room
- Level: Second
Heating
- Fireplace, 90%+ High Efficiency, Electric, Natural Gas, Solar (Unspecified)
Cooling
- 90%+ High Efficiency
Appliances
- Included: Dishwasher, Disposal, Dryer, Microwave, Refrigerator, Stove(s)/Range(s), Washer, Dishwasher(s), Dryer(s), Garbage Disposal, Microwave(s), Refrigerator(s), Washer(s), Water Heater: Hybrid, Water Heater Location: Mechanical Room
Features
- Bath Off Primary, Dining Room, Pantry
- Flooring: Ceramic Tile, Engineered Hardwood, Carpet
- Windows: Dbl Pane/Storm Window
- Basement: Daylight,Finished
- Number of fireplaces: 1
- Fireplace features: Gas, Main Level: 1, Fireplace
Interior area
- Total structure area: 4,721
- Total interior livable area: 4,721 sqft
Property
Parking
- Total spaces: 4
- Parking features: Attached Garage
- Has attached garage: Yes
- Covered spaces: 2
- Uncovered spaces: 2
Features
- Levels: Two
- Stories: 2
- Entry location: Main
- Patio & porch: Second Kitchen, Second Primary Bedroom, Bath Off Primary, Dbl Pane/Storm Window, Dining Room, Fireplace, Pantry, Vaulted Ceiling(s), Walk-In Closet(s), Water Heater, Wine/Beverage Refrigerator, Wired for Generator
- Has view: Yes
- View description: Territorial
Lot
- Size: 8,437 Square Feet
- Features: Curbs, Paved, Cable TV, Deck, Electric Car Charging, Fenced-Partially, Gas Available, Irrigation, Patio
- Topography: Partial Slope
Details
- Parcel number: 4036800725
- Zoning description: Jurisdiction: City
- Special conditions: Standard
- Other equipment: Wired for Generator
Construction
Type & style
- Home type: SingleFamily
- Architectural style: Modern,2 Stories w/Bsmnt
- Property subtype: Single Family Residence
Materials
- Cement Planked, Cement Plank
- Foundation: Poured Concrete
- Roof: Composition
Condition
- Under Construction
- New construction: Yes
- Year built: 2026
Details
- Builder name: Level Up Construction and Remodeling
Utilities & green energy
- Electric: Company: Puget Sound Energy
- Sewer: Sewer Connected, Company: City of Bellevue
- Water: Public, Company: City of Bellevue
Green energy
- Energy generation: Solar
Community & HOA
Community
- Subdivision: Lake Hills
Location
- Region: Bellevue
Financial & listing details
- Price per square foot: $773/sqft
- Tax assessed value: $1,260,000
- Annual tax amount: $8,561
- Date on market: 6/4/2026
- Cumulative days on market: 53 days
- Listing terms: Conventional,FHA,VA Loan
- Inclusions: Dishwasher(s), Dryer(s), Garbage Disposal, Microwave(s), Refrigerator(s), Stove(s)/Range(s), Washer(s)
Estimated market value
$3,574,200
$3.40M - $3.75M
$5,588/mo
Price history
| Date | Event | Price |
|---|---|---|
| 6/5/2026 | Listed for sale | $3,650,000+170%$773/sqft |
Source:  NWMLS as distributed by MLS GRID #2535141 Report a problem NWMLS as distributed by MLS GRID #2535141 Report a problem | ||
| 7/19/2024 | Sold | $1,352,000+8.3%$286/sqft |
Source: NWMLS as distributed by MLS GRID #2248930 Report a problem | ||
| 6/21/2024 | Pending sale | $1,248,888$265/sqft |
Source: NWMLS as distributed by MLS GRID #2248930 Report a problem | ||
| 6/7/2024 | Listed for sale | $1,248,888+54.2%$265/sqft |
Source: NWMLS as distributed by MLS GRID #2248930 Report a problem | ||
| 7/29/2022 | Listing removed | -- |
Source: Zillow Rental Network Premium Report a problem | ||
| 7/15/2022 | Price change | $3,290-6%$1/sqft |
Source: Zillow Rental Network Premium Report a problem | ||
| 6/21/2022 | Listed for rent | $3,500+18.6%$1/sqft |
Source: Zillow Rental Network Premium Report a problem | ||
| 8/7/2019 | Listing removed | $2,950$1/sqft |
Source: VerraTerra Property Management LLC Report a problem | ||
| 7/26/2019 | Price change | $2,950-3.3%$1/sqft |
Source: VerraTerra Property Management LLC Report a problem | ||
| 7/17/2019 | Price change | $3,050-6.2%$1/sqft |
Source: VerraTerra Property Management LLC Report a problem | ||
| 7/5/2019 | Price change | $3,250-4.1%$1/sqft |
Source: VerraTerra Property Management LLC Report a problem | ||
| 6/25/2019 | Listed for rent | $3,390+298.8%$1/sqft |
Source: VerraTerra Property Management LLC Report a problem | ||
| 6/29/2018 | Sold | $810,000+16.5%$172/sqft |
Source: NWMLS as distributed by MLS GRID #1279101 Report a problem | ||
| 5/16/2018 | Pending sale | $695,000$147/sqft |
Source: John L Scott Real Estate #1279101 Report a problem | ||
| 5/10/2018 | Listed for sale | $695,000+26.4%$147/sqft |
Source: John L Scott Real Estate #1279101 Report a problem | ||
| 8/27/2016 | Listing removed | $549,800$116/sqft |
Source: John L Scott Real Estate #1004928 Report a problem | ||
| 8/12/2016 | Listed for sale | $549,800+26.4%$116/sqft |
Source: John L Scott Real Estate #1004928 Report a problem | ||
| 2/25/2014 | Sold | $435,000$92/sqft |
Source: NWMLS as distributed by MLS GRID #577146 Report a problem | ||
| 1/30/2014 | Pending sale | $435,000$92/sqft |
Source: Windermere Real Estate/Mercer Island #577146 Report a problem | ||
| 1/21/2014 | Price change | $435,000-3.1%$92/sqft |
Source: Windermere Real Estate/Mercer Island #577146 Report a problem | ||
| 1/7/2014 | Price change | $448,900-2.4%$95/sqft |
Source: Windermere Real Estate/Mercer Island #577146 Report a problem | ||
| 1/3/2014 | Listed for sale | $460,000+182.2%$97/sqft |
Source: Windermere Real Estate/Mercer Island #577146 Report a problem | ||
| 12/30/2013 | Listing removed | $850 |
Source: Owner Report a problem | ||
| 11/6/2013 | Price change | $850+13.3% |
Source: Owner Report a problem | ||
| 10/31/2013 | Listed for rent | $750 |
Source: Owner Report a problem | ||
| 8/9/1996 | Sold | $163,000$35/sqft |
Source: Public Record Report a problem | ||
Public tax history
| Year | Property taxes | Tax assessment |
|---|---|---|
| 2025 | $9,379 +9.5% | $1,260,000 +8.1% |
| 2024 | $8,561 +29.4% | $1,166,000 +38% |
| 2023 | $6,618 -14.1% | $845,000 -22.3% |
| 2022 | $7,704 +14% | $1,087,000 +32.2% |
| 2021 | $6,758 +5.8% | $822,000 +14.2% |
| 2020 | $6,386 +2.5% | $720,000 +0.8% |
| 2019 | $6,234 +8% | $714,000 +1.9% |
| 2018 | $5,771 +7.2% | $701,000 +20% |
| 2017 | $5,382 +53% | $584,000 +13.8% |
| 2016 | $3,517 | $513,000 +26.4% |
| 2015 | $3,517 | $406,000 +2.8% |
| 2014 | $3,517 | $395,000 +23.8% |
| 2013 | $3,517 | $319,000 +11.9% |
| 2012 | -- | $285,000 -4% |
| 2011 | -- | $297,000 -5.1% |
| 2010 | -- | $313,000 |
| 2009 | -- | $313,000 +11% |
| 2007 | -- | $282,000 +9.3% |
| 2006 | -- | $258,000 +7.5% |
| 2005 | -- | $240,000 +19.4% |
| 2001 | $1,915 +0.5% | $201,000 +11% |
| 2000 | $1,906 | $181,000 |
Find assessor info on the county website
Monthly payment
Est. payment
Payment breakdown
Explore the cost of this home by adjusting the details. Changes won't be saved.Climate risks
Neighborhood: Lake Hills
Nearby schools
GreatSchools rating
- 8/10Phantom Lake Elementary SchoolGrades: PK-5Distance: 0.1 mi
- 8/10Tillicum Middle SchoolGrades: 6-8Distance: 0.1 mi
- 9/10Sammamish Senior High SchoolGrades: 9-12Distance: 1.3 mi
Schools provided by the listing agent
- Elementary: Phantom Lake Elem
- Middle: Tillicum Mid
- High: Sammamish Snr High
Source: NWMLS as distributed by MLS GRID. This data may not be complete. We recommend contacting the local school district to confirm school assignments for this home.
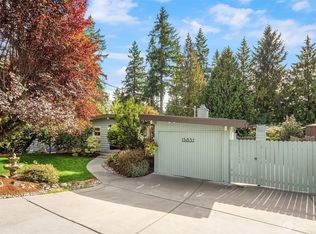
- $1,230,0003 bd2 ba2.1k sqft15851 SE 12th Pl, Bellevue, WA 98008Sold
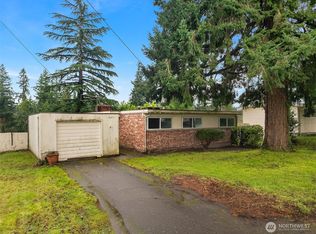
- $1,000,9003 bd2 ba1.3k sqft1071 158th Pl SE, Bellevue, WA 98008Off Market
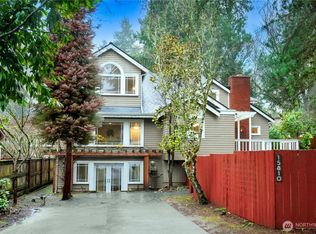
- $1,699,0004 bd3 ba4k sqft15810 SE 13th St, Bellevue, WA 98008Sold
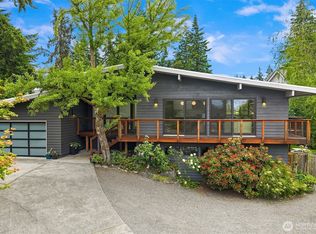
- $2,198,0005 bd3 ba3.5k sqft1308 158th Pl SE, Bellevue, WA 98008Pending
- $2,800,0005 bd5 ba3.9k sqft1053 160th Ave SE, Bellevue, WA 98008Sold
- $1,200,0005 bd2 ba1.9k sqft15805 SE 12th Pl, Bellevue, WA 98008For Sale
- $2,969,0005 bd5 ba4.4k sqft1035 159th Pl SE, Bellevue, WA 98008Sold
- $1,100,0004 bd2 ba2.2k sqft1213 158th Ave SE, Bellevue, WA 98008Sold
A local agent can set up tours, give advice and negotiate with sellers.
Similar homes
- $3,380,0005 bd6 ba4.4k sqft16626 SE 27th, Bellevue, WA 98008Active
 MLS ID #2560325, Apryl Tolstoy. NWMLS as distributed by MLS GRID
 - $3,380,0005 bd6 ba4.2k sqftRobinsglen, Bellevue, WA 98008Active
 MLS ID #2550368, Annie Gu. NWMLS as distributed by MLS GRID
 - $3,699,0005 bd7 ba4.9k sqft1631 153rd Avenue SE, Bellevue, WA 98007Active
 MLS ID #2531324, Hui Yu. NWMLS as distributed by MLS GRID
 - $3,198,0005 bd6 ba4.3k sqft935 168th Place SE, Bellevue, WA 98008Active
 NWMLS as distributed by MLS GRID
 - $3,499,9905 bd5 ba4.7k sqft15019 SE 16th Street, Bellevue, WA 98007ActiveMLS ID #2542409, Christopher Dalto. NWMLS as distributed by MLS GRID
- $3,195,0005 bd5 ba4.9k sqft1755 173rd Avenue NE, Bellevue, WA 98008ActiveMLS ID #2539082, Jessica Motais de Narbonne. NWMLS as distributed by MLS GRID
- $2,750,0005 bd6 ba4.5k sqft14 158th Place NE, Bellevue, WA 98008ActiveMLS ID #2556142, Ashok Meyyappan. NWMLS as distributed by MLS GRID
- $3,595,5005 bd6 ba3.9k sqft504 129th Ave SE, Bellevue, WA 98005New ConstructionThomas James Homes
- $3,588,0005 bd5 ba4.9k sqftThe Ridge At Broadhurst, Redmond, WA 98053ActiveMLS ID #2522736, Tom R. Covello. NWMLS as distributed by MLS GRID
- $4,378,0005 bd6 ba4.4k sqft10856 NE 12th Street, Bellevue, WA 98004ActiveMLS ID #2541982, Roy Towse. NWMLS as distributed by MLS GRID
- $3,698,0005 bd5 ba4.3k sqft30 Enatai Drive, Bellevue, WA 98004ActiveMLS ID #2519895, Brad Cahill. NWMLS as distributed by MLS GRID
- $3,500,0005 bd5 ba4.5k sqftNewport Hills, Bellevue, WA 98006ActiveMLS ID #2544821, Kelly Kemp. NWMLS as distributed by MLS GRID
- $3,250,0005 bd5 ba4.3k sqftEastgate Add Div L, Bellevue, WA 98006ActiveMLS ID #2498581, Daniel Sessoms. NWMLS as distributed by MLS GRID
- $3,795,0005 bd5 ba4.7k sqft1020 107th Avenue SE, Bellevue, WA 98004ActiveMLS ID #2479530, David Shiplett. NWMLS as distributed by MLS GRID
- $3,100,0006 bd6 ba4.3k sqft11276 SE 32nd Lane, Bellevue, WA 98004ActiveMLS ID #2515148, Laura Yang. NWMLS as distributed by MLS GRID
- $2,992,5005 bd5 ba4.1k sqft17720 SE 63rd Place, Bellevue, WA 98006ActiveMLS ID #2542654, Sorina Cazacu. NWMLS as distributed by MLS GRID
- $5,250,0005 bd5 ba5.4k sqftSurrey Downs # 2, Bellevue, WA 98004ActiveMLS ID #2557439, Iryna Sysenko. NWMLS as distributed by MLS GRID
- $4,860,0005 bd7 ba5.9k sqft10823 SE 12th Street, Bellevue, WA 98004ActiveMLS ID #2493248, Mi Na Zhang. NWMLS as distributed by MLS GRID
- $3,698,0005 bd5 ba3.8k sqftForest Creek Estates, Mercer Island, WA 98040ActiveMLS ID #2516634, Michele Schuler. NWMLS as distributed by MLS GRID
- $2,899,9506 bd4 ba4k sqft3695 122nd Avenue SE, Bellevue, WA 98006ActiveMLS ID #2537183, Ngylien Pham. NWMLS as distributed by MLS GRID
