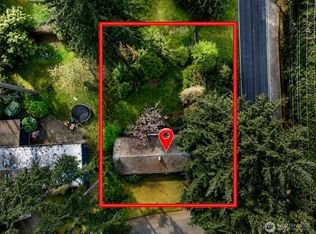
Built with a different philosophy - not simply to impress at first glance, but to feel right for decades. Generous room proportions throughout mean the home flexes to your lifestyle, not the other way around. Situated on one of the largest lots in desirable Robinswood, this modern new construction blends warmth, functionality, and everyday livability with expansive indoor-outdoor gathering spaces and lawn areas for games, celebrations, and gatherings. All 5 bedrooms are en-suite, including a private junior suite on the main level with its own patio-ideal for guests or multigenerational living. Upstairs, a central retreat connects three additional suites and was designed for conversation, study, games, movie nights, or simply slowing down under the morning sun. Tall ceilings, clean architectural lines, and curated finishes set the tone, while the oversized kitchen island and Wolf/Sub-Zero appliances create an effortless hub for daily life. The covered outdoor kitchen - equipped with a full-size grill, sink, and dishwasher - extends your living space year-round. A 3-car garage, EV charging, and six additional driveway spaces accommodate every lifestyle. Minutes from Phantom Lake, parks, trails, and the full range of Bellevue dining, shopping, and top-rated schools.
Sold
Zillow last checked:
Listing updated:
Bought with:
Cindy Cyr, 115478
Realogics Sotheby's Int'l Rlty
Source: NWMLS as distributed by MLS GRID,MLS#: 2531324
Price history
| Date | Event | Price |
|---|---|---|
| 8/28/2026 | Sold | $3,550,000-4%$716/sqft |
Source:  NWMLS as distributed by MLS GRID #2531324 Report a problem NWMLS as distributed by MLS GRID #2531324 Report a problem | ||
| 8/7/2026 | Pending sale | $3,699,000$746/sqft |
Source: NWMLS as distributed by MLS GRID #2531324 Report a problem | ||
| 5/30/2026 | Listed for sale | $3,699,000+208.3%$746/sqft |
Source: NWMLS as distributed by MLS GRID #2531324 Report a problem | ||
| 8/11/2023 | Sold | $1,200,000+33.3%$242/sqft |
Source: NWMLS as distributed by MLS GRID #2140726 Report a problem | ||
| 7/20/2023 | Pending sale | $899,950$181/sqft |
Source: NWMLS as distributed by MLS GRID #2140726 Report a problem | ||
| 7/19/2023 | Listed for sale | $899,950$181/sqft |
Source: NWMLS as distributed by MLS GRID #NWM2140726 Report a problem | ||
Get a cash offer in 3 minutes
Find out how much your home could sell for in as little as 3 minutes with a no-obligation cash offer.
Estimated market value
$3,548,500
