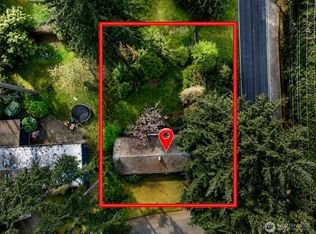
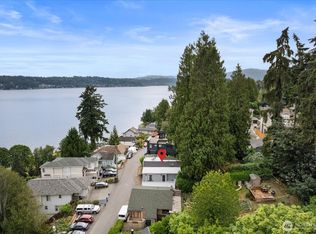
Incredible opportunity in the highly sought-after neighborhood of Lake Hills in East Bellevue. First time on the market in nearly 27 years, this home has been well cared for and maintained. Situated on nearly a third acre lot, this home exudes potential for improving and expanding on the current home's footprint, development opportunities, or building a DADU. Mature landscaping with rare to find flora and fauna, this is a gardener's paradise! The home features tiled entry with hardwood floors throughout. Spacious living area with floor to ceiling cathedral windows that lets in ample light. Three bedrooms on the upper level with full bath. Lower level includes fourth bedroom with 3/4 shower and and a secondary living area. Attached carport with additional parking for multiple vehicles. Minutes to Robinswood Community Park, Phantom Lake Park and Lake Sammamish. Easy access to I-90, I-405 and the unlimited dining and shopping options of Bellevue Square. A rare gem with so much potential!
Active
Listed by: Redfin • Francis Quedado • 425-221-1284
Price cut: $30K (9/25)
$1,120,000
1606 153rd Avenue SE, Bellevue, WA 98007
4beds
1,760sqft
Single Family Residence
Built in 1957
0.28 Acres Lot
$1,105,300 Zestimate®
$636/sqft
$-- HOA
What's special
Hardwood floors throughoutAttached carportTiled entryLets in ample light
- --
- on Zillow
- 817
- views
- 47
- saves
Zillow last checked:
Listing updated:
Listed by:
Francis Quedado 425-221-1284 francis.quedado@redfin.com,
Redfin
Source: NWMLS as distributed by MLS GRID,MLS#: 2516210
Facts & features
Interior
Bedrooms & bathrooms
- Bedrooms: 4
- Bathrooms: 2
- Full bathrooms: 1
- 3/4 bathrooms: 1
- Main level bathrooms: 1
- Main level bedrooms: 4
Heating
- Fireplace, Forced Air, Electric, Natural Gas
Cooling
- Forced Air
Appliances
- Included: Dishwasher, Disposal, Dryer, Microwave, Refrigerator, Stove(s)/Range(s), Tankless Water Heater, Washer, Dishwasher(s), Dryer(s), Garbage Disposal, Microwave(s), Refrigerator(s), Washer(s)
Features
- Flooring: Hardwood, Carpet
- Basement: Finished
- Number of fireplaces: 1
- Fireplace features: Gas, Wood Burning, Main Level: 1, Fireplace
Interior area
- Total structure area: 1,760
- Total interior livable area: 1,760 sqft
Video & virtual tour
Property
Parking
- Total spaces: 1
- Parking features: Attached Carport
- Carport spaces: 1
Features
- Levels: One
- Stories: 1
- Entry location: Main
- Patio & porch: Fireplace
- Has spa: Yes
- Has view: Yes
- View description: Territorial
Lot
- Size: 0.28 Acres
- Features: Paved, Cabana/Gazebo, Hot Tub/Spa, Patio
- Topography: Level
- Residential vegetation: Wooded
Details
- Parcel number: 7923300080
- Special conditions: Standard
Construction
Type & style
- Home type: SingleFamily
- Architectural style: 1 Story w/Bsmnt.
- Property subtype: Single Family Residence
Materials
- Wood Siding, Wood Products
- Foundation: Poured Concrete
- Roof: Metal
Condition
- Year built: 1957
Utilities & green energy
- Electric: Company: PSE
- Sewer: Sewer Connected, Company: Bellevue Utilities
- Water: Public, Company: Bellevue Utilities
- Utilities for property: Xfinity
Community & HOA
Community
- Subdivision: Lake Hills
Location
- Region: Bellevue
Financial & listing details
- Price per square foot: $636/sqft
- Tax assessed value: $1,059,000
- Annual tax amount: $7,199
- Date on market: 5/8/2026
- Listing terms: Conventional
- Inclusions: Dishwasher(s), Dryer(s), Garbage Disposal, Microwave(s), Refrigerator(s), Stove(s)/Range(s), Washer(s)
Estimated market value
$1,105,300
$1.05M - $1.16M
$3,759/mo
Price history
| Date | Event | Price |
|---|---|---|
| 9/25/2026 | Price change | $1,120,000-2.6%$636/sqft |
Source:  NWMLS as distributed by MLS GRID #2516210 Report a problem NWMLS as distributed by MLS GRID #2516210 Report a problem | ||
| 9/10/2026 | Price change | $1,150,000-5%$653/sqft |
Source: NWMLS as distributed by MLS GRID #2516210 Report a problem | ||
| 8/13/2026 | Price change | $1,210,000-5.1%$688/sqft |
Source: NWMLS as distributed by MLS GRID #2516210 Report a problem | ||
| 7/9/2026 | Price change | $1,275,000-5.6%$724/sqft |
Source: NWMLS as distributed by MLS GRID #2516210 Report a problem | ||
| 5/29/2026 | Price change | $1,350,000-3.5%$767/sqft |
Source: NWMLS as distributed by MLS GRID #2516210 Report a problem | ||
| 5/8/2026 | Listed for sale | $1,399,000+552.2%$795/sqft |
Source: NWMLS as distributed by MLS GRID #2516210 Report a problem | ||
| 2/26/1999 | Sold | $214,500$122/sqft |
Source: Public Record Report a problem | ||
Public tax history
| Year | Property taxes | Tax assessment |
|---|---|---|
| 2025 | $7,886 +9.5% | $1,059,000 +8.1% |
| 2024 | $7,199 +15.2% | $980,000 +22.8% |
| 2023 | $6,251 -14.1% | $798,000 -22.3% |
| 2022 | $7,280 +16.5% | $1,027,000 +35.1% |
| 2021 | $6,250 +5.9% | $760,000 +14.3% |
| 2020 | $5,900 +2.5% | $665,000 +0.9% |
| 2019 | $5,755 +8% | $659,000 +1.9% |
| 2018 | $5,328 +7.2% | $647,000 +20% |
| 2017 | $4,968 +34.2% | $539,000 +14% |
| 2016 | $3,703 | $473,000 +10.8% |
| 2015 | $3,703 | $427,000 +2.6% |
| 2014 | $3,703 | $416,000 +23.8% |
| 2013 | $3,703 | $336,000 +12% |
| 2012 | -- | $300,000 -4.2% |
| 2011 | -- | $313,000 -5.2% |
| 2010 | -- | $330,000 |
| 2009 | -- | $330,000 +5.1% |
| 2007 | -- | $314,000 +9.4% |
| 2006 | -- | $287,000 +7.5% |
| 2005 | -- | $267,000 +27.1% |
| 2001 | $2,001 +0.5% | $210,000 +11.1% |
| 2000 | $1,990 | $189,000 |
Find assessor info on the county website
Monthly payment
Est. payment
Payment breakdown
Explore the cost of this home by adjusting the details. Changes won't be saved.Climate risks
Neighborhood: Robinswood

Similar homes
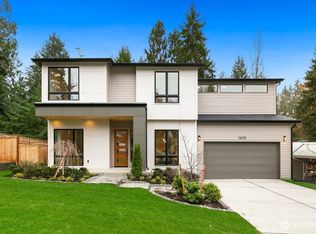
- $1,299,5003 bd3 ba1.6k sqft16246 NE 1st Street, Bellevue, WA 98008Active
 MLS ID #2595518, Robert J. Murray. NWMLS as distributed by MLS GRID
 - $999,9994 bd3 ba1.9k sqftMurmuring Firs, Sammamish, WA 98075Active
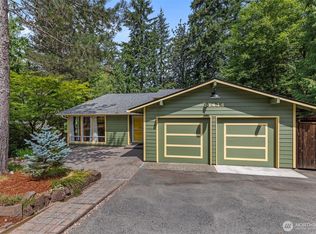 MLS ID #2559141, Edward Laine. NWMLS as distributed by MLS GRID
 - $1,195,0003 bd4 ba2.2k sqftAlderwood Manor 10, Lynnwood, WA 98087Active
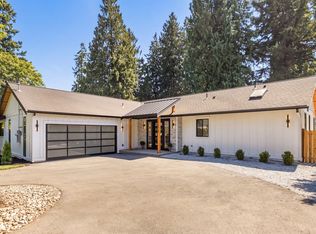 MLS ID #2596792, Dimitriy Snitko. NWMLS as distributed by MLS GRID
 - $1,375,0003 bd2 ba2.2k sqft16917 SE 38th Place, Bellevue, WA 98008Active
 MLS ID #2548345, Greg Devey. NWMLS as distributed by MLS GRID
