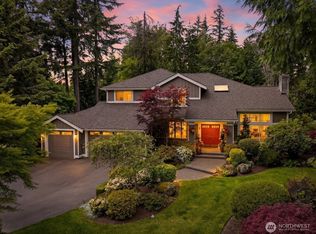
Welcome to exceptional East Bellevue living in this beautifully maintained residence that blends refined style with everyday comfort. The main floor showcases rich Brazilian hardwoods, a formal dining room, & an expansive great room that flows into a chef ready kitchen appointed with cherry cabinetry, premium appliances, granite countertops, & elegant finishes. Main floor also entertains a spacious private office. Upstairs, the home’s thoughtful design continues with 3-spacious bedrooms, a shared full-size bathroom, a Primary bedroom & 5-piece bathroom with walk-in closet, a versatile bonus room, and a dedicated laundry room, offering an ideal mix of private retreats & shared spaces. From the great room, step outside to a level backyard featuring an expansive deck & lush, mature landscaping, creating a private oasis perfect for entertaining or unwinding in nature. Home features a large 760 sq-ft 3-car garage with overhead storage. Situated in one of Bellevue’s most desirable neighborhoods, the home provides exceptional access to major highways & main arterial streets, upscale shopping & dining, lake recreation, parks, & the beloved Lake Hills Farmers Market. Bike trail access blocks away. Less than a 10-minute drive to downtown Bellevue & 15-minutes to Seattle, Issaquah, or Redmond. A rare opportunity to enjoy beauty, convenience, & sophistication in the heart of the Eastside. Don’t miss this opportunity to visit this home which will draw a considerable amount of attention.
Active
Listed by: RE/MAX Eastside Brokers, Inc. • Douglas Topp
Price cut: $200K (7/8)
$1,999,000
1628 154th Avenue SE, Bellevue, WA 98007
4beds
3,050sqft
Single Family Residence
Built in 2005
7,209 Square Feet Lot
$1,946,700 Zestimate®
$655/sqft
$75/mo HOA
What's special
Level backyardChef ready kitchenVersatile bonus roomRich brazilian hardwoodsWalk-in closetExpansive deckElegant finishes
- 178 days
- 332
- 10
Zillow last checked:
Listing updated:
Listed by:
Douglas Topp,
RE/MAX Eastside Brokers, Inc.
Source: NWMLS as distributed by MLS GRID,MLS#: 2487842
Facts & features
Interior
Bedrooms & bathrooms
- Bedrooms: 4
- Bathrooms: 3
- Full bathrooms: 2
- 1/2 bathrooms: 1
- Main level bathrooms: 1
Primary bedroom
- Level: Second
Bedroom
- Level: Second
Bedroom
- Level: Second
Bedroom
- Level: Second
Bathroom full
- Level: Second
Bathroom full
- Level: Second
Other
- Level: Main
Bonus room
- Level: Second
Bonus room
- Level: Second
Den office
- Level: Main
Dining room
- Level: Main
Entry hall
- Level: Main
Great room
- Level: Main
Kitchen with eating space
- Level: Main
Utility room
- Level: Second
Heating
- Fireplace, Fireplace Insert, Forced Air, Electric, Natural Gas
Cooling
- Forced Air, Heat Pump
Appliances
- Included: Dishwasher, Disposal, Double Oven, Dryer, Microwave, Refrigerator, Stove(s)/Range(s), Washer, Dishwasher(s), Dryer(s), Garbage Disposal, Microwave(s), Refrigerator(s), Washer(s), Water Heater: Gas, Water Heater Location: Garage
Features
- Bath Off Primary, Dining Room
- Flooring: Ceramic Tile, Hardwood, Carpet
- Windows: Dbl Pane/Storm Window
- Number of fireplaces: 1
- Fireplace features: Gas, Main Level: 1, Fireplace
Interior area
- Total interior livable area: 3,050 sqft
Property
Parking
- Total spaces: 6
- Parking features: Attached Garage
- Has attached garage: Yes
- Covered spaces: 3
- Uncovered spaces: 3
Features
- Levels: Two
- Stories: 2
- Entry location: Main
- Patio & porch: Bath Off Primary, Dbl Pane/Storm Window, Dining Room, Fireplace, Walk-In Closet(s), Water Heater
- Has view: Yes
- View description: Territorial
Lot
- Size: 7,209 Square Feet
- Dimensions: 72' x 99'
- Features: Curbs, Dead End Street, Paved, Sidewalk, Deck, Fenced-Partially, Gas Available, High Speed Internet
- Topography: Level,Partial Slope
- Residential vegetation: Garden Space
Details
- Parcel number: 8894450060
- Zoning: R5
- Zoning description: Jurisdiction: City
- Special conditions: Standard
Construction
Type & style
- Home type: SingleFamily
- Architectural style: Craftsman,2 Story
- Property subtype: Single Family Residence
Materials
- Cement/Concrete, Wood Siding
- Foundation: Poured Concrete, Slab
- Roof: Composition
Condition
- Very Good
- Year built: 2005
- Major remodel year: 2005
Utilities & green energy
- Electric: Company: Puget Sound Energy
- Sewer: Sewer Connected, Company: City of Bellevue
- Water: Public, Company: City of Bellevue
- Utilities for property: Comcast, Comcast
Community & HOA
Community
- Subdivision: Lake Hills
HOA
- Services included: Common Area Maintenance, Road Maintenance
- HOA fee: $75 monthly
Location
- Region: Bellevue
Financial & listing details
- Price per square foot: $655/sqft
- Tax assessed value: $2,110,000
- Annual tax amount: $14,320
- Date on market: 3/15/2026
- Cumulative days on market: 179 days
- Listing terms: Conventional,FHA
- Inclusions: Dishwasher(s), Double Oven, Dryer(s), Garbage Disposal, Microwave(s), Refrigerator(s), Stove(s)/Range(s), Washer(s)
Estimated market value
$1,946,700
$1.85M - $2.04M
$4,819/mo
Price history
| Date | Event | Price |
|---|---|---|
| 7/8/2026 | Price change | $1,999,000-9.1%$655/sqft |
Source:  NWMLS as distributed by MLS GRID #2487842 Report a problem NWMLS as distributed by MLS GRID #2487842 Report a problem | ||
| 5/30/2026 | Price change | $2,199,000-8.3%$721/sqft |
Source: NWMLS as distributed by MLS GRID #2487842 Report a problem | ||
| 4/12/2026 | Price change | $2,399,000-4%$787/sqft |
Source: NWMLS as distributed by MLS GRID #2487842 Report a problem | ||
| 3/16/2026 | Listed for sale | $2,499,000+197.5%$819/sqft |
Source: NWMLS as distributed by MLS GRID #2487842 Report a problem | ||
| 2/27/2008 | Sold | $840,000+26.5%$275/sqft |
Source: NWMLS as distributed by MLS GRID #27208777 Report a problem | ||
| 7/6/2005 | Sold | $663,905$218/sqft |
Source: Public Record Report a problem | ||
Public tax history
| Year | Property taxes | Tax assessment |
|---|---|---|
| 2025 | $15,692 +9.6% | $2,110,000 +8.1% |
| 2024 | $14,320 +15.2% | $1,952,000 +22.8% |
| 2023 | $12,427 -14.1% | $1,589,000 -22.3% |
| 2022 | $14,470 +19.5% | $2,044,000 +38.7% |
| 2021 | $12,105 +5.9% | $1,474,000 +14.3% |
| 2020 | $11,429 +2.5% | $1,290,000 +0.9% |
| 2019 | $11,153 +8.1% | $1,279,000 +1.9% |
| 2018 | $10,321 +7.2% | $1,255,000 +20% |
| 2017 | $9,630 +34.4% | $1,046,000 +13.9% |
| 2016 | $7,163 | $918,000 +10.9% |
| 2015 | $7,163 | $828,000 +2.7% |
| 2014 | $7,163 | $806,000 +23.8% |
| 2013 | $7,163 | $651,000 +23.5% |
| 2012 | -- | $527,000 -4% |
| 2011 | -- | $549,000 -5.2% |
| 2010 | -- | $579,000 |
| 2009 | -- | $579,000 -15.8% |
| 2007 | -- | $688,000 +9.6% |
| 2006 | -- | $628,000 +324.3% |
| 2005 | -- | $148,000 |
Find assessor info on the county website
Monthly payment
Est. payment
Payment breakdown
Explore the cost of this home by adjusting the details. Changes won't be saved.Climate risks
Neighborhood: Robinswood
Nearby schools
Schools provided by the listing agent
- Elementary: Spiritridge Elem
- Middle: Tillicum Mid
- High: Sammamish Snr High
Source: NWMLS as distributed by MLS GRID. This data may not be complete. We recommend contacting the local school district to confirm school assignments for this home.


Similar homes
- $1,419,0004 bd3 ba2.8k sqft16204 Main Street, Bellevue, WA 98008Active
 MLS ID #2575528, Juana Cundari. NWMLS as distributed by MLS GRID
 - $1,998,0004 bd3 ba3.3k sqft27183 SE 26th Place, Sammamish, WA 98075Active
 MLS ID #2568717, Aaron Soderlund. NWMLS as distributed by MLS GRID
 - $1,999,9804 bd3 ba3.4k sqftLake Of The Woods, Woodinville, WA 98077Active
 MLS ID #2567742, Patricia I. Chalker. NWMLS as distributed by MLS GRID
 - $1,650,0004 bd4 ba3.2k sqftHunters Ridge, Sammamish, WA 98029Active
 MLS ID #2576814, Sara K. Miller. NWMLS as distributed by MLS GRID
