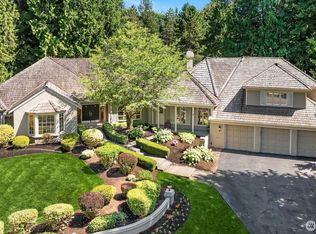
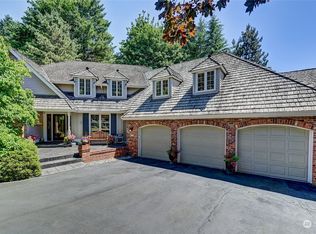
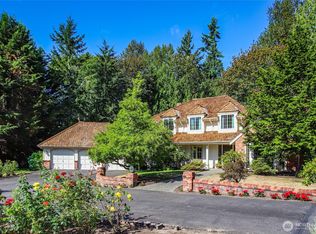
Located in the coveted Hunters Glen neighborhood of Union Hill, this meticulously maintained Buchan-built home sits on a premier level corner lot. The private, park-like backyard, surrounded by mature trees and affectionately known as the "Enchanted Forest," is perfect for relaxing or entertaining. Tucked on a quiet cul-de-sac with no through traffic, the home offers privacy and a true neighborhood feel. Over $150,000 in upgrades include new oak hardwood floors, plush carpet, new windows, elegant wainscoting, and a beautifully remodeled kitchen. The main level features formal living and dining rooms, two wood-burning fireplaces, and a bedroom ideal for guests or a home office. Dual staircases lead to a spacious bonus room and a luxurious primary suite with a soaking tub, walk-in closet, two additional bedrooms, and a full bath. Enjoy walking access to top-rated Lake Washington schools and proximity to Bear Creek School, Microsoft, and SpaceX. Hunters Glen hosts a Summer Block Party, Easter Egg Hunt, Halloween celebration, and festive holiday lights. Pre-inspected and move-in ready, this is a rare opportunity to own an exceptional Union Hill home.
Active
Listed by: Marketplace Sotheby's Intl Rty • Jessica Dunn
$1,925,000
6807 214th Avenue NE, Redmond, WA 98053
4beds
2,870sqft
Single Family Residence
Built in 1987
0.64 Acres Lot
$1,849,800 Zestimate®
$671/sqft
$46/mo HOA
What's special
Private park-like backyardNew oak hardwood floorsSpacious bonus roomNew windowsWalk-in closetLuxurious primary suiteSoaking tub
- 48 days
- 455
- 21
Zillow last checked:
Listing updated:
Listed by:
Jessica Dunn,
Marketplace Sotheby's Intl Rty
Source: NWMLS as distributed by MLS GRID,MLS#: 2559122
Facts & features
Interior
Bedrooms & bathrooms
- Bedrooms: 4
- Bathrooms: 3
- Full bathrooms: 2
- 1/2 bathrooms: 1
- Main level bathrooms: 1
- Main level bedrooms: 1
Primary bedroom
- Level: Second
Bedroom
- Level: Second
Bedroom
- Level: Second
Bedroom
- Level: Main
Bathroom full
- Level: Second
Bathroom full
- Level: Second
Other
- Level: Main
Bonus room
- Level: Second
Dining room
- Level: Main
Entry hall
- Level: Main
Family room
- Level: Main
Kitchen with eating space
- Level: Main
Living room
- Level: Main
Utility room
- Level: Main
Heating
- Fireplace, Forced Air, Heat Pump, Electric, Natural Gas
Cooling
- Forced Air, Heat Pump
Appliances
- Included: Dishwasher, Disposal, Double Oven, Dryer, Microwave, Refrigerator, Stove(s)/Range(s), Washer, Dishwasher(s), Dryer(s), Garbage Disposal, Microwave(s), Refrigerator(s), Washer(s), Water Heater: Gas, Water Heater Location: Garage
Features
- Bath Off Primary, Central Vacuum, Dining Room
- Flooring: Hardwood, Laminate, Travertine, Carpet
- Windows: Dbl Pane/Storm Window, Skylight(s)
- Basement: None
- Number of fireplaces: 2
- Fireplace features: Wood Burning, Main Level: 2, Fireplace
Interior area
- Total structure area: 2,870
- Total interior livable area: 2,870 sqft
Video & virtual tour
Property
Parking
- Total spaces: 3
- Parking features: Attached Garage
- Has attached garage: Yes
- Covered spaces: 3
Features
- Levels: Two
- Stories: 2
- Entry location: Main
- Patio & porch: Bath Off Primary, Built-In Vacuum, Dbl Pane/Storm Window, Dining Room, Fireplace, Skylight(s), Walk-In Closet(s), Water Heater, Wine/Beverage Refrigerator, Wired for Generator
- Has view: Yes
- View description: Territorial
Lot
- Size: 0.64 Acres
- Features: Curbs, Paved, Fenced-Partially, Patio, Sprinkler System
- Topography: Level
- Residential vegetation: Garden Space
Details
- Parcel number: 3528000320
- Special conditions: Standard
- Other equipment: Wired for Generator
Construction
Type & style
- Home type: SingleFamily
- Architectural style: Traditional,2 Story
- Property subtype: Single Family Residence
Materials
- Brick, Wood Siding
- Foundation: Poured Concrete
Condition
- Very Good
- Year built: 1987
Details
- Builder name: Buchan
Utilities & green energy
- Electric: Company: PSE
- Sewer: Septic Tank, Company: Septic
- Water: Community, Company: Union Hill Water
- Utilities for property: Xfinity
Community & HOA
Community
- Features: CCRs, Trail(s)
- Subdivision: Hunters Glen
HOA
- Services included: Common Area Maintenance
- HOA fee: $550 annually
Location
- Region: Redmond
Financial & listing details
- Price per square foot: $671/sqft
- Tax assessed value: $1,772,000
- Annual tax amount: $17,338
- Date on market: 7/23/2026
- Cumulative days on market: 48 days
- Listing terms: Conventional
- Inclusions: Dishwasher(s), Double Oven, Dryer(s), Garbage Disposal, Microwave(s), Refrigerator(s), Stove(s)/Range(s), Washer(s)
Estimated market value
$1,849,800
$1.76M - $1.94M
$4,924/mo
Price history
| Date | Event | Price |
|---|---|---|
| 7/24/2026 | Listed for sale | $1,925,000+60.4%$671/sqft |
Source:  NWMLS as distributed by MLS GRID #2559122 Report a problem NWMLS as distributed by MLS GRID #2559122 Report a problem | ||
| 7/9/2018 | Sold | $1,200,000+9.3%$418/sqft |
Source: NWMLS as distributed by MLS GRID #1304830 Report a problem | ||
| 6/12/2018 | Pending sale | $1,098,000$383/sqft |
Source: John L Scott Real Estate #1304830 Report a problem | ||
| 6/6/2018 | Listed for sale | $1,098,000+42.1%$383/sqft |
Source: John L Scott Real Estate #1304830 Report a problem | ||
| 5/19/2008 | Sold | $772,500$269/sqft |
Source: NWMLS as distributed by MLS GRID #28066881 Report a problem | ||
Public tax history
| Year | Property taxes | Tax assessment |
|---|---|---|
| 2025 | $17,338 +17.2% | $1,772,000 +11.1% |
| 2024 | $14,796 +10.1% | $1,595,000 +17.7% |
| 2023 | $13,437 -5.5% | $1,355,000 -17.4% |
| 2022 | $14,218 +22.9% | $1,641,000 +44.7% |
| 2021 | $11,564 +6.8% | $1,134,000 +17.4% |
| 2020 | $10,827 +2.7% | $966,000 +1.6% |
| 2019 | $10,540 +6.8% | $951,000 +4% |
| 2018 | $9,871 +8.7% | $914,000 +21.1% |
| 2017 | $9,082 +13.8% | $755,000 +9.3% |
| 2016 | $7,981 | $691,000 +6.3% |
| 2015 | $7,981 | $650,000 +0.3% |
| 2014 | $7,981 | $648,000 +14.5% |
| 2013 | $7,981 | $566,000 +7.8% |
| 2012 | -- | $525,000 -1.5% |
| 2011 | -- | $533,000 -6% |
| 2010 | -- | $567,000 |
| 2009 | -- | $567,000 +3.3% |
| 2007 | -- | $549,000 -4.9% |
| 2006 | -- | $577,000 +4.5% |
| 2005 | -- | $552,000 +20% |
| 2001 | $5,956 -5% | $460,000 +2% |
| 2000 | $6,267 | $451,000 |
Find assessor info on the county website
Monthly payment
Est. payment
Payment breakdown
Explore the cost of this home by adjusting the details. Changes won't be saved.Climate risks
Neighborhood: 98053
Nearby schools
Schools provided by the listing agent
- Elementary: Dickinson Elem
- Middle: Evergreen Middle
- High: Eastlake High
Source: NWMLS as distributed by MLS GRID. This data may not be complete. We recommend contacting the local school district to confirm school assignments for this home.
Similar homes
- $2,100,0004 bd3 ba3.7k sqft21310 NE 101st Court, Redmond, WA 98053Active
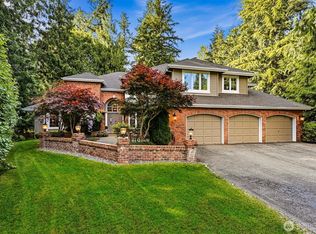 MLS ID #2533560, Howard Boher. NWMLS as distributed by MLS GRID
 - $1,849,0004 bd3 ba3.3k sqftTurnstone, Redmond, WA 98053Active
 MLS ID #2545054, Jerome Slobojan. NWMLS as distributed by MLS GRID
 - $2,149,0005 bd3 ba3.6k sqft7732 234th Place NE, Redmond, WA 98053Active
 MLS ID #2568022, Kerri Nielsen. NWMLS as distributed by MLS GRID
 - $1,399,0003 bd3 ba2.7k sqft6922 232nd Avenue NE, Redmond, WA 98053Active
 MLS ID #2522255, Justin Medsker. NWMLS as distributed by MLS GRID
