One of Rainbow Lake's finest, on nearly half-acre this private estate is tucked at the end of a private street, backing to tranquil wetlands, the home offers rare seclusion with neighbors on only one side. The wraparound patio designed for gathering, entertaining, and everyday comfort provide outdoor living year round. A Boat garage plus a 3 car garage provides expansive storage. Nearly 4,000 sq ft of thoughtfully designed space features a grand entry, vaulted ceilings, and rich hardwood floors throughout the main level. At the heart of the home, the chief's kitchen showcases custom cabinetry, granite countertops, oversized island, dual sinks, double ovens, and gas cooktop, seamlessly connecting formal and informal living spaces. A sunlit atrium with walls of windows creates a natural transition to the outdoors. The standout wraparound covered patio offers exceptional outdoor living with built-in BBQ, sink, and generous space for dining and lounging. It overlooks a level, landscaped yard with custom playset, garden beds, and room to truly live outdoors, ideal for both intimate evenings and large gatherings. Upstairs, a spacious bonus room with kitchenette, fireplace, and built-ins provides flexible use for multigenerational living, guests sweet. The primary suite includes French doors to a private balcony with greenbelt views, plus a light filled bath with double vanity, soaking tub, and walk-in shower. Main-floor office with built-ins. Award winning Issaquah School district
Active
Listed by: Windermere Real Estate/East • Scott Sorenson
$2,000,000
4511 238th Place SE, Sammamish, WA 98029
4beds
3,920sqft
Single Family Residence
Built in 1993
0.46 Acres Lot
$1,907,600 Zestimate®
$510/sqft
$75/mo HOA
What's special
- --
- on Zillow
- 726
- views
- 60
- saves
Zillow last checked:
Listing updated:
Listed by:
Scott Sorenson,
Windermere Real Estate/East
Source: NWMLS as distributed by MLS GRID,MLS#: 2579625
Facts & features
Interior
Bedrooms & bathrooms
- Bedrooms: 4
- Bathrooms: 5
- Full bathrooms: 3
- 1/2 bathrooms: 2
- Main level bathrooms: 2
Primary bedroom
- Level: Second
Bedroom
- Level: Second
Bedroom
- Level: Second
Bedroom
- Level: Second
Bathroom full
- Level: Second
Bathroom full
- Level: Second
Bathroom full
- Level: Second
Other
- Level: Main
Other
- Level: Main
Other
- Level: Main
Bonus room
- Level: Second
Den office
- Level: Main
Dining room
- Level: Main
Entry hall
- Level: Main
Family room
- Level: Main
Kitchen without eating space
- Level: Main
Living room
- Level: Main
Rec room
- Level: Second
Other
- Level: Second
Utility room
- Level: Second
Heating
- Fireplace, 90%+ High Efficiency, Electric, Natural Gas
Cooling
- Has cooling: Yes
Appliances
- Included: Dishwasher, Disposal, Double Oven, Dryer, Microwave, Refrigerator, Stove(s)/Range(s), Washer, Dishwasher(s), Dryer(s), Garbage Disposal, Microwave(s), Refrigerator(s), Washer(s), Water Heater: Gas, Water Heater Location: Garage
Features
- Bath Off Primary, Ceiling Fan(s), Dining Room, Loft
- Flooring: Ceramic Tile, Granite, Hardwood, Marble, Stone, Carpet
- Doors: French Doors
- Windows: Dbl Pane/Storm Window, Skylight(s)
- Basement: None
- Number of fireplaces: 4
- Fireplace features: Gas, Wood Burning, Main Level: 2, Upper Level: 2, Fireplace
Interior area
- Total structure area: 3,920
- Total interior livable area: 3,920 sqft
Property
Parking
- Total spaces: 8
- Parking features: Driveway, Attached Garage, Off Street
- Has attached garage: Yes
- Covered spaces: 4
- Uncovered spaces: 4
Features
- Levels: Two
- Stories: 2
- Entry location: Main
- Patio & porch: Second Kitchen, Bath Off Primary, Ceiling Fan(s), Dbl Pane/Storm Window, Dining Room, Fireplace, Fireplace (Primary Bedroom), French Doors, Jetted Tub, Loft, Skylight(s), Solarium/Atrium, Sprinkler System, Vaulted Ceiling(s), Walk-In Closet(s), Water Heater, Wired for Generator
- Spa features: Bath
- Has view: Yes
- View description: Territorial
Lot
- Size: 0.46 Acres
- Dimensions: 181 x 117 x 179 x 117
- Features: Adjacent to Public Land, Dead End Street, Open Lot, Paved, Athletic Court, Cable TV, Deck, Electric Car Charging, Gas Available, High Speed Internet, Patio, Shop, Sprinkler System
- Topography: Level,Terraces
- Residential vegetation: Garden Space
Details
- Parcel number: 7122000230
- Zoning: Sammamish-R-6 Urban Residentia1
- Zoning description: Jurisdiction: City
- Special conditions: Standard
- Other equipment: Wired for Generator
Construction
Type & style
- Home type: SingleFamily
- Architectural style: 2 Story
- Property subtype: Single Family Residence
Materials
- Brick, Wood Siding
- Foundation: Poured Concrete
- Roof: Composition
Condition
- Very Good
- Year built: 1993
Utilities & green energy
- Electric: Company: Pudget Sound Energy
- Sewer: Sewer Connected, Company: Sammamish Water
- Water: Public, Company: Sammamish Water
- Utilities for property: Xfinity, Xfinity
Community & HOA
Community
- Features: CCRs, Trail(s)
- Subdivision: Sammamish
HOA
- Services included: Common Area Maintenance
- HOA fee: $450 semi-annually
Location
- Region: Issaquah
Financial & listing details
- Price per square foot: $510/sqft
- Tax assessed value: $2,292,000
- Annual tax amount: $20,379
- Date on market: 9/8/2026
- Listing terms: Conventional
- Inclusions: Dishwasher(s), Double Oven, Dryer(s), Garbage Disposal, Microwave(s), Refrigerator(s), Stove(s)/Range(s), Washer(s)
Estimated market value
$1,907,600
$1.81M - $2.00M
$5,966/mo
Price history
| Date | Event | Price |
|---|---|---|
| 9/8/2026 | Listed for sale | $2,000,000+35.3%$510/sqft |
Source:  NWMLS as distributed by MLS GRID #2579625 Report a problem NWMLS as distributed by MLS GRID #2579625 Report a problem | ||
| 7/1/2019 | Sold | $1,478,000$377/sqft |
Source: NWMLS as distributed by MLS GRID #1487925 Report a problem | ||
Public tax history
| Year | Property taxes | Tax assessment |
|---|---|---|
| 2025 | $20,379 +12.2% | $2,292,000 +12.4% |
| 2024 | $18,159 +8% | $2,039,000 +13.8% |
| 2023 | $16,806 -9.5% | $1,792,000 -21.7% |
| 2022 | $18,564 +21.3% | $2,288,000 +51.3% |
| 2021 | $15,302 +4.6% | $1,512,000 +13.3% |
| 2020 | $14,631 -2.2% | $1,335,000 -5% |
| 2019 | $14,958 +20.8% | $1,405,000 +16% |
| 2018 | $12,387 -0.9% | $1,211,000 +8.6% |
| 2017 | $12,498 +20.1% | $1,115,000 +16% |
| 2016 | $10,409 | $961,000 +3.1% |
| 2015 | $10,409 | $932,000 +14.9% |
| 2014 | $10,409 | $811,000 +18.4% |
| 2013 | $10,409 | $685,000 +9.6% |
| 2012 | -- | $625,000 |
| 2011 | -- | $625,000 -1.4% |
| 2010 | -- | $634,000 |
| 2009 | -- | $634,000 -12.7% |
| 2007 | -- | $726,000 +9% |
| 2006 | -- | $666,000 +9% |
| 2005 | -- | $611,000 +24.4% |
| 2001 | $6,568 +4.4% | $491,000 +9.1% |
| 2000 | $6,290 | $450,000 |
Find assessor info on the county website
Monthly payment
Est. payment
Payment breakdown
Explore the cost of this home by adjusting the details. Changes won't be saved.Climate risks
Neighborhood: Klahanie
Nearby schools
Schools provided by the listing agent
- Elementary: Sunny Hills Elem
- Middle: Pacific Cascade Mid
- High: Issaquah High
Source: NWMLS as distributed by MLS GRID. This data may not be complete. We recommend contacting the local school district to confirm school assignments for this home.
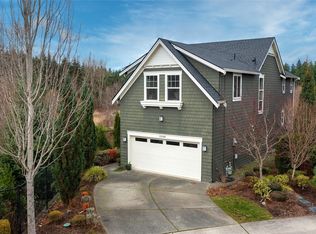

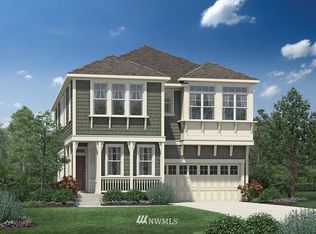
Similar homes
- $1,675,0004 bd3 ba3.3k sqftHighland Ridge, Sammamish, WA 98075Active
 MLS ID #2594212, Maureen Rammell. NWMLS as distributed by MLS GRID
 - $1,999,0005 bd3 ba3.8k sqftHighland Creek Estates Div Ii, Sammamish, WA 98075Active
 MLS ID #2566239, Brian McRae. NWMLS as distributed by MLS GRID
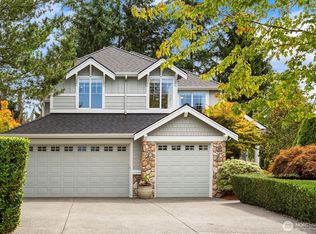
 - $1,328,0003 bd3 ba2.4k sqftKlahanie Div. 3, Issaquah, WA 98029Active
 MLS ID #2594648, Lingxiao Xu. NWMLS as distributed by MLS GRID
 - $2,050,0006 bd3 ba3.9k sqft4371 232 Court SE, Sammamish, WA 98075Active
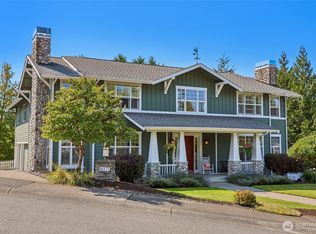 MLS ID #2575406, Michael D. Sampson. NWMLS as distributed by MLS GRID
