Skip main navigation
Off market
  • $2,045,800

    21715 NE 105th Pl, Redmond, WA 98053

    4beds
    3,690sqft
    SingleFamily
    Built in 1991
    0.68 Acres Lot
    $2,045,800 Zestimate®
    $554/sqft
    $6,337 Estimated rent

    Home value

    $2,045,800

    $1.90M - $2.19M

    $6,337/mo

    Zestimate® history
    Loading
    Loading...

    Owner options

    List your home for rent

    $6,337/mo

    Rent Zestimate®

    Find your next renter with Zillow Rental Manager. Plus, with online applications, you can quickly screen prospective tenants – for free.

    Learn more

    $6,337/mo

    Rent Zestimate®

    Refinance and save

    $12,517/mo

    Est. payment

    Refinancing to a lower rate could help reduce your monthly payments and save thousands over the life of the loan.

    See today's rates

    $12,517/mo

    Est. payment

    Explore your selling options

    Work with a Zillow partner agent

    Leverage their expertise and Zillow's premium Showcase listings to get your home seen by more buyers.

    Get started

    List with your own agent

    Get your home in front of millions of buyers by listing it on Zillow.

    Learn how to do it

    Sell it yourself

    Take full control of how buyers see your home on Zillow by listing For Sale by Owner (FSBO).

    List your home

    What's special

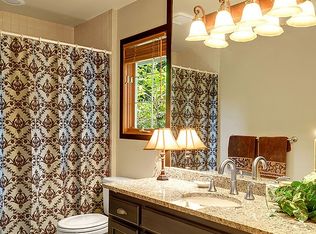
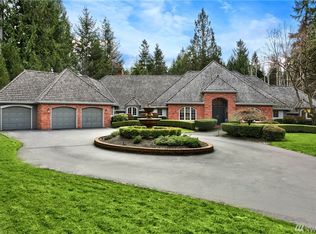
    Located on a quiet tree lined cul-de-sac in the desirable community of Westchester Heights in Redmond you'll find this traditional styled Buchan home featuring 4 bedrooms upstairs, 2.5 baths, main floor study and dual stairs connecting to the bonus room. Handsome curb appeal, circular drive and angled 3 car garage add to the stately first impression of this 3690* sq ft home elegantly resting on a shy 3/4 acre lot. The double door entry with leaded glass transom window leads into the 2 story foyer with white painted mill work. The formal living room boasts a tall cove ceiling with crown molding, wainscoting and a marble surround gas fireplace. The spacious dining room features double crown molding, wainscoting and large windows enveloping views of the private backyard. The study or office is off the foyer through French doors and features fully paneled walls, tall cove ceiling and built-ins. The informal areas are very spacious and feature an updated kitchen with slab granite, stainless steel appliances, walk-in pantry, sunny breakfast area and planning desk. The family room is very roomy and has a gas fireplace with raised brick hearth, beamed ceiling and built-in bookcases. French doors off this hallway lead to the patio and backyard. The guest powder bath features an updated slab granite vanity with vessel sink and brushed nickel lighting and plumbing. The laundry room is conveniently located off the kitchen in a separate area--not accessed through the garage entrance, a real bonus. The shy 3/4 acre lot is positioned with desirable south facing backyard, sprinkler system, fully fenced and very private. Two stairways lead to the upper level where you'll find the 4 bedrooms and the bonus room at the end of the hall with a closet and storage room. The master suite accessed through double doors is very spacious, has a tall cove ceiling with crown molding and enjoys backyard views. The en-suite bath features separate dual vanities, niche shelves and cabinet, large walk-in closet, tiled shower and jetted tub with leaded glass window. The 3 other bedrooms share a full bath with 2 sinks and there is a door leading to a large storage closet. Additional highlights include a newer high quality shake roof (approximately 2013), wired for sound system, security system and central air conditioning.

    This property is off market, which means it's not currently listed for sale or rent on Zillow. This may be different from what's available on other websites or public sources.

    Facts & features

    Interior

    Bedrooms & bathrooms
    • Bedrooms: 4
    • Bathrooms: 3
    • Full bathrooms: 2
    • 1/2 bathrooms: 1
    Heating
    • Forced air, Gas
    Cooling
    • Central
    Appliances
    • Included: Dishwasher, Dryer, Freezer, Garbage disposal, Microwave, Range / Oven, Refrigerator, Washer
    Features
    • Flooring: Carpet, Hardwood
    • Basement: None
    • Has fireplace: Yes
    Interior area
    • Total interior livable area: 3,690 sqft

    Property

    Parking
    • Total spaces: 3
    • Parking features: Garage - Attached
    Features
    • Exterior features: Wood, Brick
    Lot
    • Size: 0.68 Acres
    Details
    • Parcel number: 9290850680

    Construction

    Type & style
    • Home type: SingleFamily
    Materials
    • Roof: Shake / Shingle
    Condition
    • Year built: 1991

    Community & HOA

    HOA
    • Has HOA: Yes
    • HOA fee: $25 monthly
    Location
    • Region: Redmond

    Financial & listing details

    • Price per square foot: $554/sqft
    • Tax assessed value: $2,127,000
    • Annual tax amount: $20,731

    Price history

    DateEventPrice
    8/20/2017Listing removed$4,000$1/sqft
    Source: Zillow Rental Manager Report a problem
    8/5/2017Listed for rent$4,000$1/sqft
    Source: Zillow Rental Manager Report a problem
    7/12/2017Sold$1,125,000+2.7%$305/sqft
    Source: NWMLS as distributed by MLS GRID #1091623 Report a problem
    6/7/2017Pending sale$1,095,000+57.8%$297/sqft
    Source: John L Scott Real Estate #1091623 Report a problem
    7/18/2001Sold$694,000+8.1%$188/sqft
    Source: NWMLS as distributed by MLS GRID #21070952 Report a problem
    7/7/1999Sold$642,000+35.2%$174/sqft
    Source: Public Record Report a problem
    12/19/1995Sold$475,000$129/sqft
    Source: Public Record Report a problem

    Public tax history

    YearProperty taxesTax assessment
    2025$20,731 +17.3%$2,127,000 +11.1%
    2024$17,679 +9.6%$1,914,000 +17.2%
    2023$16,124 -5.5%$1,633,000 -17.4%
    2022$17,059 +23%$1,977,000 +44.7%
    2021$13,867 +6.8%$1,366,000 +17.4%
    2020$12,983 +8.1%$1,164,000 +7%
    2019$12,014 +6.9%$1,088,000 +4.1%
    2018$11,242 -9.5%$1,045,000 +0.4%
    2017$12,427 +19.2%$1,041,000 +9.2%
    2016$10,423 $953,000 +6.2%
    2015$10,423 $897,000 +5.4%
    2014$10,423 $851,000 +14.5%
    2013$10,423 $743,000 +7.8%
    2012-- $689,000 -4.8%
    2011-- $724,000 -6.1%
    2010-- $771,000
    2009-- $771,000 +3.5%
    2007-- $745,000 +5.2%
    2006-- $708,000 +4.6%
    2005-- $677,000 +7.8%
    2001$8,098 +3.8%$628,000 +11.5%
    2000$7,801 $563,000
    Find assessor info on the county website

    Neighborhood: 98053

    Nearby schools

    GreatSchools rating
    Schools provided by the listing agent
    • Elementary: Dickinson Elem
    • Middle: Evergreen Middle
    • High: Redmond High

    Source: The MLS. This data may not be complete. We recommend contacting the local school district to confirm school assignments for this home.

    Get a cash offer in 3 minutes
    Find out how much your home could sell for in as little as 3 minutes with a no-obligation cash offer.
    Estimated market value
    $2,045,800
    Get a cash offer in 3 minutes
    Find out how much your home could sell for in as little as 3 minutes with a no-obligation cash offer.
    Estimated market value
    $2,045,800