Situated on a desirable corner lot, this John Buchan home showcases timeless craftsmanship and attention to detail that's rare in today's builds. Door opens to soaring ceilings. Gourmet kitchen features Thermador appliances, double ovens, custom alder cabinetry, a large center island, and walk-in pantry. The breakfast nook overlooks the patio and fireplace and the family room has wall of windows with views of the fountain and garden. Upstairs, the spacious primary suite offers double sinks, an oversized shower and walk-in closet with custom shelving. Three additional bedrooms include a private en suite, full hallway bath, bonus room, and laundry room. Main floor den with closet and custom built-in bookshelves. The backyard is a true sanctuary, thoughtfully designed to engage the senses with the soothing sound of a fountain, fragrant roses, flowering shrubs, evergreen structure, mature privacy trees, and an espalier apple tree. Whether enjoying a quiet morning coffee, hosting, or dining outdoors at sunset, this outdoor space is simply unforgettable. Additional highlights include a 3-car tandem garage with workbench and storage cabinets. Recent updates include a new furnace, premium carpet, and interior paint (2026), exterior paint (2025), and a 75-gallon water heater (2021). This is a special home that combines quality craftsmanship, comfortable living spaces, and an extraordinary outdoor setting. Must see!
Active
Listed by: Skyline Properties, Inc. • Phuong Bui
$2,398,000
17518 NE 119th Way, Redmond, WA 98052
4beds
3,366sqft
Single Family Residence
Built in 2008
6,878 Square Feet Lot
$2,301,700 Zestimate®
$712/sqft
$88/mo HOA
What's special
Gourmet kitchenBonus roomSoaring ceilingsSpacious primary suiteLarge center islandPrivate en suiteDouble sinks
- 7 days
- 253
- 32
Zillow last checked:
Listing updated:
Listed by:
Phuong Bui,
Skyline Properties, Inc.
Source: NWMLS as distributed by MLS GRID,MLS#: 2580596
Facts & features
Interior
Bedrooms & bathrooms
- Bedrooms: 4
- Bathrooms: 4
- Full bathrooms: 2
- 3/4 bathrooms: 1
- 1/2 bathrooms: 1
- Main level bathrooms: 1
Primary bedroom
- Description: Primary bedroom en suite bathroom
- Level: Second
Bedroom
- Level: Second
Bedroom
- Level: Second
Bedroom
- Level: Second
Bathroom full
- Level: Second
Bathroom full
- Level: Second
Bathroom three quarter
- Level: Second
Other
- Level: Main
Bonus room
- Level: Second
Den office
- Level: Main
Dining room
- Level: Main
Entry hall
- Level: Main
Kitchen with eating space
- Level: Main
Living room
- Level: Main
Utility room
- Level: Second
Heating
- Fireplace, Forced Air, Electric, Natural Gas
Cooling
- Forced Air
Appliances
- Included: Dishwasher, Double Oven, Dryer, Microwave, Refrigerator, Washer, Dishwasher(s), Dryer(s), Microwave(s), Refrigerator(s), Washer(s), Water Heater: Gas, Water Heater Location: Garage
Features
- Bath Off Primary, Dining Room, High Tech Cabling, Pantry
- Flooring: Ceramic Tile, Hardwood, Carpet
- Windows: Dbl Pane/Storm Window
- Basement: None
- Number of fireplaces: 1
- Fireplace features: Gas, Main Level: 1, Fireplace
Interior area
- Total structure area: 3,366
- Total interior livable area: 3,366 sqft
Property
Parking
- Total spaces: 3
- Parking features: Attached Garage
- Has attached garage: Yes
- Covered spaces: 3
Features
- Levels: Two
- Stories: 2
- Entry location: Main
- Patio & porch: Bath Off Primary, Dbl Pane/Storm Window, Dining Room, Fireplace, High Tech Cabling, Pantry, Sprinkler System, Vaulted Ceiling(s), Walk-In Closet(s), Water Heater
- Has view: Yes
- View description: Mountain(s)
Lot
- Size: 6,878 Square Feet
- Features: Corner Lot, Paved, Sidewalk, Cable TV, Deck, Fenced-Fully, High Speed Internet, Irrigation, Outdoor Fireplace, Patio, Sprinkler System
- Residential vegetation: Fruit Trees, Garden Space
Details
- Parcel number: 9348700160
- Zoning description: Jurisdiction: City
- Special conditions: Standard
Construction
Type & style
- Home type: SingleFamily
- Architectural style: Craftsman,2 Story
- Property subtype: Single Family Residence
Materials
- Stone, Wood Siding, Wood Products
- Foundation: Poured Concrete
- Roof: Composition
Condition
- Very Good
- Year built: 2008
- Major remodel year: 2009
Details
- Builder name: John F. Buchan Homes
Utilities & green energy
- Electric: Company: PSE
- Sewer: Sewer Connected, Company: City of Redmond
- Water: Public, Company: City of Redmond
- Utilities for property: Local Provider, Ziply And Comcast
Community & HOA
Community
- Features: CCRs, Park
- Subdivision: Education Hill
HOA
- Services included: Common Area Maintenance
- HOA fee: $1,050 annually
Location
- Region: Redmond
Financial & listing details
- Price per square foot: $712/sqft
- Tax assessed value: $2,244,000
- Annual tax amount: $18,867
- Date on market: 9/10/2026
- Cumulative days on market: 8 days
- Listing terms: Conventional
- Inclusions: Dishwasher(s), Double Oven, Dryer(s), Microwave(s), Refrigerator(s), Washer(s)
Estimated market value
$2,301,700
$2.19M - $2.42M
$5,734/mo
Price history
| Date | Event | Price |
|---|---|---|
| 9/11/2026 | Listed for sale | $2,398,000+14.2%$712/sqft |
Source:  NWMLS as distributed by MLS GRID #2580596 Report a problem NWMLS as distributed by MLS GRID #2580596 Report a problem | ||
| 7/29/2021 | Listing removed | -- |
Source: Owner Report a problem | ||
| 5/15/2021 | Listed for sale | $2,100,000+128%$624/sqft |
Source: Owner Report a problem | ||
| 1/30/2009 | Sold | $920,857$274/sqft |
Source: NWMLS as distributed by MLS GRID #28198626 Report a problem | ||
Public tax history
| Year | Property taxes | Tax assessment |
|---|---|---|
| 2025 | $18,868 +22.1% | $2,244,000 +14.1% |
| 2024 | $15,452 +12.9% | $1,967,000 +18.9% |
| 2023 | $13,687 -9.7% | $1,655,000 -19.7% |
| 2022 | $15,153 +22.2% | $2,062,000 +42.9% |
| 2021 | $12,405 +8.5% | $1,443,000 +17.4% |
| 2020 | $11,433 +7.2% | $1,229,000 +6% |
| 2019 | $10,669 +8.3% | $1,159,000 +4.4% |
| 2018 | $9,849 -2.4% | $1,110,000 +9.9% |
| 2017 | $10,086 +21.9% | $1,010,000 +9.7% |
| 2016 | $8,276 | $921,000 +4% |
| 2015 | $8,276 | $886,000 +7.1% |
| 2014 | $8,276 | $827,000 +7% |
| 2013 | $8,276 | $773,000 +8.7% |
| 2012 | -- | $711,000 +1% |
| 2011 | -- | $704,000 -5.8% |
| 2010 | -- | $747,000 |
| 2009 | -- | $747,000 +426.1% |
| 2007 | -- | $142,000 +4.4% |
| 2006 | -- | $136,000 +9.7% |
| 2005 | -- | $124,000 |
Find assessor info on the county website
Monthly payment
Est. payment
Payment breakdown
Explore the cost of this home by adjusting the details. Changes won't be saved.Climate risks
Neighborhood: North Redmond
Nearby schools
Schools provided by the listing agent
- Elementary: Clara Barton Elem
- Middle: Redmond Middle
- High: Redmond High
Source: NWMLS as distributed by MLS GRID. This data may not be complete. We recommend contacting the local school district to confirm school assignments for this home.
Similar homes
- $2,788,0004 bd4 ba4.4k sqftStarwood, Redmond, WA 98052Active
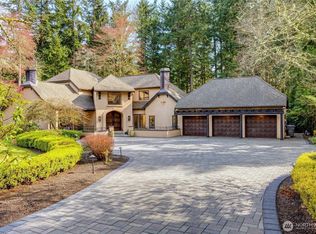 MLS ID #2580883, Alex Pierson. NWMLS as distributed by MLS GRID
 - $1,999,8005 bd4 ba3.1k sqft12089 164th Court NE, Redmond, WA 98052Active
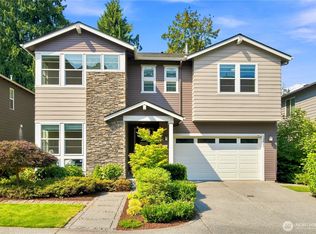 MLS ID #2568884, Monica Li. NWMLS as distributed by MLS GRID
 - $2,650,0005 bd5 ba3.6k sqftGreystone Prd Ph Iv, Redmond, WA 98052Active
 MLS ID #2572543, Karishma Kiri. NWMLS as distributed by MLS GRID
 - $2,349,0004 bd4 ba3.5k sqft1406 218th Avenue NE, Sammamish, WA 98074Active
 MLS ID #2584118, Julie Scozzafave. NWMLS as distributed by MLS GRID
