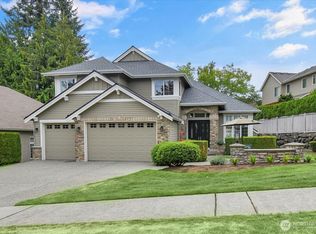
A Impeccable Whistlers Ridge Delight! is filled w/ Over 5000sf of Timeless Elegance & Beauty. A Custom & Masterfully Built John F. Buchan Home Comes Complete w/ a Ribboned Stamped Concrete Drive Grand Pillars Sweeping Spiral Staircase that Evoke Cheerful Happiness Upon Daily Entry. Traditional Wrough Iron & Crown Moldings Wrap Walls & Ceilings From Head to Toe @ Every Angle. Lavish Cherry Cabinetry & Viking SS Appliances Easily Allow Chef Inspired Entertaining w/ an Open Floorplan from Fine Dining to Lofty Summer Deck Parties. The New & Newer Heat Pump & Paint Give You Peace of Mind While Lounging Around the Detailed Millwork of the Office, Vanities, Bedrooms & Alcoves or Wine Room. Minutes to Award Winning LWSD Schools, Dining & Freeways!
Active
Listed by: John L. Scott, Inc. • Jason Randall • 425-466-3033
Price cut: $238K (9/18)
$2,650,000
11868 174th Place NE, Redmond, WA 98052
4beds
5,029sqft
Single Family Residence
Built in 2005
9,273 Square Feet Lot
$2,484,600 Zestimate®
$527/sqft
$88/mo HOA
What's special
Grand pillarsWine roomLavish cherry cabinetrySweeping spiral staircaseOpen floorplan
- --
- on Zillow
- 288
- views
- 2
- saves
Zillow last checked:
Listing updated:
Listed by:
Jason Randall 425-466-3033 JasonR@JohnLscott.com,
John L. Scott, Inc.
Source: NWMLS as distributed by MLS GRID,MLS#: 2460293
Facts & features
Interior
Bedrooms & bathrooms
- Bedrooms: 4
- Bathrooms: 4
- Full bathrooms: 3
- 1/2 bathrooms: 1
- Main level bathrooms: 1
Primary bedroom
- Level: Second
Bedroom
- Level: Second
Bedroom
- Level: Second
Bedroom
- Level: Second
Bathroom full
- Level: Second
Bathroom full
- Level: Second
Bathroom full
- Level: Lower
Other
- Level: Lower
Other
- Level: Main
Bonus room
- Level: Lower
Den office
- Level: Main
Dining room
- Level: Main
Entry hall
- Level: Main
Family room
- Level: Main
Great room
- Level: Second
Kitchen with eating space
- Level: Main
Living room
- Level: Main
Rec room
- Level: Second
Utility room
- Level: Lower
Heating
- Fireplace, 90%+ High Efficiency, Heat Pump, High Efficiency (Unspecified), Electric, Natural Gas, See Remarks
Cooling
- 90%+ High Efficiency, Heat Pump, High Efficiency (Unspecified)
Appliances
- Included: Dishwasher, Disposal, Dryer, Microwave, Refrigerator, Stove(s)/Range(s), Washer, Dishwasher(s), Dryer(s), Garbage Disposal, Microwave(s), Refrigerator(s), Washer(s), Water Heater: Gas, Water Heater Location: Lower Lliving
Features
- Central Vacuum, Dining Room, Loft, Pantry
- Flooring: Ceramic Tile, Hardwood, See Remarks, Carpet
- Doors: French Doors
- Windows: Dbl Pane/Storm Window, Skylight(s)
- Basement: Finished
- Number of fireplaces: 2
- Fireplace features: Gas, Main Level: 2, Fireplace
Interior area
- Total structure area: 5,029
- Total interior livable area: 5,029 sqft
Property
Parking
- Total spaces: 3
- Parking features: Attached Garage, Off Street
- Has attached garage: Yes
- Covered spaces: 3
Features
- Levels: Two
- Stories: 2
- Entry location: Main
- Patio & porch: Built-In Vacuum, Dbl Pane/Storm Window, Dining Room, Fireplace, French Doors, Loft, Pantry, Skylight(s), Sprinkler System, Vaulted Ceiling(s), Walk-In Closet(s), Water Heater, Wine Cellar
- Has view: Yes
- View description: Territorial
Lot
- Size: 9,273 Square Feet
- Features: Cul-De-Sac, Drought Resistant Landscape, Paved, Secluded, Sidewalk, Cable TV, Deck, High Speed Internet, Irrigation, Patio, Sprinkler System
- Topography: Partial Slope
Details
- Parcel number: 9348700370
- Zoning: NR
- Special conditions: Standard
- Other equipment: Leased Equipment: No
Construction
Type & style
- Home type: SingleFamily
- Architectural style: Craftsman,2 Stories w/Bsmnt
- Property subtype: Single Family Residence
Materials
- Stone, Wood Siding, Wood Products
- Foundation: Poured Concrete
- Roof: Composition
Condition
- Very Good
- Year built: 2005
- Major remodel year: 2020
Details
- Builder name: John F. Buchan Homes
Utilities & green energy
- Electric: Company: PSE
- Sewer: Sewer Connected, Company: City of Redmond
- Water: Public, Company: City of Redmond
- Utilities for property: Local Provider, Local Provider
Community & HOA
Community
- Features: CCRs, Park, Playground, Trail(s)
- Subdivision: Education Hill
HOA
- Services included: Common Area Maintenance, Road Maintenance
- HOA fee: $88 monthly
Location
- Region: Redmond
Financial & listing details
- Price per square foot: $527/sqft
- Tax assessed value: $2,522,000
- Annual tax amount: $17,366
- Date on market: 12/10/2025
- Listing terms: Conventional
- Inclusions: Dishwasher(s), Dryer(s), Garbage Disposal, Leased Equipment, Microwave(s), Refrigerator(s), Stove(s)/Range(s), Washer(s)
Estimated market value
$2,484,600
$2.36M - $2.61M
$5,973/mo
Price history
| Date | Event | Price |
|---|---|---|
| 9/18/2026 | Price change | $2,650,000-8.2%$527/sqft |
Source:  NWMLS as distributed by MLS GRID #2460293 Report a problem NWMLS as distributed by MLS GRID #2460293 Report a problem | ||
| 6/11/2026 | Price change | $2,888,000-5.3%$574/sqft |
Source: NWMLS as distributed by MLS GRID #2460293 Report a problem | ||
| 4/16/2026 | Price change | $3,049,500-1.6%$606/sqft |
Source: NWMLS as distributed by MLS GRID #2460293 Report a problem | ||
| 12/10/2025 | Listed for sale | $3,099,995+211.3%$616/sqft |
Source: NWMLS as distributed by MLS GRID #2460293 Report a problem | ||
| 12/30/2005 | Sold | $995,950$198/sqft |
Source: Public Record Report a problem | ||
Public tax history
| Year | Property taxes | Tax assessment |
|---|---|---|
| 2025 | $21,203 +22.1% | $2,522,000 +14.1% |
| 2024 | $17,366 +12.9% | $2,211,000 +18.9% |
| 2023 | $15,380 -9.7% | $1,860,000 -19.7% |
| 2022 | $17,025 +22.1% | $2,317,000 +42.8% |
| 2021 | $13,942 +8.5% | $1,622,000 +17.5% |
| 2020 | $12,845 +4% | $1,381,000 +2.9% |
| 2019 | $12,351 +8.4% | $1,342,000 +4.4% |
| 2018 | $11,399 -2.3% | $1,285,000 +9.9% |
| 2017 | $11,672 +21.8% | $1,169,000 +9.7% |
| 2016 | $9,585 | $1,066,000 +3.9% |
| 2015 | $9,585 | $1,026,000 +7.1% |
| 2014 | $9,585 | $958,000 +19.8% |
| 2013 | $9,585 | $800,000 +8.7% |
| 2012 | -- | $736,000 +1% |
| 2011 | -- | $729,000 -5.8% |
| 2010 | -- | $774,000 |
| 2009 | -- | $774,000 -16.6% |
| 2007 | -- | $928,000 +45% |
| 2006 | -- | $640,000 +416.1% |
| 2005 | -- | $124,000 |
Find assessor info on the county website
Monthly payment
Est. payment
Payment breakdown
Explore the cost of this home by adjusting the details. Changes won't be saved.Climate risks
Neighborhood: North Redmond
Nearby schools
Schools provided by the listing agent
- Elementary: Clara Barton Elem
- Middle: Redmond Middle
- High: Redmond High
Source: NWMLS as distributed by MLS GRID. This data may not be complete. We recommend contacting the local school district to confirm school assignments for this home.
Similar homes
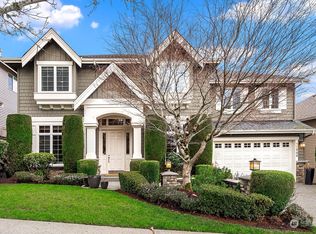
- $2,189,0004 bd5 ba5.3k sqftHighgrove, Redmond, WA 98052Active
 MLS ID #2581185, Bret Butler. NWMLS as distributed by MLS GRID
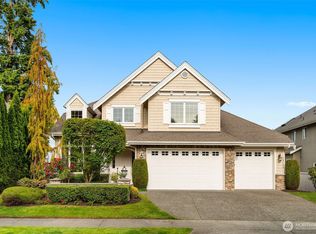
 - $2,895,0004 bd4 ba4.7k sqftMondavio, Redmond, WA 98052Active
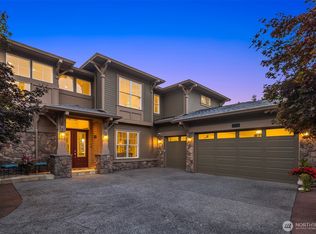 MLS ID #2550510, Nick Southard. NWMLS as distributed by MLS GRID
 - $1,950,0005 bd3 ba3.2k sqftFischer Village, Redmond, WA 98052Active
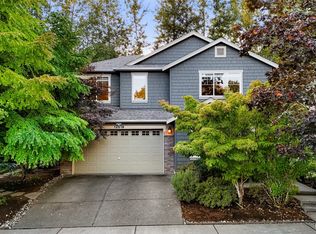 MLS ID #2568805, Osama Musa Khalaf. NWMLS as distributed by MLS GRID
 - $2,499,0005 bd4 ba4.1k sqft14809 NE 63rd Court, Redmond, WA 98052Active
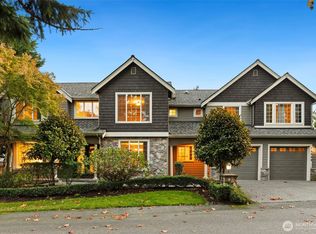 MLS ID #2567908, Kimberly L Molnar. NWMLS as distributed by MLS GRID
