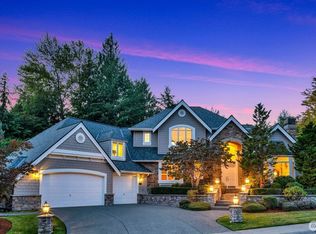
The Flagship residence of Turnstone! This spectacular 3,970 sq. ft. Murray Franklyn, Melrose plan is perfectly positioned on a premium oversized, cul-de-sac lot backing to a tranquil greenbelt with serene woodland vistas. Offering 4 bedrooms, 3.25 baths, a 3-car garage, office, library, signature stairway landing, and expansive bonus room, this exceptional home blends timeless craftsmanship with luxurious designer updates. A grand entry welcomes you to stunning Brazilian mahogany floors with custom inlay, while the Epicurean kitchen impresses with granite countertops, a Sub-Zero refrigerator, double oven, and a large walk-in pantry complete with a wine cooler. The designer-remodeled primary suite offers a spa-inspired bath featuring a custom zero-barrier walk-in shower, soaking tub, and elevated finishes. The signature stairway landing retreat provides a versatile space for a reading lounge, music room, or quiet escape. Designed for year-round entertaining, the custom covered outdoor living area features recessed lighting, a dramatic double-sided fireplace, natural gas BBQ station, hot tub, and integrated overhead speakers, all overlooking the peaceful greenbelt. Additional features include a dedicated wine room, whole-home and patio audio, security system, A/C, EV charging, Irrigation, and exceptional detail throughout. LWSD and highly regarded Rosa Parks Elementary with nearby parks and scenic trails, this is a rare opportunity to own one of Redmond Ridge's premier homes.
Active
Listed by: COMPASS • Jerome Slobojan • 206-919-6550
$1,985,500
22187 NE 93rd Street, Redmond, WA 98053
4beds
3,970sqft
Single Family Residence
Built in 2003
0.25 Acres Lot
$-- Zestimate®
$500/sqft
$72/mo HOA
What's special
Dramatic double-sided fireplaceExceptional detail throughoutTimeless craftsmanshipEpicurean kitchenRecessed lightingDesigner-remodeled primary suiteExpansive bonus room
- --
- on Zillow
- 543
- views
- 24
- saves
Zillow last checked:
Listing updated:
Listed by:
Jerome Slobojan 206-919-6550 Jerome.Slobojan@compass.com,
COMPASS
Source: NWMLS as distributed by MLS GRID,MLS#: 2587038
Facts & features
Interior
Bedrooms & bathrooms
- Bedrooms: 4
- Bathrooms: 4
- Full bathrooms: 2
- 3/4 bathrooms: 1
- 1/2 bathrooms: 1
- Main level bathrooms: 1
Primary bedroom
- Level: Second
Bedroom
- Level: Second
Bedroom
- Level: Second
Bedroom
- Level: Second
Bathroom full
- Level: Second
Bathroom full
- Level: Second
Bathroom three quarter
- Level: Second
Other
- Level: Second
Other
- Level: Main
Bonus room
- Level: Second
Den office
- Level: Main
Dining room
- Level: Main
Entry hall
- Level: Main
Family room
- Level: Main
Kitchen with eating space
- Level: Main
Living room
- Level: Main
Utility room
- Level: Main
Heating
- Fireplace, Forced Air, Electric, Natural Gas
Cooling
- Forced Air
Appliances
- Included: Dishwasher, Disposal, Double Oven, Dryer, Microwave, Refrigerator, See Remarks, Stove(s)/Range(s), Washer, Dishwasher(s), Dryer(s), Garbage Disposal, Microwave(s), Refrigerator(s), Washer(s), Water Heater: Natural Gas, Water Heater Location: Garage
Features
- Bath Off Primary, Ceiling Fan(s), Dining Room, High Tech Cabling, Pantry
- Flooring: Ceramic Tile, Hardwood, Vinyl Plank, Carpet
- Doors: French Doors
- Windows: Dbl Pane/Storm Window, Skylight(s)
- Basement: None
- Number of fireplaces: 2
- Fireplace features: Gas, Main Level: 2, Fireplace
Interior area
- Total structure area: 3,970
- Total interior livable area: 3,970 sqft
Property
Parking
- Total spaces: 8
- Parking features: Attached Garage
- Has attached garage: Yes
- Covered spaces: 3
- Uncovered spaces: 5
Features
- Levels: Two
- Stories: 2
- Entry location: Main
- Patio & porch: Second Primary Bedroom, Bath Off Primary, Ceiling Fan(s), Dbl Pane/Storm Window, Dining Room, Fireplace, French Doors, High Tech Cabling, Hot Tub/Spa, Pantry, Security System, Skylight(s), Vaulted Ceiling(s), Walk-In Closet(s), Water Heater, Wine Cellar, Wine/Beverage Refrigerator
- Has spa: Yes
- Spa features: Indoor
- Has view: Yes
- View description: Pond, Territorial
- Has water view: Yes
- Water view: Pond
Lot
- Size: 0.25 Acres
- Features: Corner Lot, Cul-De-Sac, Curbs, Open Lot, Paved, Sidewalk, Cable TV, Deck, Electric Car Charging, Fenced-Fully, Gas Available, High Speed Internet, Hot Tub/Spa, Irrigation, Outdoor Fireplace
- Topography: Level,Partial Slope
- Residential vegetation: Garden Space
Details
- Parcel number: 7202300400
- Special conditions: Standard
Construction
Type & style
- Home type: SingleFamily
- Architectural style: Craftsman,2 Story
- Property subtype: Single Family Residence
Materials
- Stone, Wood Siding, Wood Products
- Foundation: Poured Concrete
- Roof: Composition
Condition
- Very Good
- Year built: 2003
- Major remodel year: 2003
Details
- Builder name: Murray Franklyn
Utilities & green energy
- Electric: Company: Puget Sound Energy
- Sewer: Sewer Connected, Company: City of Redmond
- Water: Public, Company: City of Redmond
- Utilities for property: Comcast, Xfinity Or Ziply Fiber
Community & HOA
Community
- Features: CCRs, Park, Playground, Trail(s)
- Security: Security System
- Subdivision: Redmond Ridge
HOA
- Services included: Common Area Maintenance
- HOA fee: $72 monthly
Location
- Region: Redmond
Financial & listing details
- Price per square foot: $500/sqft
- Tax assessed value: $2,240,000
- Annual tax amount: $21,811
- Date on market: 9/24/2026
- Listing terms: Conventional
- Inclusions: Dishwasher(s), Double Oven, Dryer(s), Garbage Disposal, Microwave(s), Refrigerator(s), See Remarks, Stove(s)/Range(s), Washer(s)
Estimated market value
Not available
Estimated sales range
Not available
Not available
Price history
| Date | Event | Price |
|---|---|---|
| 9/24/2026 | Listed for sale | $1,985,500+135%$500/sqft |
Source:  NWMLS as distributed by MLS GRID #2587038 Report a problem NWMLS as distributed by MLS GRID #2587038 Report a problem | ||
| 6/22/2006 | Sold | $845,000+41.3%$213/sqft |
Source: NWMLS as distributed by MLS GRID #26041110 Report a problem | ||
| 12/18/2003 | Sold | $597,990$151/sqft |
Source: NWMLS as distributed by MLS GRID #23066329 Report a problem | ||
Public tax history
| Year | Property taxes | Tax assessment |
|---|---|---|
| 2025 | $21,811 +17.3% | $2,240,000 +11.1% |
| 2024 | $18,601 +16.3% | $2,016,000 +24.4% |
| 2023 | $15,998 -5.5% | $1,620,000 -17.4% |
| 2022 | $16,932 +23% | $1,962,000 +44.7% |
| 2021 | $13,768 +6.9% | $1,356,000 +17.4% |
| 2020 | $12,885 +2.7% | $1,155,000 +1.6% |
| 2019 | $12,541 +1.7% | $1,137,000 -1% |
| 2018 | $12,331 +8.6% | $1,149,000 +21.1% |
| 2017 | $11,351 +24.2% | $949,000 +13.9% |
| 2016 | $9,136 | $833,000 +6.3% |
| 2015 | $9,136 | $784,000 +5.4% |
| 2014 | $9,136 | $744,000 +14.6% |
| 2013 | $9,136 | $649,000 +7.8% |
| 2012 | -- | $602,000 +2% |
| 2011 | -- | $590,000 -6.2% |
| 2010 | -- | $629,000 |
| 2009 | -- | $629,000 +1.1% |
| 2007 | -- | $622,000 +2% |
| 2006 | -- | $610,000 +1.5% |
| 2005 | -- | $601,000 |
Find assessor info on the county website
Monthly payment
Est. payment
Payment breakdown
Explore the cost of this home by adjusting the details. Changes won't be saved.Climate risks
Neighborhood: 98053
Nearby schools
Schools provided by the listing agent
- Elementary: Rosa Parks Elem
- Middle: Timberline Middle
- High: Redmond High
Source: NWMLS as distributed by MLS GRID. This data may not be complete. We recommend contacting the local school district to confirm school assignments for this home.

Similar homes
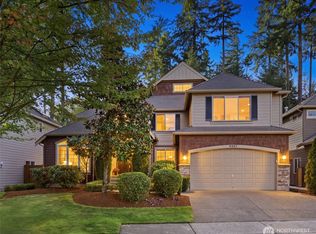
- $1,849,9504 bd4 ba3.9k sqft9625 222nd Court NE, Redmond, WA 98053Active
 MLS ID #2574479, Abdu Elkugia. NWMLS as distributed by MLS GRID
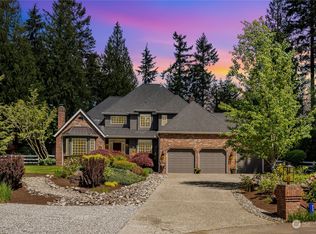
 - $1,995,0005 bd4 ba4.1k sqft8323 229th Drive NE, Redmond, WA 98053Active
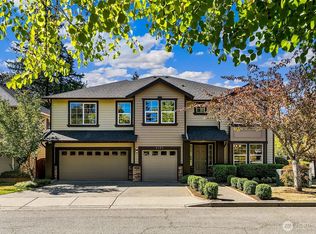 MLS ID #2578365, Javila Creer. NWMLS as distributed by MLS GRID
 - $1,848,0004 bd4 ba3.2k sqft7229 245th Way NE, Redmond, WA 98053Active
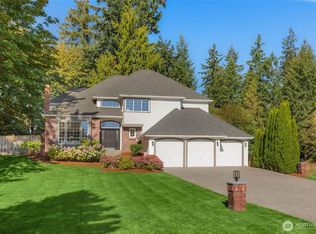 MLS ID #2583582, Mark Popach. NWMLS as distributed by MLS GRID
 - $1,995,0004 bd4 ba3.7k sqftHighlands At Newcastle, Newcastle, WA 98059Active
 MLS ID #2594677, Jeanie Van Amen. NWMLS as distributed by MLS GRID
