Beautifully updated home in sought-after Redmond Ridge offering space, natural light & a floorplan designed for today’s lifestyle. The main level welcomes you with formal living & dining rooms, perfect for gatherings or versatile everyday use. Enjoy a warm family room with gas fireplace that flows seamlessly into the kitchen, the heart of the home, featuring a large slab island, new countertops, new sink & faucet, updated lighting & easy access to the backyard patio for indoor-outdoor living. A convenient mudroom/laundry connects the kitchen to the garage, plus a main-floor powder room for guests. Upstairs, a spacious open loft provides the ideal bonus area for a media room, play space or second living area. All four bedrooms are generously sized, including a primary suite with walk-in closet & private 5-piece bath. Three additional bedrooms each include walk-in closets, with one currently set up as a home office. Recent upgrades include new flooring throughout, new windows, new water heater & refreshed finishes throughout. Enjoy a private backyard patio space plus easy access to parks, trails, shopping, dining & top-rated Lake Washington schools including Rosa Parks Elementary & Timberline Middle School.
Active
Listed by: eXp Realty • Spencer Bowen • 206-880-7545
Price cut: $100K (10/8)
$1,299,000
9406 225th Way NE, Redmond, WA 98053
4beds
2,760sqft
Single Family Residence
Built in 2003
3,872 Square Feet Lot
$-- Zestimate®
$471/sqft
$72/mo HOA
What's special
Natural lightUpdated lightingWalk-in closetsLarge slab islandNew sink and faucetPrivate backyard patio spaceNew countertops
- --
- on Zillow
- 398
- views
- 24
- saves
Zillow last checked:
Listing updated:
Listed by:
Spencer Bowen 206-880-7545 spencer@alliance.properties,
eXp Realty
Source: NWMLS as distributed by MLS GRID,MLS#: 2478748
Facts & features
Interior
Bedrooms & bathrooms
- Bedrooms: 4
- Bathrooms: 3
- Full bathrooms: 2
- 1/2 bathrooms: 1
- Main level bathrooms: 1
Primary bedroom
- Level: Second
Bedroom
- Level: Second
Bedroom
- Level: Second
Bedroom
- Level: Second
Bathroom full
- Level: Second
Bathroom full
- Level: Second
Other
- Level: Main
Bonus room
- Level: Second
Dining room
- Level: Main
Entry hall
- Level: Main
Family room
- Level: Main
Kitchen with eating space
- Level: Main
Living room
- Level: Main
Utility room
- Level: Main
Heating
- Fireplace, Forced Air, High Efficiency (Unspecified), Electric, Natural Gas
Cooling
- None
Appliances
- Included: Dishwasher, Disposal, Dryer, Refrigerator, Stove(s)/Range(s), Washer, Dishwasher(s), Dryer(s), Garbage Disposal, Refrigerator(s), Washer(s), Water Heater: Gas, Water Heater Location: Garage
Features
- Bath Off Primary, Ceiling Fan(s), Dining Room, Pantry
- Flooring: Vinyl Plank, Carpet
- Windows: Dbl Pane/Storm Window
- Basement: None
- Number of fireplaces: 1
- Fireplace features: Gas, Main Level: 1, Fireplace
Interior area
- Total structure area: 2,760
- Total interior livable area: 2,760 sqft
Property
Parking
- Total spaces: 4
- Parking features: Driveway, Attached Garage
- Has attached garage: Yes
- Covered spaces: 2
- Uncovered spaces: 2
Features
- Levels: Two
- Stories: 2
- Entry location: Main
- Patio & porch: Bath Off Primary, Ceiling Fan(s), Dbl Pane/Storm Window, Dining Room, Fireplace, Pantry, Walk-In Closet(s), Water Heater
- Has view: Yes
- View description: Territorial
Lot
- Size: 3,872 Square Feet
- Features: Cul-De-Sac, Curbs, Dead End Street, Paved, Sidewalk, Dog Run, Fenced-Fully, Gas Available, High Speed Internet, Patio
- Topography: Level
Details
- Parcel number: 7202280710
- Zoning description: Jurisdiction: County
- Special conditions: Standard
Construction
Type & style
- Home type: SingleFamily
- Architectural style: 2 Story
- Property subtype: Single Family Residence
Materials
- Wood Siding
- Foundation: Poured Concrete
- Roof: Composition
Condition
- Very Good
- Year built: 2003
Utilities & green energy
- Electric: Company: Puget Sound Energy
- Sewer: Sewer Connected, Company: City of Redmond
- Water: Public, Company: City of Redmond
Community & HOA
Community
- Features: CCRs, Clubhouse, Playground, Trail(s)
- Subdivision: Redmond
HOA
- Services included: Common Area Maintenance, Road Maintenance, Snow Removal
- HOA fee: $72 monthly
- HOA phone: 425-836-1064
Location
- Region: Redmond
Financial & listing details
- Price per square foot: $471/sqft
- Tax assessed value: $1,535,000
- Annual tax amount: $12,862
- Date on market: 2/11/2026
- Listing terms: Conventional,FHA,VA Loan
- Inclusions: Dishwasher(s), Dryer(s), Garbage Disposal, Refrigerator(s), Stove(s)/Range(s), Washer(s)
Foreclosure details
Estimated market value
Not available
Estimated sales range
Not available
$4,410/mo
Price history
| Date | Event | Price |
|---|---|---|
| 10/8/2026 | Price change | $1,299,000-7.1%$471/sqft |
Source:  NWMLS as distributed by MLS GRID #2478748 Report a problem NWMLS as distributed by MLS GRID #2478748 Report a problem | ||
| 8/18/2026 | Price change | $1,399,000-6.7%$507/sqft |
Source: NWMLS as distributed by MLS GRID #2478748 Report a problem | ||
| 7/23/2026 | Price change | $1,499,000-3.3%$543/sqft |
Source: eXp Realty #2478748 Report a problem | ||
| 6/10/2026 | Price change | $1,550,000-1.6%$562/sqft |
Source: NWMLS as distributed by MLS GRID #2478748 Report a problem | ||
| 4/2/2026 | Price change | $1,575,000-1.5%$571/sqft |
Source: eXp Realty #2478748 Report a problem | ||
| 2/11/2026 | Listed for sale | $1,599,000+337%$579/sqft |
Source: NWMLS as distributed by MLS GRID #2478748 Report a problem | ||
| 9/11/2003 | Sold | $365,932$133/sqft |
Source: NWMLS as distributed by MLS GRID #23048155 Report a problem | ||
Public tax history
| Year | Property taxes | Tax assessment |
|---|---|---|
| 2025 | $15,072 +17.2% | $1,535,000 +11.2% |
| 2024 | $12,862 +10.2% | $1,381,000 +17.8% |
| 2023 | $11,668 -5.5% | $1,172,000 -17.5% |
| 2022 | $12,349 +22.9% | $1,420,000 +44.8% |
| 2021 | $10,045 +6.7% | $981,000 +17.3% |
| 2020 | $9,411 +2.7% | $836,000 +1.6% |
| 2019 | $9,162 +1.7% | $823,000 -1.1% |
| 2018 | $9,013 +10.9% | $832,000 +23.6% |
| 2017 | $8,123 +24.3% | $673,000 +13.9% |
| 2016 | $6,537 | $591,000 +6.3% |
| 2015 | $6,537 | $556,000 +5.3% |
| 2014 | $6,537 | $528,000 +18.4% |
| 2013 | $6,537 | $446,000 +7.7% |
| 2012 | -- | $414,000 +2.5% |
| 2011 | -- | $404,000 -6% |
| 2010 | -- | $430,000 |
| 2009 | -- | $430,000 +3.1% |
| 2007 | -- | $417,000 +6.6% |
| 2006 | -- | $391,000 +4.5% |
| 2005 | -- | $374,000 |
Find assessor info on the county website
Monthly payment
Est. payment
Payment breakdown
Explore the cost of this home by adjusting the details. Changes won't be saved.Climate risks
Neighborhood: 98053

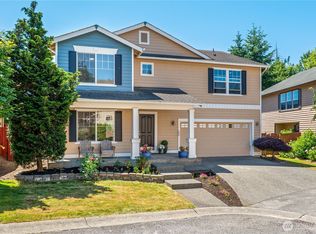
Similar homes
- $1,259,0003 bd3 ba2.1k sqftRedmond Ridge Div. 4, Redmond, WA 98053Active
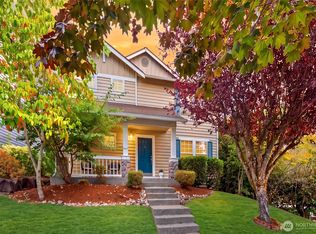 MLS ID #2565420, Amelia Chavez. NWMLS as distributed by MLS GRID
 - $1,425,0002 bd3 ba2.6k sqftDivision 8, Redmond, WA 98053Active
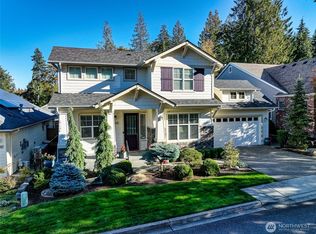 MLS ID #2588381, Robert E. Junglov. NWMLS as distributed by MLS GRID
 - $1,849,9504 bd4 ba3.9k sqft9625 222nd Court NE, Redmond, WA 98053Active
 MLS ID #2574479, Abdu Elkugia. NWMLS as distributed by MLS GRID
 - $1,395,0003 bd3 ba2.5k sqft24250 NE 131st Terrace, Redmond, WA 98053Active
 MLS ID #2574649, Beth Traverso. NWMLS as distributed by MLS GRID
