Welcome home to this impeccably maintained Bainbridge model in the sought-after 55+ community of Trilogy at Redmond Ridge! Breathtaking, panoramic mountain views set the backdrop for outdoor living on your expansive TimberTech deck. Inside, the light-filled Great Room features a stylishly updated gas fireplace with a brand-new tile surround, creating a cozy focal point for everyday living. The ideal floor plan flows seamlessly into a formal dining room beneath a bright skylight. Culinary enthusiasts will love the spacious kitchen, complete with a center island with seating, granite countertops, fresh new backsplash, newer stainless steel appliances, a butler’s pantry, planning desk, and a sunny breakfast nook. Relax in the primary suite, offering a luxurious ensuite bath and a customized walk-in closet system. A secondary guest bedroom, full guest bath, and versatile den with French doors provide plenty of space for guests, a home office, or hobbies. Both bathrooms feature newly updated countertops for a crisp modern finish. Additional updates and amenities include newer carpet, a newer heat pump system with backup furnace, and a 2-car garage complete with built-in storage and a workbench. Front yard landscaping included with HOA dues. Enjoy Trilogy’s incredible lifestyle with a fitness center and indoor pool, two clubhouses with over 40,000 square feet of amenities, miles of scenic trails, and many active social clubs right at your fingertips!
Active
Listed by: COMPASS • Kelly Azzarello • 425-830-6457
$1,150,000
12435 243rd Terrace NE, Redmond, WA 98053
2beds
1,870sqft
Single Family Residence
Built in 2012
4,987 Square Feet Lot
$1,124,000 Zestimate®
$615/sqft
$347/mo HOA
What's special
Spacious kitchenSecondary guest bedroomBreathtaking panoramic mountain viewsCustomized walk-in closet systemFull guest bathCenter island with seatingLight-filled great room
- --
- on Zillow
- 317
- views
- 18
- saves
Zillow last checked:
Listing updated:
Listed by:
Kelly Azzarello 425-830-6457 kelly.azzarello@compass.com,
COMPASS
Source: NWMLS as distributed by MLS GRID,MLS#: 2588652
Facts & features
Interior
Bedrooms & bathrooms
- Bedrooms: 2
- Bathrooms: 2
- Full bathrooms: 1
- 3/4 bathrooms: 1
- Main level bathrooms: 2
- Main level bedrooms: 2
Heating
- Fireplace, Heat Pump, Electric, Natural Gas
Cooling
- Heat Pump
Appliances
- Included: Dishwasher, Disposal, Dryer, Microwave, Refrigerator, Stove(s)/Range(s), Washer, Dishwasher(s), Dryer(s), Garbage Disposal, Microwave(s), Refrigerator(s), Washer(s)
Features
- Bath Off Primary, Dining Room, High Tech Cabling
- Flooring: Ceramic Tile, Laminate, Carpet
- Doors: French Doors
- Windows: Dbl Pane/Storm Window, Skylight(s)
- Basement: None
- Number of fireplaces: 1
- Fireplace features: Gas, Main Level: 1, Fireplace
Interior area
- Total structure area: 1,870
- Total interior livable area: 1,870 sqft
Video & virtual tour
Property
Parking
- Total spaces: 2
- Parking features: Attached Garage
- Has attached garage: Yes
- Covered spaces: 2
Features
- Levels: One
- Stories: 1
- Entry location: Main
- Patio & porch: Bath Off Primary, Dbl Pane/Storm Window, Dining Room, Fireplace, French Doors, High Tech Cabling, Security System, Skylight(s), Sprinkler System, Walk-In Closet(s)
- Has view: Yes
- View description: Mountain(s), Partial
Lot
- Size: 4,987 Square Feet
- Features: Curbs, Paved, Cable TV, Deck, Fenced-Partially, Gas Available, High Speed Internet, Irrigation, Sprinkler System
- Topography: Partial Slope
Details
- Parcel number: 8682310540
- Special conditions: Standard
Construction
Type & style
- Home type: SingleFamily
- Architectural style: 1 Story
- Property subtype: Single Family Residence
Materials
- Brick, Cement Planked, Wood Siding, Cement Plank
- Foundation: Poured Concrete
- Roof: Composition
Condition
- Year built: 2012
Utilities & green energy
- Electric: Company: PSE
- Sewer: Sewer Connected, Company: City of Redmond
- Water: Public, Company: City of Redmond
- Utilities for property: Xfinity/Comcast, Xfinity
Community & HOA
Community
- Features: Age Restriction, Athletic Court, CCRs, Clubhouse, Golf, Park, Playground, Trail(s)
- Security: Security System
- Senior community: Yes
- Subdivision: Trilogy
HOA
- Services included: Common Area Maintenance, Maintenance Grounds
- HOA fee: $347 monthly
Location
- Region: Redmond
Financial & listing details
- Price per square foot: $615/sqft
- Tax assessed value: $1,155,000
- Annual tax amount: $10,177
- Date on market: 10/6/2026
- Listing terms: Conventional
- Inclusions: Dishwasher(s), Dryer(s), Garbage Disposal, Microwave(s), Refrigerator(s), Stove(s)/Range(s), Washer(s)
Estimated market value
$1,124,000
$1.07M - $1.18M
$3,585/mo
Price history
| Date | Event | Price |
|---|---|---|
| 10/6/2026 | Listed for sale | $1,150,000-4.2%$615/sqft |
Source:  NWMLS as distributed by MLS GRID #2588652 Report a problem | ||
| 10/29/2024 | Sold | $1,200,000+0.4%$642/sqft |
Source: NWMLS as distributed by MLS GRID #2300133 Report a problem | ||
| 10/15/2024 | Pending sale | $1,195,000$639/sqft |
Source: NWMLS as distributed by MLS GRID #2300133 Report a problem | ||
| 10/10/2024 | Listed for sale | $1,195,000+58.7%$639/sqft |
Source: NWMLS as distributed by MLS GRID #2300133 Report a problem | ||
| 6/23/2017 | Sold | $753,000+1.9%$403/sqft |
Source: NWMLS as distributed by MLS GRID #1130304 Report a problem | ||
| 5/28/2017 | Pending sale | $739,000$395/sqft |
Source: Windermere Real Estate/East, Inc. #1130304 Report a problem | ||
| 5/25/2017 | Listed for sale | $739,000+8.5%$395/sqft |
Source: Windermere Real Estate/East, Inc. #1130304 Report a problem | ||
| 6/10/2016 | Sold | $680,950+0.1%$364/sqft |
Source: NWMLS as distributed by MLS GRID #936466 Report a problem | ||
| 5/10/2016 | Pending sale | $679,950$364/sqft |
Source: Windermere Real Estate/Wall Street, Inc. #937666 Report a problem | ||
| 5/5/2016 | Listed for sale | $679,950+35.8%$364/sqft |
Source: Windermere Real Estate/Wall Street, Inc. #937666 Report a problem | ||
| 3/20/2013 | Sold | $500,815$268/sqft |
Source: NWMLS as distributed by MLS GRID #272239 Report a problem | ||
Public tax history
| Year | Property taxes | Tax assessment |
|---|---|---|
| 2025 | $11,440 +12.4% | $1,155,000 +6.5% |
| 2024 | $10,177 +8.6% | $1,084,000 +16.1% |
| 2023 | $9,368 -7.6% | $934,000 -19.4% |
| 2022 | $10,142 +15.5% | $1,159,000 +35.7% |
| 2021 | $8,784 +0.1% | $854,000 +9.8% |
| 2020 | $8,779 -1.4% | $778,000 -2.6% |
| 2019 | $8,904 +12.7% | $799,000 +10.1% |
| 2018 | $7,903 -5.2% | $726,000 +5.1% |
| 2017 | $8,334 +17.7% | $691,000 +9.3% |
| 2016 | $7,078 | $632,000 +4.8% |
| 2015 | $7,078 | $603,000 +5.2% |
| 2014 | $7,078 | $573,000 +7.9% |
| 2013 | $7,078 | $531,000 +9% |
| 2012 | -- | $487,000 +172.1% |
| 2011 | -- | $179,000 -11.8% |
| 2010 | -- | $203,000 |
| 2009 | -- | $203,000 |
Find assessor info on the county website
Monthly payment
Est. payment
Payment breakdown
Explore the cost of this home by adjusting the details. Changes won't be saved.Climate risks
Neighborhood: 98053
Similar homes
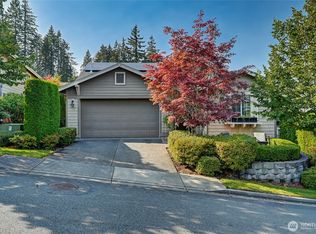
- $1,050,0002 bd2 ba1.6k sqft12357 Big Leaf Way NE, Redmond, WA 98053Active
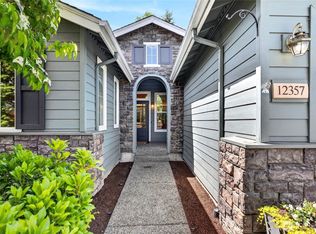 MLS ID #2592434, Lindsey Hatch. NWMLS as distributed by MLS GRID
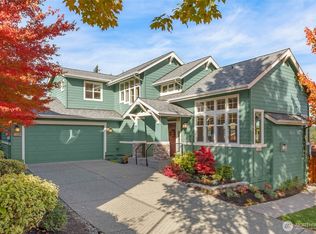
- $1,425,0002 bd3 ba2.6k sqftDivision 8, Redmond, WA 98053Active
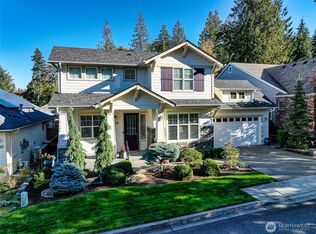 MLS ID #2588381, Robert E. Junglov. NWMLS as distributed by MLS GRID
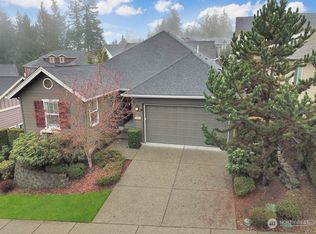
- $1,199,8004 bd3 ba2.1k sqftRedmond Ridge, Redmond, WA 98053Active
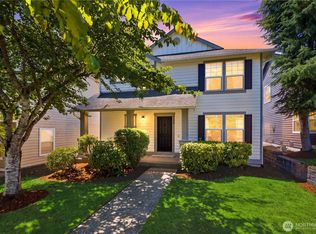 MLS ID #2590996, Yuanling Lazarus. NWMLS as distributed by MLS GRID
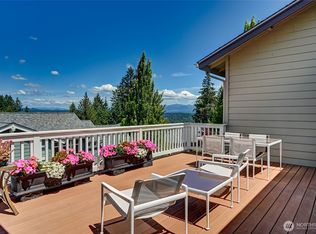
- $950,0002 bd2 ba1.5k sqft23171 NE 128th Place, Redmond, WA 98053Active
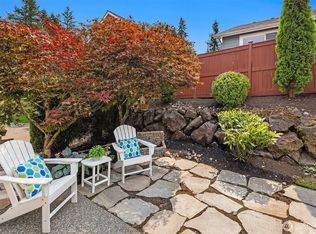 MLS ID #2580069, Ali Mills. NWMLS as distributed by MLS GRID
