Beautifully designed and meticulously maintained NORTH facing home in the sought-after Hazelwood community on Education Hill, with over $75K in upgrades. Built in 2013 by Toll Brothers and thoughtfully updated, this 4-bedroom, 3.5-bath home offers a flexible lower-level guest suite and a light-filled living room with nine oversized windows—keeping the space bright even on classic gray Seattle days. The chef’s kitchen features quartz countertops, custom cabinetry, and newer stainless-steel appliances. Upstairs, enjoy beautiful views from the primary bedroom and a spa-like primary bath retreat. Recent updates include new interior and exterior paint, carpet, luxury plank flooring, and appliances. Tesla EV fast charger installed and conveys with the house. The location is hard to beat—just minutes to shopping, dining, major tech employers, and only 5 minutes to I-405 and SR 520 for easy access to Bellevue and Seattle. Plus, it’s approximately a 5-minute walk to Einstein Elementary without crossing a major road, all within the highly regarded Lake Washington School District. Move-in ready, beautifully upgraded, and exceptionally located—don’t miss this Education Hill opportunity.
Active
Listed by: Keller Williams Rlty Bellevue • Sankari Subburaman • 425-615-9761
$1,399,950
11321 178th Place NE, Redmond, WA 98052
4beds
2,430sqft
Single Family Residence
Built in 2013
3,040 Square Feet Lot
$-- Zestimate®
$576/sqft
$100/mo HOA
What's special
Luxury plank flooringFlexible lower-level guest suiteNorth facing homeSpa-like primary bath retreatCustom cabinetryNewer stainless-steel appliancesQuartz countertops
- --
- on Zillow
- 416
- views
- 22
- saves
Likely to sell faster than
Zillow last checked:
Listing updated:
Listed by:
Sankari Subburaman 425-615-9761 sankari@sankarirealty.com,
Keller Williams Rlty Bellevue
Source: NWMLS as distributed by MLS GRID,MLS#: 2596641
Facts & features
Interior
Bedrooms & bathrooms
- Bedrooms: 4
- Bathrooms: 4
- Full bathrooms: 3
- 1/2 bathrooms: 1
- Main level bathrooms: 1
Heating
- Forced Air, Heat Pump, Natural Gas
Cooling
- Forced Air, Heat Pump
Appliances
- Included: Dishwasher, Disposal, Dryer, Microwave, Refrigerator, Stove(s)/Range(s), Washer, Dishwasher(s), Dryer(s), Garbage Disposal, Microwave(s), Refrigerator(s), Washer(s)
Features
- Flooring: Laminate, Vinyl, Carpet
- Has fireplace: No
Interior area
- Total structure area: 2,430
- Total interior livable area: 2,430 sqft
Property
Parking
- Total spaces: 2
- Parking features: Attached Garage
- Has attached garage: Yes
- Covered spaces: 2
Features
- Levels: Multi/Split
- Entry location: Lower
- Has view: Yes
- View description: Mountain(s), Territorial
Lot
- Size: 3,040 Square Feet
- Features: Dead End Street, Paved, Athletic Court, Cable TV, Electric Car Charging, Fenced-Partially, Gas Available, High Speed Internet, Patio
Details
- Parcel number: 3204930390
- Special conditions: Standard
Construction
Type & style
- Home type: SingleFamily
- Architectural style: Multi Level
- Property subtype: Single Family Residence
Materials
- Cement Planked, Wood Siding, Wood Products, Cement Plank
- Foundation: Poured Concrete
- Roof: Composition
Condition
- Year built: 2013
Details
- Builder name: Toll Brothers
Utilities & green energy
- Electric: Company: PSE
- Sewer: Available, Company: City of Redmond
- Water: Public, Company: City of Redmond
Community & HOA
Community
- Features: Athletic Court, Park, Playground
- Subdivision: Education Hill
HOA
- Services included: Snow Removal
- HOA fee: $100 monthly
Location
- Region: Redmond
Financial & listing details
- Price per square foot: $576/sqft
- Tax assessed value: $1,574,000
- Annual tax amount: $10,846
- Date on market: 10/21/2026
- Listing terms: Conventional,FHA,USDA Loan,VA Loan
- Inclusions: Dishwasher(s), Dryer(s), Garbage Disposal, Microwave(s), Refrigerator(s), Stove(s)/Range(s), Washer(s)
Estimated market value
Not available
Estimated sales range
Not available
Not available
Price history
| Date | Event | Price |
|---|---|---|
| 10/21/2026 | Listed for sale | $1,399,950+132.5%$576/sqft |
Source:  NWMLS as distributed by MLS GRID #2596641 Report a problem NWMLS as distributed by MLS GRID #2596641 Report a problem | ||
| 7/11/2013 | Sold | $602,234$248/sqft |
Source: NWMLS as distributed by MLS GRID #432584 Report a problem | ||
Public tax history
| Year | Property taxes | Tax assessment |
|---|---|---|
| 2025 | $13,241 +22.1% | $1,574,000 +14.1% |
| 2024 | $10,846 +12.9% | $1,380,000 +18.9% |
| 2023 | $9,607 -9.6% | $1,161,000 -19.7% |
| 2022 | $10,632 +22.1% | $1,446,000 +42.9% |
| 2021 | $8,705 +8.5% | $1,012,000 +17.4% |
| 2020 | $8,024 -2.3% | $862,000 -3.4% |
| 2019 | $8,215 +15.2% | $892,000 +11.1% |
| 2018 | $7,129 -7.8% | $803,000 +3.7% |
| 2017 | $7,732 +21.8% | $774,000 +9.6% |
| 2016 | $6,347 | $706,000 +4% |
| 2015 | $6,347 | $679,000 +7.1% |
| 2014 | $6,347 | $634,000 +12.6% |
| 2013 | $6,347 | $563,000 +229.2% |
| 2012 | -- | $171,000 |
| 2011 | -- | $171,000 -6% |
| 2010 | -- | $182,000 |
| 2009 | -- | $182,000 |
Find assessor info on the county website
Monthly payment
Est. payment
Payment breakdown
Explore the cost of this home by adjusting the details. Changes won't be saved.Climate risks
Neighborhood: North Redmond
Nearby schools
Schools provided by the listing agent
- Elementary: Einstein Elem
- Middle: Redmond Middle
- High: Redmond High
Source: NWMLS as distributed by MLS GRID. This data may not be complete. We recommend contacting the local school district to confirm school assignments for this home.

Similar homes
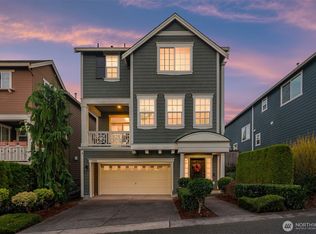
- $1,625,0003 bd3 ba2.2k sqftWoodbridge, Redmond, WA 98052Active
 MLS ID #2596404, Zaffer A. Lalji. NWMLS as distributed by MLS GRID
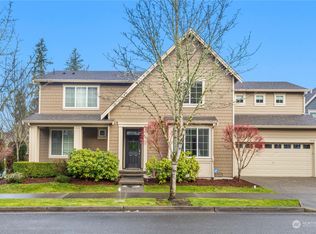
 - $1,695,0004 bd3 ba2.5k sqftWoodlands West, Redmond, WA 98052Active
 MLS ID #2560392, Linda M. Williford. NWMLS as distributed by MLS GRID
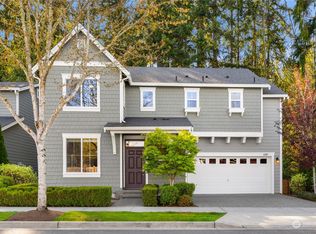
 - $1,795,0004 bd4 ba3k sqft17019 NE 118th Way, Redmond, WA 98052Active
 MLS ID #2574222, Murat Dabagoglu. NWMLS as distributed by MLS GRID
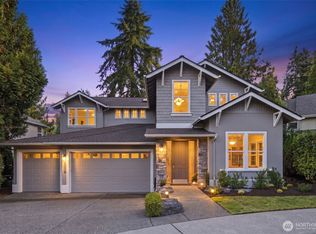
 - $1,999,9994 bd3 ba3.2k sqftGrayson, Redmond, WA 98052Active
 MLS ID #2579367, Danny Dallum. NWMLS as distributed by MLS GRID
