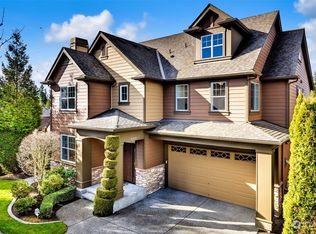
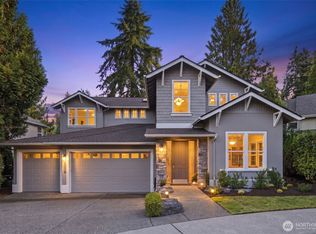
Set on a private driveway and ¼-acre lot in North Redmond, this north-facing, post-2015 home backs to a serene greenbelt for exceptional privacy. The 5-bedroom, 4-bath + loft pairs refined design with everyday comfort. Nine-foot ceilings, hardwoods and oversized windows fill the home with natural light. The main level flows from a great room with fireplace to open dining and a gourmet kitchen with island, quartz counters, gas cooktop, high-end appliances and walk-in pantry. A formal dining room/office adds flexibility, while a bedroom + full bath suits guests or multigenerational living. Dining opens to a huge covered deck and fully fenced, upgraded backyard with turf and easy-care landscaping. Upstairs, the oversized primary features a spa-inspired bath and custom organizers, joined by a 2nd ensuite, two additional bedrooms, loft and laundry. Central A/C. Walk to Clara Barton Elementary; Redmond Middle/High and Tesla STEM access. Minutes to Downtown Redmond, Microsoft and SR-520. Welcome home!
Active
Listed by: Rockhood • Monica Li
Price cut: $49.8K (9/30)
$1,950,000
12089 164th Court NE, Redmond, WA 98052
5beds
3,120sqft
Single Family Residence
Built in 2015
0.25 Acres Lot
$1,893,400 Zestimate®
$625/sqft
$198/mo HOA
What's special
Gourmet kitchen with islandNine-foot ceilingsPrivate drivewayOpen diningGreat room with fireplaceWalk-in pantryTwo additional bedrooms
- --
- on Zillow
- 329
- views
- 20
- saves
Zillow last checked:
Listing updated:
Offers reviewed: Sep 07
Listed by:
Monica Li,
Rockhood,
Selene Chen,
Rockhood
Source: NWMLS as distributed by MLS GRID,MLS#: 2568884
Facts & features
Interior
Bedrooms & bathrooms
- Bedrooms: 5
- Bathrooms: 4
- Full bathrooms: 4
- Main level bathrooms: 1
- Main level bedrooms: 1
Primary bedroom
- Level: Second
Bedroom
- Level: Second
Bedroom
- Level: Second
Bedroom
- Level: Second
Bedroom
- Level: Main
Bathroom full
- Level: Second
Bathroom full
- Level: Second
Bathroom full
- Level: Second
Bathroom full
- Level: Main
Bonus room
- Level: Second
Bonus room
- Level: Second
Dining room
- Level: Main
Entry hall
- Level: Main
Kitchen with eating space
- Level: Main
Living room
- Level: Main
Heating
- Fireplace, Forced Air, Electric, Natural Gas
Cooling
- Forced Air
Appliances
- Included: Dishwasher, Disposal, Double Oven, Dryer, Microwave, Refrigerator, Stove(s)/Range(s), Washer, Dishwasher(s), Dryer(s), Garbage Disposal, Microwave(s), Refrigerator(s), Washer(s), Water Heater: Gas, Water Heater Location: Garage
Features
- Bath Off Primary, Dining Room, Loft, Pantry
- Flooring: Ceramic Tile, Hardwood, Carpet
- Windows: Dbl Pane/Storm Window
- Basement: None
- Number of fireplaces: 1
- Fireplace features: Gas, Main Level: 1, Fireplace
Interior area
- Total structure area: 3,120
- Total interior livable area: 3,120 sqft
Video & virtual tour
Property
Parking
- Total spaces: 4
- Parking features: Attached Garage
- Has attached garage: Yes
- Covered spaces: 2
- Uncovered spaces: 2
Features
- Levels: Two
- Stories: 2
- Entry location: Main
- Patio & porch: Second Primary Bedroom, Bath Off Primary, Dbl Pane/Storm Window, Dining Room, Fireplace, Loft, Pantry, Security System, Vaulted Ceiling(s), Walk-In Closet(s), Water Heater
- Has view: Yes
- View description: Territorial
Lot
- Size: 0.25 Acres
- Features: Open Lot, Cable TV, Deck, Gas Available, High Speed Internet
- Residential vegetation: Garden Space
Details
- Parcel number: 3216550100
- Special conditions: Standard
Construction
Type & style
- Home type: SingleFamily
- Architectural style: Contemporary,2 Story
- Property subtype: Single Family Residence
Materials
- Stone, Wood Products
- Roof: Composition
Condition
- Very Good
- Year built: 2015
- Major remodel year: 2015
Utilities & green energy
- Electric: Company: PSE
- Sewer: Sewer Connected, Company: City of Redmond
- Water: Public, Company: City of Redmond
Community & HOA
Community
- Features: CCRs, Playground, Trail(s)
- Security: Security System
- Subdivision: Redmond
HOA
- Services included: Common Area Maintenance
- HOA fee: $198 monthly
Location
- Region: Redmond
Financial & listing details
- Price per square foot: $625/sqft
- Tax assessed value: $2,185,000
- Annual tax amount: $15,044
- Offers reviewed: 09/07/2026
- Date on market: 8/28/2026
- Listing terms: Conventional,FHA,VA Loan
- Inclusions: Dishwasher(s), Double Oven, Dryer(s), Garbage Disposal, Microwave(s), Refrigerator(s), Stove(s)/Range(s), Washer(s)
Estimated market value
$1,893,400
$1.80M - $1.99M
$5,432/mo
Price history
| Date | Event | Price |
|---|---|---|
| 9/30/2026 | Price change | $1,950,000-2.5%$625/sqft |
Source:  NWMLS as distributed by MLS GRID #2568884 Report a problem NWMLS as distributed by MLS GRID #2568884 Report a problem | ||
| 8/28/2026 | Listed for sale | $1,999,800+57.5%$641/sqft |
Source: NWMLS as distributed by MLS GRID #2568884 Report a problem | ||
| 8/14/2026 | Listing removed | $5,300$2/sqft |
Source: Zillow Rentals Report a problem | ||
| 8/6/2026 | Price change | $5,300-5.4%$2/sqft |
Source: Zillow Rentals Report a problem | ||
| 7/22/2026 | Listed for rent | $5,600$2/sqft |
Source: Zillow Rentals Report a problem | ||
| 7/31/2020 | Sold | $1,270,000-2.2%$407/sqft |
Source: NWMLS as distributed by MLS GRID #1580547 Report a problem | ||
| 6/26/2020 | Pending sale | $1,298,000$416/sqft |
Source: ShopProp Inc. #1580547 Report a problem | ||
| 6/10/2020 | Price change | $1,298,000-3.7%$416/sqft |
Source: ShopProp Inc. #1580547 Report a problem | ||
| 5/6/2020 | Price change | $1,348,000-3.6%$432/sqft |
Source: ShopProp Inc. #1580547 Report a problem | ||
| 3/24/2020 | Listed for sale | $1,398,000$448/sqft |
Source: ShopProp Inc. #1580547 Report a problem | ||
| 3/22/2020 | Pending sale | $1,398,000$448/sqft |
Source: ShopProp Inc. #1580547 Report a problem | ||
| 3/19/2020 | Listed for sale | $1,398,000+48.7%$448/sqft |
Source: ShopProp Inc. #1580547 Report a problem | ||
| 12/29/2015 | Sold | $939,900$301/sqft |
Source: NWMLS as distributed by MLS GRID #801455 Report a problem | ||
Public tax history
| Year | Property taxes | Tax assessment |
|---|---|---|
| 2025 | $18,372 +22.1% | $2,185,000 +14.1% |
| 2024 | $15,044 +12.9% | $1,915,000 +18.9% |
| 2023 | $13,323 -9.7% | $1,611,000 -19.7% |
| 2022 | $14,750 +22.1% | $2,007,000 +42.8% |
| 2021 | $12,079 +8.6% | $1,405,000 +17.5% |
| 2020 | $11,127 +10.4% | $1,196,000 +9.2% |
| 2019 | $10,081 +0.5% | $1,095,000 -3.2% |
| 2018 | $10,035 -2.3% | $1,131,000 +9.9% |
| 2017 | $10,276 | $1,029,000 +9.6% |
| 2016 | -- | $939,000 +26.9% |
| 2015 | -- | $740,000 |
Find assessor info on the county website
Monthly payment
Est. payment
Payment breakdown
Explore the cost of this home by adjusting the details. Changes won't be saved.Climate risks
Neighborhood: North Redmond
Nearby schools
Schools provided by the listing agent
- Elementary: Clara Barton Elem
- Middle: Redmond Middle
- High: Redmond High
Source: NWMLS as distributed by MLS GRID. This data may not be complete. We recommend contacting the local school district to confirm school assignments for this home.
Similar homes
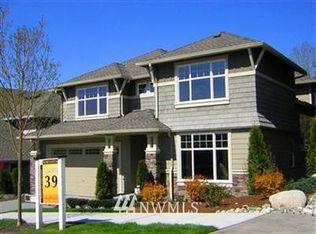
- $1,999,0004 bd4 ba3.8k sqftHedgewood, Redmond, WA 98052Active
 MLS ID #2589358, Donna Madsen. NWMLS as distributed by MLS GRID
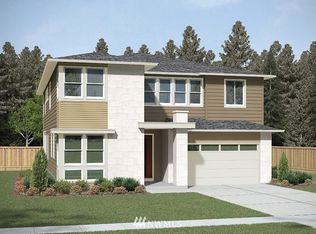
 - $1,999,9994 bd3 ba3.2k sqftGrayson, Redmond, WA 98052Active
 MLS ID #2579367, Danny Dallum. NWMLS as distributed by MLS GRID
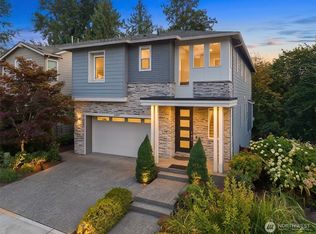
 - $1,850,0005 bd3 ba3k sqftWillowmere Park, Redmond, WA 98052Active
 MLS ID #2556977, Jenny Anderson. NWMLS as distributed by MLS GRID
 - $2,275,2505 bd4 ba3.4k sqft11975 159th Avenue NE, Redmond, WA 98052Active
 MLS ID #2588560, Devon Schwaab. NWMLS as distributed by MLS GRID
