Beautifully maintained and designed to impress, this Toll Brothers home in Bothell’s Parkhurst community combines generous living spaces, beautiful Cascade Mountain views, and an exceptional setting on a 13,505 sq ft lot. Offering 5 bedrooms, 3.5 bathrooms, and 3,840 sq ft, the expansive floor plan provides an effortless balance of comfortable everyday living and memorable entertaining. Thoughtfully cared for by its original owner, the home feels warm and inviting from the moment you arrive. Abundant natural light enhances the spacious gathering areas, while generously sized bedrooms and flexible living spaces provide plenty of room to spread out, work, host, or simply unwind. Outside, the expansive lot creates even more room to enjoy the surroundings and take in the picturesque mountain views. Ideally located near I-405, UW Bothell, Cascadia College, and Beardslee Village, with shopping, dining, parks, and everyday conveniences nearby. Impressive space, beautiful views, and a fantastic Bothell location make this Parkhurst home truly special.
Active
Listed by: Redfin • Yesay Semerjian
$1,699,999
10922 NE 194th Drive, Bothell, WA 98011
5beds
3,840sqft
Single Family Residence
Built in 2016
0.31 Acres Lot
$1,635,400 Zestimate®
$443/sqft
$108/mo HOA
What's special
Picturesque mountain viewsBeautiful cascade mountain viewsAbundant natural lightFlexible living spacesGenerously sized bedroomsGenerous living spacesSpacious gathering areas
- --
- on Zillow
- 252
- views
- 17
- saves
Likely to sell faster than
Zillow last checked:
Listing updated:
Listed by:
Yesay Semerjian,
Redfin,
Troy M. Lehman,
Redfin
Source: NWMLS as distributed by MLS GRID,MLS#: 2589443
Facts & features
Interior
Bedrooms & bathrooms
- Bedrooms: 5
- Bathrooms: 4
- Full bathrooms: 3
- 1/2 bathrooms: 1
- Main level bathrooms: 1
- Main level bedrooms: 1
Primary bedroom
- Level: Main
Bedroom
- Level: Lower
Bedroom
- Level: Second
Bedroom
- Level: Second
Bedroom
- Level: Second
Bathroom full
- Level: Lower
Bathroom full
- Level: Second
Bathroom full
- Level: Second
Other
- Level: Main
Den office
- Level: Main
Dining room
- Level: Main
Entry hall
- Level: Lower
Family room
- Level: Lower
Kitchen with eating space
- Level: Main
Living room
- Level: Main
Utility room
- Level: Second
Heating
- Fireplace, Forced Air, Electric, Natural Gas
Cooling
- Has cooling: Yes
Appliances
- Included: Dishwasher, Disposal, Dryer, Microwave, Refrigerator, Stove(s)/Range(s), Washer, Dishwasher(s), Dryer(s), Garbage Disposal, Microwave(s), Refrigerator(s), Washer(s), Water Heater: Tankless, Water Heater Location: Garage
Features
- Bath Off Primary, Dining Room
- Flooring: Hardwood, Carpet
- Windows: Dbl Pane/Storm Window
- Basement: Finished
- Number of fireplaces: 1
- Fireplace features: Gas, Main Level: 1, Fireplace
Interior area
- Total structure area: 3,840
- Total interior livable area: 3,840 sqft
Video & virtual tour
Property
Parking
- Total spaces: 3
- Parking features: Attached Carport
- Carport spaces: 3
Features
- Levels: Two
- Stories: 2
- Entry location: Lower
- Patio & porch: Bath Off Primary, Dbl Pane/Storm Window, Dining Room, Fireplace, Vaulted Ceiling(s), Walk-In Closet(s), Water Heater
- Has view: Yes
- View description: Mountain(s), Territorial
Lot
- Size: 0.31 Acres
- Features: Paved, Sidewalk, Deck, Electric Car Charging, Patio, Sprinkler System
- Residential vegetation: Garden Space
Details
- Parcel number: 6662100150
- Special conditions: Standard
Construction
Type & style
- Home type: SingleFamily
- Architectural style: 2 Stories w/Bsmnt
- Property subtype: Single Family Residence
Materials
- Wood Siding, Wood Products
- Foundation: Poured Concrete
- Roof: Composition
Condition
- Year built: 2016
Utilities & green energy
- Electric: Company: PSE
- Sewer: Sewer Connected, Company: City of Bothell
- Water: Public, Company: City of Bothell
- Utilities for property: Comcast, Comcast
Community & HOA
Community
- Features: CCRs
- Subdivision: Bothell
HOA
- Services included: Common Area Maintenance
- HOA fee: $1,300 annually
- HOA phone: 425-686-0812
Location
- Region: Bothell
Financial & listing details
- Price per square foot: $443/sqft
- Tax assessed value: $1,705,000
- Annual tax amount: $14,401
- Date on market: 10/1/2026
- Listing terms: Conventional,FHA,VA Loan
- Inclusions: Dishwasher(s), Dryer(s), Garbage Disposal, Microwave(s), Refrigerator(s), Stove(s)/Range(s), Washer(s)
Estimated market value
$1,635,400
$1.55M - $1.72M
$6,190/mo
Price history
| Date | Event | Price |
|---|---|---|
| 10/1/2026 | Listed for sale | $1,699,999+95.8%$443/sqft |
Source:  NWMLS as distributed by MLS GRID #2589443 Report a problem NWMLS as distributed by MLS GRID #2589443 Report a problem | ||
| 6/17/2016 | Sold | $868,109$226/sqft |
Source: Public Record Report a problem | ||
Public tax history
| Year | Property taxes | Tax assessment |
|---|---|---|
| 2025 | $16,897 +17.3% | $1,705,000 +10.6% |
| 2024 | $14,401 +15% | $1,542,000 +19.5% |
| 2023 | $12,522 -10% | $1,290,000 -19.8% |
| 2022 | $13,909 +11.8% | $1,608,000 +37.4% |
| 2021 | $12,445 +9.3% | $1,170,000 +18.7% |
| 2020 | $11,385 +1.5% | $986,000 -0.1% |
| 2019 | $11,212 +9.4% | $987,000 +3.8% |
| 2018 | $10,246 +11.9% | $951,000 +16.7% |
| 2017 | $9,159 +411.8% | $815,000 +10.3% |
| 2016 | $1,790 | $739,000 +306% |
| 2015 | $1,790 | $182,000 +13.8% |
| 2014 | $1,790 | $160,000 |
Find assessor info on the county website
Monthly payment
Est. payment
Payment breakdown
Explore the cost of this home by adjusting the details. Changes won't be saved.Climate risks
Neighborhood: 98011
Similar homes
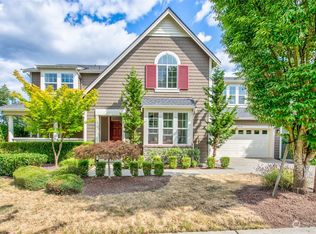
- $1,993,6005 bd3 ba4k sqft14517 99th Avenue NE, Bothell, WA 98011Active
 MLS ID #2566579, Hao Sun. NWMLS as distributed by MLS GRID
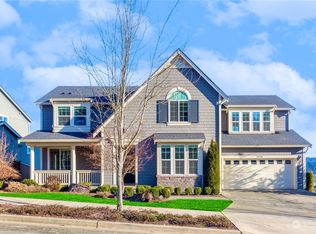
 - $1,399,0004 bd3 ba3k sqftRiverside Glen, Bothell, WA 98011Active
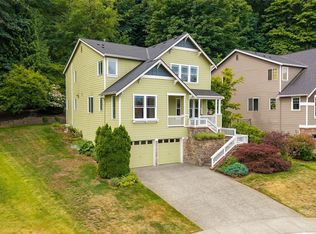 MLS ID #2543299, Julie Scozzafave. NWMLS as distributed by MLS GRID
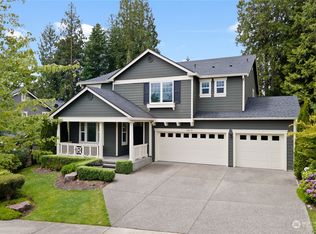
 - $1,495,0005 bd3 ba3.3k sqft22303 1st Drive SE, Bothell, WA 98021Active
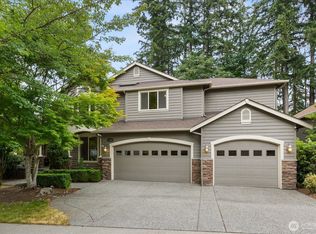 MLS ID #2550124, Agnes Salas. NWMLS as distributed by MLS GRID
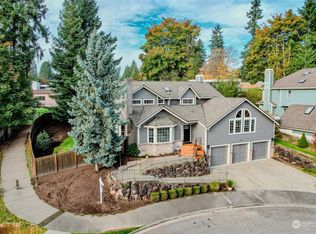
 - $1,993,0004 bd3 ba3k sqftParishs Garden Trs, Kirkland, WA 98033Active
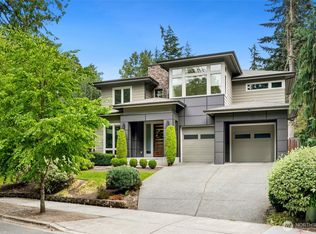 MLS ID #2589565, Julia A. Buckley. NWMLS as distributed by MLS GRID
