FOUR SEASONS Inspired Indoor-Outdoor Living - Architecturally designed in the desirable Rosewood cul-de-sac neighborhood, this distinctive home pairs Northwest style with western sun, territorial views and exceptional indoor-outdoor living. Light-filled interiors center around an inviting kitchen with a dramatic curved breakfast island and open gathering spaces designed for everyday life and entertaining. A main level guest suite adds flexibility while four upper bedrooms include a vaulted primary retreat. The showpiece is an architecturally engineered and designed 1,000 sq ft exterior great room, creating a remarkable four-season extension of the home with a warm wood-clad ceiling, skylights, infrared heaters, outdoor kitchen with AOG grill, hood and refrigeration plus multiple dining and lounge areas. A fully fenced backyard continues the experience with a hot tub, firepit terrace, level lawn and mature landscaping. Generous lot, 2-car garage plus separate 1-car garage with potential shop/storage space and a neighborhood path to nearby schools complete this exceptional Rosewood lifestyle.
Active
Listed by: COMPASS • Bret Butler • 206-604-3350
Price cut: $144K (10/16)
$1,845,000
10805 NE 190th Place, Bothell, WA 98011
5beds
3,390sqft
Single Family Residence
Built in 2016
10,650 Square Feet Lot
$1,786,200 Zestimate®
$544/sqft
$150/mo HOA
What's special
Level lawnLight-filled interiorsInviting kitchenMature landscapingMain level guest suiteTerritorial viewsFirepit terrace
- --
- on Zillow
- 428
- views
- 55
- saves
Zillow last checked:
Listing updated:
Listed by:
Bret Butler 206-604-3350 bret@butlerrealestate.com,
COMPASS,
Greg W Butler 206-300-7078,
COMPASS
Source: NWMLS as distributed by MLS GRID,MLS#: 2590970
Facts & features
Interior
Bedrooms & bathrooms
- Bedrooms: 5
- Bathrooms: 3
- Full bathrooms: 2
- 3/4 bathrooms: 1
- Main level bathrooms: 1
- Main level bedrooms: 1
Primary bedroom
- Level: Second
Bedroom
- Level: Second
Bedroom
- Level: Second
Bedroom
- Level: Second
Bedroom
- Level: Main
Bathroom full
- Level: Second
Bathroom full
- Level: Second
Bathroom three quarter
- Level: Main
Bonus room
- Level: Second
Dining room
- Level: Main
Entry hall
- Level: Main
Great room
- Level: Main
Kitchen with eating space
- Level: Main
Utility room
- Level: Second
Heating
- Fireplace, Forced Air, Electric, Natural Gas
Cooling
- Forced Air
Appliances
- Included: Dishwasher, Disposal, Dryer, Microwave, Refrigerator, Stove(s)/Range(s), Tankless Water Heater, Washer, Dishwasher(s), Dryer(s), Garbage Disposal, Microwave(s), Refrigerator(s), Washer(s), Water Heater: Tankless - Gas, Water Heater Location: Garage
Features
- Bath Off Primary, Ceiling Fan(s), Dining Room, High Tech Cabling, Loft
- Flooring: Ceramic Tile, Hardwood, Carpet
- Windows: Dbl Pane/Storm Window, Skylight(s)
- Basement: None
- Number of fireplaces: 1
- Fireplace features: Gas, Main Level: 1, Fireplace
Interior area
- Total structure area: 3,390
- Total interior livable area: 3,390 sqft
Property
Parking
- Total spaces: 3
- Parking features: Driveway, Attached Garage
- Has attached garage: Yes
- Covered spaces: 3
Features
- Levels: Two
- Stories: 2
- Entry location: Main
- Patio & porch: Bath Off Primary, Ceiling Fan(s), Dbl Pane/Storm Window, Dining Room, Fireplace, High Tech Cabling, Loft, Security System, Skylight(s), Sprinkler System, Vaulted Ceiling(s), Walk-In Closet(s), Water Heater, Wired for Generator
- Has spa: Yes
- Has view: Yes
- View description: Territorial
Lot
- Size: 10,650 Square Feet
- Features: Cul-De-Sac, Curbs, Dead End Street, Paved, Sidewalk, Cabana/Gazebo, Cable TV, Deck, Fenced-Fully, Gas Available, High Speed Internet, Hot Tub/Spa, Outdoor Fireplace, Patio
- Topography: Level
- Residential vegetation: Fruit Trees, Garden Space
Details
- Parcel number: 7436220070
- Zoning: R9600
- Zoning description: Jurisdiction: City
- Special conditions: Standard
- Other equipment: Wired for Generator
Construction
Type & style
- Home type: SingleFamily
- Architectural style: 2 Story
- Property subtype: Single Family Residence
Materials
- Cement Planked, Stone, Wood Siding, Cement Plank
- Foundation: Poured Concrete
- Roof: Composition
Condition
- Year built: 2016
Utilities & green energy
- Electric: Company: PSE
- Sewer: Sewer Connected, Company: City of Bothell
- Water: Public, Company: City of Bothell
- Utilities for property: Xfinity, Xfinity/Ziply
Community & HOA
Community
- Features: CCRs, Park, Playground
- Security: Security System
- Subdivision: Bothell
HOA
- Services included: Common Area Maintenance
- HOA fee: $450 quarterly
Location
- Region: Bothell
Financial & listing details
- Price per square foot: $544/sqft
- Tax assessed value: $1,677,000
- Annual tax amount: $16,623
- Date on market: 10/6/2026
- Listing terms: Conventional
- Inclusions: Dishwasher(s), Dryer(s), Garbage Disposal, Microwave(s), Refrigerator(s), Stove(s)/Range(s), Washer(s)
Estimated market value
$1,786,200
$1.70M - $1.88M
$5,098/mo
Price history
| Date | Event | Price |
|---|---|---|
| 10/16/2026 | Price change | $1,845,000-7.2%$544/sqft |
Source:  NWMLS as distributed by MLS GRID #2590970 Report a problem | ||
| 10/6/2026 | Listed for sale | $1,989,000+104%$587/sqft |
Source: NWMLS as distributed by MLS GRID #2590970 Report a problem | ||
| 2/7/2017 | Sold | $975,168$288/sqft |
Source: NWMLS as distributed by MLS GRID #1053362 Report a problem | ||
Public tax history
| Year | Property taxes | Tax assessment |
|---|---|---|
| 2025 | $16,624 +17.3% | $1,677,000 +10.5% |
| 2024 | $14,172 +15% | $1,517,000 +19.5% |
| 2023 | $12,322 -10% | $1,269,000 -19.8% |
| 2022 | $13,688 +11.8% | $1,582,000 +37.4% |
| 2021 | $12,246 +9.3% | $1,151,000 +18.7% |
| 2020 | $11,203 -15.3% | $970,000 -17% |
| 2019 | $13,230 +9.5% | $1,168,000 +3.8% |
| 2018 | $12,084 +11.9% | $1,125,000 +16.7% |
| 2017 | $10,798 | $964,000 +384.4% |
| 2016 | -- | $199,000 |
Find assessor info on the county website
Monthly payment
Est. payment
Payment breakdown
Explore the cost of this home by adjusting the details. Changes won't be saved.Climate risks
Neighborhood: 98011
Nearby schools
Schools provided by the listing agent
- Elementary: Maywood Hills Elem
- Middle: Canyon Park Middle School
- High: Bothell Hs
Source: NWMLS as distributed by MLS GRID. This data may not be complete. We recommend contacting the local school district to confirm school assignments for this home.
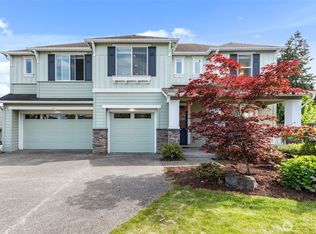


Similar homes
- $1,699,9995 bd4 ba3.8k sqft10922 NE 194th Drive, Bothell, WA 98011Active
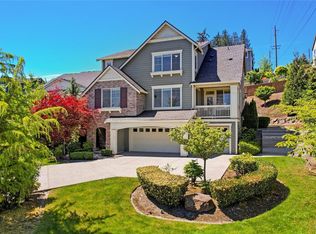 MLS ID #2589443, Yesay Semerjian. NWMLS as distributed by MLS GRID
- $1,890,0005 bd3 ba4k sqft14517 NE 99th Avenue, Bothell, WA 98011Active
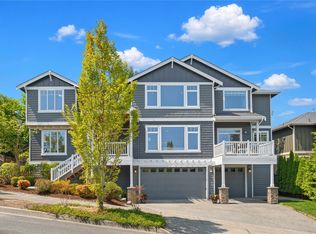 MLS ID #2599386, Hao Sun. NWMLS as distributed by MLS GRID
- $1,895,9905 bd4 ba4.2k sqftThe Reserve, Bothell, WA 98011Active
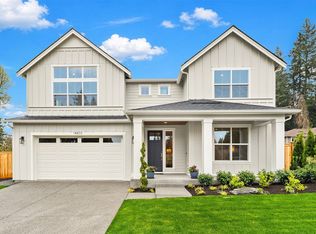 MLS ID #2597905, Monica McCargo. NWMLS as distributed by MLS GRID
- $2,075,0005 bd4 ba3.4k sqft17655 86th Avenue NE, Bothell, WA 98011Active
 MLS ID #2549686, Mikaela Ji. NWMLS as distributed by MLS GRID
