Experience unparalleled luxury at Village Life's premiere community, The Reserve! Quaint community w/3 grand homesites boast 3-car garages, sprawling flat yards & exquisite finishes! The Tahoma dazzles w/an open & bright floor plan. Stunning Chefs Kitchen includes premium Kitchen-Aid appliances, double ovens w/a built in air fryer, soft close cabinets, spacious eating area, walk in pantry & a butler's pantry that connects seamlessly to the private dining rm. Roomy bedroom on main floor plus 3/4 bath is perfect for multigenerational living, guests or office. Expansive windows flood this home w/natural light year-round, cultivating a warm & inviting atmosphere. Luxurious primary suite has vaulted ceilings complete w/spa inspired en-suite bath that includes a stand-alone soaking tub & large walk-in closet. Second story features 4 bedrooms, 1 bedroom w/its own ensuite full bath, oversized bonus rm plus a dedicated zoom room-office w/double French doors. Well-appointed laundry w/cabinets & sink. Our standards are other's upgrades! Each home includes front & back landscaped, large yards w/full irrigation, full fence w/gate & has covered outdoor living space, AC & more! Home faces NORTH! Location, location, location, close to freeway, park & ride, restaurants, Bothell Landing & more! See Reg policy #4630 or Supplement - If buyer is working w/an agent, Agent must register & be present w/buyer on FIRST visit & ALL visits, otherwise SOC will be reduced to $2500. SOC is 2% of mutual.
Active
Listed by: Best Choice Realty • Monica McCargo
Price cut: $111K (10/2)
$2,150,000
18833 92nd (LOT 3) Avenue NE, Bothell, WA 98011
5beds
4,231sqft
Single Family Residence
Built in 2026
10,598 Square Feet Lot
$2,134,100 Zestimate®
$508/sqft
$128/mo HOA
What's special
Premium kitchen-aid appliancesSprawling flat yardsCovered outdoor living spaceLuxurious primary suiteStand-alone soaking tubLarge walk-in closetSpa inspired en-suite bath
- --
- on Zillow
- 305
- views
- 25
- saves
Zillow last checked:
Listing updated:
Listed by:
Monica McCargo,
Best Choice Realty
Source: NWMLS as distributed by MLS GRID,MLS#: 2514799
Facts & features
Interior
Bedrooms & bathrooms
- Bedrooms: 5
- Bathrooms: 4
- Full bathrooms: 3
- 3/4 bathrooms: 1
- Main level bathrooms: 1
- Main level bedrooms: 1
Other
- Level: Second
Utility room
- Level: Second
Heating
- Fireplace, 90%+ High Efficiency, Heat Pump, Natural Gas
Cooling
- 90%+ High Efficiency, Heat Pump
Appliances
- Included: Dishwasher, Disposal, Double Oven, Microwave, Stove(s)/Range(s), Dishwasher(s), Garbage Disposal, Microwave(s), Water Heater: Rheem Ultra Hybrid Water Heater, Water Heater Location: Garage
Features
- Bath Off Primary, Dining Room, High Tech Cabling, Loft, Pantry
- Flooring: Ceramic Tile, Engineered Hardwood, Carpet
- Windows: Dbl Pane/Storm Window
- Basement: None
- Number of fireplaces: 1
- Fireplace features: Gas, Main Level: 1, Fireplace
Interior area
- Total structure area: 4,231
- Total interior livable area: 4,231 sqft
Property
Parking
- Total spaces: 3
- Parking features: Attached Garage
- Has attached garage: Yes
- Covered spaces: 3
Features
- Levels: Two
- Stories: 2
- Entry location: Main
- Patio & porch: Bath Off Primary, Dbl Pane/Storm Window, Dining Room, Fireplace, High Tech Cabling, Loft, Pantry, Sprinkler System, Vaulted Ceiling(s), Walk-In Closet(s), Water Heater
- Has view: Yes
- View description: Territorial
Lot
- Size: 10,598 Square Feet
- Dimensions: 10600
- Features: Corner Lot, Curbs, Dead End Street, Paved, Sidewalk, Cable TV, Electric Car Charging, Fenced-Fully, High Speed Internet, Irrigation, Patio, Sprinkler System
- Topography: Level,Partial Slope
- Residential vegetation: Garden Space
Details
- Parcel number: 626059387
- Special conditions: Standard
- Other equipment: Leased Equipment: None
Construction
Type & style
- Home type: SingleFamily
- Architectural style: Craftsman,2 Story
- Property subtype: Single Family Residence
Materials
- Cement Planked, Wood Siding, Cement Plank
- Foundation: Poured Concrete
- Roof: Composition
Condition
- Very Good
- New construction: Yes
- Year built: 2026
- Major remodel year: 2026
Details
- Builder name: Signature Homes by Village Life Homes
Utilities & green energy
- Electric: Company: PSE
- Sewer: Sewer Connected, Company: Northshore Utility
- Water: Public, Company: Northshore Utility
- Utilities for property: Broadband, Broadband
Community & HOA
Community
- Features: CCRs
- Subdivision: Downtown Bothell
HOA
- Services included: Common Area Maintenance
- HOA fee: $128 monthly
- HOA phone: 425-334-5566
Location
- Region: Bothell
Financial & listing details
- Price per square foot: $508/sqft
- Date on market: 4/29/2026
- Listing terms: Conventional
- Inclusions: Dishwasher(s), Double Oven, Garbage Disposal, Leased Equipment, Microwave(s), Stove(s)/Range(s)
Estimated market value
$2,134,100
$2.03M - $2.24M
$6,610/mo
Price history
| Date | Event | Price |
|---|---|---|
| 10/2/2026 | Price change | $2,150,000-4.9%$508/sqft |
Source:  NWMLS as distributed by MLS GRID #2514799 Report a problem NWMLS as distributed by MLS GRID #2514799 Report a problem | ||
| 5/13/2026 | Price change | $2,260,990-3.4%$534/sqft |
Source: NWMLS as distributed by MLS GRID #2514799 Report a problem | ||
| 4/29/2026 | Listed for sale | $2,340,999$553/sqft |
Source: NWMLS as distributed by MLS GRID #2514799 Report a problem | ||
Public tax history
Tax history is unavailable.
Monthly payment
Est. payment
Payment breakdown
Explore the cost of this home by adjusting the details. Changes won't be saved.Climate risks
Neighborhood: 98011
Nearby schools
Schools provided by the listing agent
- Elementary: Westhill Elem
- Middle: Canyon Park Middle School
- High: Bothell Hs
Source: NWMLS as distributed by MLS GRID. This data may not be complete. We recommend contacting the local school district to confirm school assignments for this home.
Similar homes
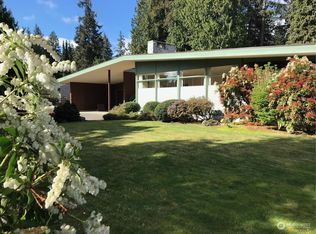
- $1,989,0005 bd3 ba3.3k sqftRosewood, Bothell, WA 98011Active
 MLS ID #2590970, Bret Butler. NWMLS as distributed by MLS GRID
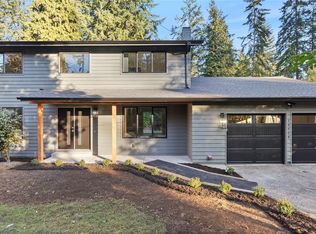
 - $2,125,0005 bd4 ba3.4k sqft17655 86th Avenue NE, Bothell, WA 98011Active
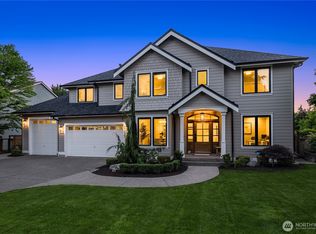 MLS ID #2549686, Mikaela Ji. NWMLS as distributed by MLS GRID
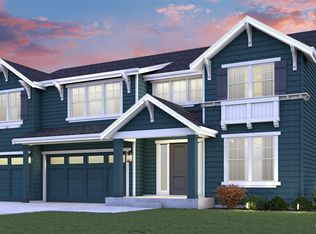
 - $1,995,0006 bd4 ba4k sqftElliot Estates, Bothell, WA 98011Active
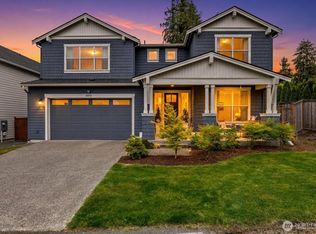 MLS ID #2547836, Phil Greely. NWMLS as distributed by MLS GRID
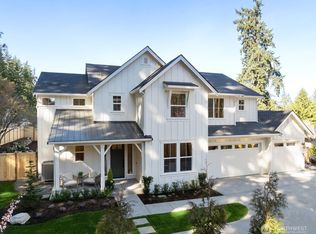
 - $1,993,6005 bd3 ba4k sqft14517 99th Avenue NE, Bothell, WA 98011Active
 MLS ID #2566579, Hao Sun. NWMLS as distributed by MLS GRID
