An exceptional 4,200-square-foot home showcasing elevated craftsmanship and designer finishes on a nearly 15,000-square-foot lot. Soaring 11-foot ceilings, skylights, and oversized windows fill the home with natural light. The open-concept great room with a gas fireplace flows into a chef's kitchen featuring premium appliances, custom lighting, and a walk-in pantry. The dining area opens to covered outdoor living, ideal for entertaining. A main-level guest suite with a private bath offers flexibility for guests or multigenerational living. Upstairs, a dedicated office captures mountain views. The luxurious primary suite features vaulted ceilings and a spa-inspired bath with heated floors, a soaking tub, rainfall shower, and a custom walk-in closet. Two additional bedrooms share a full bath, while a bonus room with a wet bar and a fifth bedroom with an ensuite complete the upper level. Minutes from Brier Park with easy access to I-5 and I-405, this thoughtfully designed luxury home is located in one of Brier's most desirable new communities.
Active
Listed by: AgencyOne • Michael Lee
Price cut: $95K (9/17)
$2,200,000
3001 225th Place SW, Brier, WA 98036
5beds
4,248sqft
Single Family Residence
Built in 2025
0.34 Acres Lot
$2,178,500 Zestimate®
$518/sqft
$24/mo HOA
What's special
Gas fireplaceMountain viewsDesigner finishesNatural lightCovered outdoor livingOversized windowsCustom lighting
- --
- on Zillow
- 239
- views
- 20
- saves
Zillow last checked:
Listing updated:
Listed by:
Michael Lee,
AgencyOne,
P. Kin Lee,
AgencyOne
Source: NWMLS as distributed by MLS GRID,MLS#: 2560559
Facts & features
Interior
Bedrooms & bathrooms
- Bedrooms: 5
- Bathrooms: 5
- Full bathrooms: 2
- 3/4 bathrooms: 2
- 1/2 bathrooms: 1
- Main level bathrooms: 2
- Main level bedrooms: 1
Primary bedroom
- Level: Second
Bedroom
- Level: Main
Bedroom
- Level: Second
Bedroom
- Level: Second
Bedroom
- Level: Second
Bathroom three quarter
- Level: Main
Bathroom three quarter
- Level: Second
Bathroom full
- Level: Second
Bathroom full
- Level: Second
Other
- Level: Main
Other
- Level: Main
Bonus room
- Level: Second
Den office
- Level: Second
Dining room
- Level: Main
Entry hall
- Level: Main
Kitchen with eating space
- Level: Main
Living room
- Level: Main
Utility room
- Level: Second
Heating
- Fireplace, 90%+ High Efficiency, Ductless, Heat Pump, High Efficiency (Unspecified), Electric
Cooling
- 90%+ High Efficiency, Ductless, Heat Pump, High Efficiency (Unspecified)
Appliances
- Included: Dishwasher, Disposal, Dryer, Microwave, Refrigerator, Stove(s)/Range(s), Tankless Water Heater, Washer, Dishwasher(s), Dryer(s), Garbage Disposal, Microwave(s), Refrigerator(s), Washer(s), Water Heater: Gas Tankless, Water Heater Location: Garage Closet
Features
- Bath Off Primary, Dining Room, High Tech Cabling, Pantry
- Flooring: Ceramic Tile, Engineered Hardwood, Laminate
- Doors: French Doors
- Windows: Dbl Pane/Storm Window, Skylight(s)
- Basement: None
- Number of fireplaces: 1
- Fireplace features: Gas, Main Level: 1, Fireplace
Interior area
- Total structure area: 4,248
- Total interior livable area: 4,248 sqft
Video & virtual tour
Property
Parking
- Total spaces: 3
- Parking features: Driveway, Attached Garage, Off Street
- Has attached garage: Yes
- Covered spaces: 3
Features
- Levels: Two
- Stories: 2
- Entry location: Main
- Patio & porch: Second Primary Bedroom, Bath Off Primary, Dbl Pane/Storm Window, Dining Room, Fireplace, French Doors, High Tech Cabling, Pantry, Skylight(s), Vaulted Ceiling(s), Walk-In Closet(s), Water Heater, Wet Bar, Wine/Beverage Refrigerator
- Has view: Yes
- View description: Mountain(s), Territorial
Lot
- Size: 0.34 Acres
- Features: Corner Lot, Cul-De-Sac, Curbs, Dead End Street, Paved, Sidewalk, Electric Car Charging, Fenced-Fully, Fenced-Partially, Gas Available, High Speed Internet, Patio
- Topography: Level
Details
- Parcel number: 00374500100100
- Zoning description: Jurisdiction: City
- Special conditions: Standard
- Other equipment: Leased Equipment: N/A
Construction
Type & style
- Home type: SingleFamily
- Architectural style: Modern,2 Story
- Property subtype: Single Family Residence
Materials
- Cement Planked, Stone, Wood Siding, Wood Products, Cement Plank
- Foundation: Poured Concrete
- Roof: Composition
Condition
- Very Good
- Year built: 2025
- Major remodel year: 2024
Details
- Builder name: JC Summit Homes
Utilities & green energy
- Electric: Company: PUD
- Sewer: Sewer Connected, Company: City of Brier
- Water: Public, Company: Alderwood Water
- Utilities for property: Ziply
Community & HOA
Community
- Features: CCRs
- Subdivision: Brier
HOA
- HOA fee: $24 monthly
Location
- Region: Brier
Financial & listing details
- Price per square foot: $518/sqft
- Annual tax amount: $20,264
- Date on market: 7/29/2026
- Listing terms: Conventional
- Inclusions: Dishwasher(s), Dryer(s), Garbage Disposal, Leased Equipment, Microwave(s), Refrigerator(s), Stove(s)/Range(s), Washer(s)
Estimated market value
$2,178,500
$2.07M - $2.29M
$6,220/mo
Price history
| Date | Event | Price |
|---|---|---|
| 9/17/2026 | Price change | $2,200,000-4.1%$518/sqft |
Source:  NWMLS as distributed by MLS GRID #2560559 Report a problem NWMLS as distributed by MLS GRID #2560559 Report a problem | ||
| 9/3/2026 | Price change | $2,295,000-2.3%$540/sqft |
Source: NWMLS as distributed by MLS GRID #2560559 Report a problem | ||
| 8/19/2026 | Price change | $2,350,000-1.7%$553/sqft |
Source: NWMLS as distributed by MLS GRID #2560559 Report a problem | ||
| 7/30/2026 | Price change | $2,390,000-0.4%$563/sqft |
Source: NWMLS as distributed by MLS GRID #2560559 Report a problem | ||
| 7/29/2026 | Listed for sale | $2,400,000+6.7%$565/sqft |
Source: NWMLS as distributed by MLS GRID #2560559 Report a problem | ||
| 5/16/2025 | Sold | $2,249,000-2.2%$529/sqft |
Source: NWMLS as distributed by MLS GRID #2345711 Report a problem | ||
| 4/11/2025 | Pending sale | $2,299,000$541/sqft |
Source: NWMLS as distributed by MLS GRID #2345711 Report a problem | ||
| 3/29/2025 | Listed for sale | $2,299,000$541/sqft |
Source: NWMLS as distributed by MLS GRID #2345711 Report a problem | ||
| 3/25/2025 | Pending sale | $2,299,000$541/sqft |
Source: NWMLS as distributed by MLS GRID #2345711 Report a problem | ||
| 3/18/2025 | Listed for sale | $2,299,000$541/sqft |
Source: NWMLS as distributed by MLS GRID #2345711 Report a problem | ||
Public tax history
Tax history is unavailable.
Monthly payment
Est. payment
Payment breakdown
Explore the cost of this home by adjusting the details. Changes won't be saved.Climate risks
Neighborhood: 98036
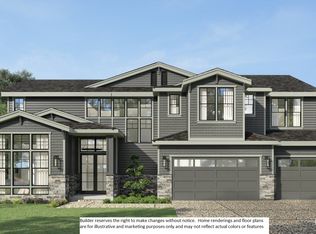
Similar homes
- $1,984,0004 bd3 ba3.6k sqft18305 Snohomish Avenue, Snohomish, WA 98296Active
 MLS ID #2592505, Wahid Noori. NWMLS as distributed by MLS GRID
 - $1,700,0005 bd3 ba3.1k sqft1435 7th Place S, Edmonds, WA 98020Active
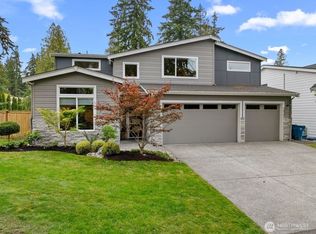 MLS ID #2590470, Cydny F. Wells. NWMLS as distributed by MLS GRID
 - $1,299,9995 bd4 ba3.3k sqftAlaska Road Condominium, Brier, WA 98036Active
 MLS ID #2589111, Alanda Gellner. NWMLS as distributed by MLS GRID
 - $2,150,0005 bd4 ba4.2k sqftThe Reserve, Bothell, WA 98011Active
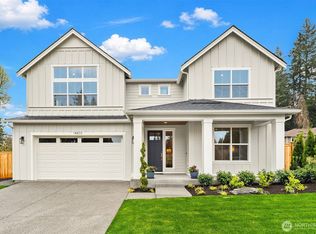 MLS ID #2514799, Monica McCargo. NWMLS as distributed by MLS GRID
