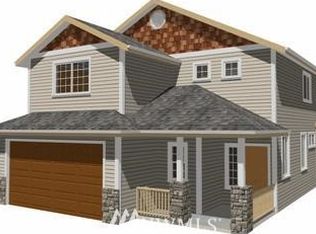
Wonderful, one-of-a-kind Country Craftsman New Construction from Glacier Homes! Set on a spacious totally landscaped parcel at the end of a long wide private driveway next to a Registered Nature Preserve makes this home beyond special! Only minutes away from services, shopping & the high-tech corridor but in a setting that feels as though you're in the country!! The impressive design of this home with state of the art finishes throughout make it outstanding! New owners will arrive & drive into the gigantic 750 sq ft totally finished garage with extra storage & hobby space abounds. Then into the main floor great room which is open, bright & inclusive. There's Top of the line Cabinetry in the expansive Main Kitchen with the designer appliance package. Plus, there's even a Second prep kitchen with a sink & lots of cupboards & counter space off the main kitchen! The warm, sunny, totally inclusive main floor great room with its no stairs guest bedroom or office (you decide) is gracious & welcoming. Upstairs are 3 more large bedrooms & a very bright & generous family room. The piece de resistance upstairs though is the Regal Primary Suite that's over 800 sq ft of architectural elegance with its luxurious spa Bath & a huge walk-in closet. Understated elegance & Country Charm in a moment to everything idyllic Kenmore setting plus the North Shore School District. Don't miss it!
Active
Listed by: Windermere Real Estate/M2, LLC • Rick Cuevas
$1,890,000
20101 75th Avenue NE, Kenmore, WA 98028
5beds
3,386sqft
Single Family Residence
Built in 2026
0.29 Acres Lot
$1,853,800 Zestimate®
$558/sqft
$-- HOA
What's special
Luxurious spa bathHuge walk-in closetDesigner appliance packageSpacious totally landscaped parcelLong wide private driveway
- 18 days
- 592
- 48
Zillow last checked:
Listing updated:
Listed by:
Rick Cuevas,
Windermere Real Estate/M2, LLC
Source: NWMLS as distributed by MLS GRID,MLS#: 2571641
Facts & features
Interior
Bedrooms & bathrooms
- Bedrooms: 5
- Bathrooms: 3
- Full bathrooms: 3
- Main level bathrooms: 1
- Main level bedrooms: 1
Primary bedroom
- Level: Second
Bedroom
- Level: Second
Bedroom
- Level: Second
Bedroom
- Level: Second
Bedroom
- Level: Main
Bathroom full
- Level: Second
Bathroom full
- Level: Second
Bathroom full
- Level: Main
Bonus room
- Level: Second
Dining room
- Level: Main
Entry hall
- Level: Main
Great room
- Level: Main
Kitchen with eating space
- Level: Main
Kitchen without eating space
- Level: Main
Utility room
- Level: Second
Heating
- Ductless, Electric
Cooling
- Ductless
Appliances
- Included: Dishwasher, Disposal, Microwave, Refrigerator, Stove(s)/Range(s), Dishwasher(s), Garbage Disposal, Microwave(s), Refrigerator(s), Water Heater: Electric, Water Heater Location: Garage
Features
- Bath Off Primary, Dining Room, High Tech Cabling, Pantry
- Flooring: Ceramic Tile, Engineered Hardwood, Carpet
- Windows: Dbl Pane/Storm Window
- Basement: None
- Has fireplace: No
Interior area
- Total structure area: 3,386
- Total interior livable area: 3,386 sqft
Property
Parking
- Total spaces: 6
- Parking features: Driveway, Attached Garage, Off Street, RV Parking
- Has attached garage: Yes
- Covered spaces: 2
- Uncovered spaces: 4
Features
- Levels: Two
- Stories: 2
- Entry location: Main
- Patio & porch: Second Kitchen, Bath Off Primary, Dbl Pane/Storm Window, Dining Room, High Tech Cabling, Pantry, Walk-In Closet(s), Water Heater
- Has view: Yes
- View description: See Remarks, Territorial
Lot
- Size: 0.29 Acres
- Features: Dead End Street, Open Lot, Paved, Secluded, Cable TV, Fenced-Fully, High Speed Internet, Patio, RV Parking
- Topography: Level,Partial Slope
- Residential vegetation: Garden Space
Details
- Parcel number: 114100112
- Zoning: R-6
- Zoning description: Jurisdiction: City
- Special conditions: Standard
- Other equipment: Leased Equipment: None
Construction
Type & style
- Home type: SingleFamily
- Architectural style: Craftsman,2 Story
- Property subtype: Single Family Residence
Materials
- Cement Planked, Stone, Wood Siding, Wood Products, Cement Plank
- Foundation: Poured Concrete, Slab
- Roof: Composition
Condition
- New construction: Yes
- Year built: 2026
- Major remodel year: 2026
Details
- Builder name: Glacier Homes LLC
Utilities & green energy
- Electric: Company: PSE
- Sewer: Sewer Connected, Company: North Shore Utility
- Water: Public, Company: North Shore Utility
Community & HOA
Community
- Subdivision: Kenmore
HOA
- HOA phone: 206-229-8646
Location
- Region: Kenmore
Financial & listing details
- Price per square foot: $558/sqft
- Tax assessed value: $669,000
- Annual tax amount: $6,907
- Date on market: 8/19/2026
- Cumulative days on market: 20 days
- Listing terms: Conventional
- Inclusions: Dishwasher(s), Garbage Disposal, Leased Equipment, Microwave(s), Refrigerator(s), Stove(s)/Range(s)
Estimated market value
$1,853,800
$1.76M - $1.95M
$5,209/mo
Price history
| Date | Event | Price |
|---|---|---|
| 8/20/2026 | Listed for sale | $1,890,000+344.7%$558/sqft |
Source:  NWMLS as distributed by MLS GRID #2571641 Report a problem NWMLS as distributed by MLS GRID #2571641 Report a problem | ||
| 3/22/2024 | Sold | $425,000$126/sqft |
Source: NWMLS as distributed by MLS GRID #2041429 Report a problem | ||
| 3/3/2024 | Pending sale | $425,000$126/sqft |
Source: NWMLS as distributed by MLS GRID #2041429 Report a problem | ||
| 9/28/2023 | Price change | $425,000-10.5%$126/sqft |
Source: NWMLS as distributed by MLS GRID #2041429 Report a problem | ||
| 8/21/2023 | Price change | $475,000-5%$140/sqft |
Source: NWMLS as distributed by MLS GRID #2041429 Report a problem | ||
| 6/16/2023 | Price change | $500,000-4.8%$148/sqft |
Source: NWMLS as distributed by MLS GRID #NWM2041429 Report a problem | ||
| 6/7/2023 | Price change | $525,000-9.5%$155/sqft |
Source: NWMLS as distributed by MLS GRID #NWM2041429 Report a problem | ||
| 3/8/2023 | Listed for sale | $580,000$171/sqft |
Source: NWMLS as distributed by MLS GRID #NWM2041429 Report a problem | ||
Public tax history
| Year | Property taxes | Tax assessment |
|---|---|---|
| 2025 | $6,907 +10.1% | $669,000 +5.9% |
| 2024 | $6,273 +25% | $632,000 +19.9% |
| 2023 | $5,020 | $527,000 +61.7% |
| 2022 | -- | $325,900 |
Find assessor info on the county website
Monthly payment
Est. payment
Payment breakdown
Explore the cost of this home by adjusting the details. Changes won't be saved.Climate risks
Neighborhood: 98028
Nearby schools
Schools provided by the listing agent
- Elementary: Shelton View Elem
- Middle: Canyon Park Middle School
- High: Bothell Hs
Source: NWMLS as distributed by MLS GRID. This data may not be complete. We recommend contacting the local school district to confirm school assignments for this home.


Similar homes
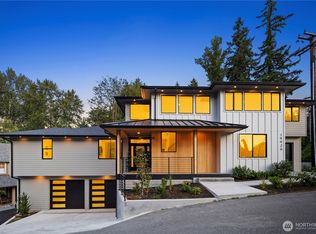
- $1,860,0006 bd5 ba4k sqft19926 68th Avenue NE, Kenmore, WA 98028Active
 MLS ID #2534123, Roman Shulyak. NWMLS as distributed by MLS GRID
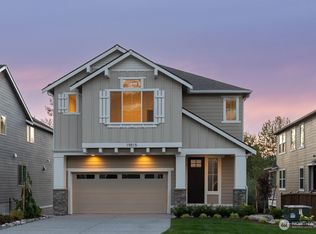
 - $1,849,9505 bd4 ba3.9k sqftDailey/East Creek Village, Kenmore, WA 98028Active
 MLS ID #2464006, Kimberly L Martinez. NWMLS as distributed by MLS GRID
 - $1,874,9505 bd5 ba3.8k sqftTrio, Kenmore, WA 98028Active
 MLS ID #2569107, Peter M. Murphy. NWMLS as distributed by MLS GRID
 - $2,179,0006 bd5 ba3.9k sqft18520 83rd Avenue NE, Kenmore, WA 98028Active
 MLS ID #2481668, Jade Crisostomo. NWMLS as distributed by MLS GRID
