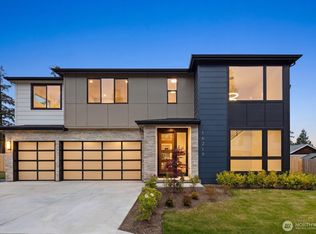
New construction in Kenmore offering nearly 4,000 SF, 6 bedrooms, multiple living spaces, and a flexible floor plan in the award-winning Northshore School District. Designed for modern living, the open-concept main level is filled with natural light and features soaring ceilings, expansive living and dining areas, and a chef's kitchen with a waterfall quartz island, premium finishes, and abundant workspace. A main-floor bedroom with an adjacent full bath provides ideal flexibility for multi-generational living, guests, or a dedicated home office. Upstairs, the primary suite offers a spa-inspired bath and walk-in closet, while a rare secondary en-suite provides added privacy and versatility. Two additional rec rooms create space for a media room, playroom, fitness area, study, or work-from-home setup, making the home adaptable to a variety of lifestyles. Enjoy year-round outdoor living on the fully fenced 7,638 SF corner lot featuring two decks, including a covered deck with a fireplace. A three-car garage offers generous parking and storage. Conveniently located just minutes from downtown Kenmore and Bothell, Lake Washington, the Burke-Gilman Trail, parks, dining, shopping, and major commuter routes to Bellevue and Seattle, this move-in-ready luxury home combines thoughtful design, functional living, and exceptional access to everything the Eastside has to offer.
Active
Listed by: Real Broker LLC • Jade Crisostomo
Price cut: $70K (5/19)
$2,179,000
18520 83rd Avenue NE, Kenmore, WA 98028
6beds
3,976sqft
:
Get pre-qualified$12,824/mo
Single Family Residence
Built in 2025
7,636 Square Feet Lot
$2,122,300 Zestimate®
$548/sqft
$-- HOA
What's special
Premium finishesRare secondary en-suiteSoaring ceilingsFilled with natural lightTwo additional rec roomsWalk-in closetFlexible floor plan
- 158 days |
- 242 |
- 19 |
Zillow last checked:
Listing updated:
Listed by:
Jade Crisostomo,
Real Broker LLC,
Gene Kulinovsky,
John L. Scott Everett
Source: NWMLS as distributed by MLS GRID,MLS#: 2481668
Facts & features
Interior
Bedrooms & bathrooms
- Bedrooms: 6
- Bathrooms: 5
- Full bathrooms: 1
- 3/4 bathrooms: 4
- Main level bathrooms: 1
- Main level bedrooms: 1
Primary bedroom
- Level: Second
Bedroom
- Level: Second
Bedroom
- Level: Second
Bedroom
- Level: Second
Bedroom
- Level: Lower
Bedroom
- Level: Main
Bathroom full
- Level: Second
Bathroom three quarter
- Level: Second
Bathroom three quarter
- Level: Second
Bathroom three quarter
- Level: Lower
Bathroom three quarter
- Level: Main
Bonus room
- Level: Lower
Dining room
- Level: Main
Entry hall
- Level: Main
Family room
- Level: Second
Kitchen with eating space
- Level: Main
Living room
- Level: Main
Rec room
- Level: Lower
Utility room
- Description: Laundry Room
- Level: Second
Heating
- Fireplace, Forced Air, Heat Pump, Electric
Cooling
- Forced Air, Heat Pump
Appliances
- Included: Dishwasher, Disposal, Microwave, Refrigerator, Stove(s)/Range(s), Dishwasher(s), Garbage Disposal, Microwave(s), Refrigerator(s)
Features
- Bath Off Primary, Ceiling Fan(s), Dining Room, Pantry
- Flooring: Ceramic Tile, Engineered Hardwood, Carpet
- Windows: Dbl Pane/Storm Window
- Basement: Finished
- Number of fireplaces: 1
- Fireplace features: Gas, Main Level: 1, Fireplace
Interior area
- Total interior livable area: 3,976 sqft
Video & virtual tour
Property
Parking
- Total spaces: 6
- Parking features: Driveway, Attached Garage
- Has attached garage: Yes
- Covered spaces: 3
- Uncovered spaces: 3
Features
- Levels: Two
- Stories: 2
- Entry location: Main
- Patio & porch: Bath Off Primary, Ceiling Fan(s), Dbl Pane/Storm Window, Dining Room, Fireplace, Pantry, Vaulted Ceiling(s), Walk-In Closet(s), Wet Bar, Wine/Beverage Refrigerator
Lot
- Size: 7,636 Square Feet
- Features: Corner Lot, Curbs, Dead End Street, Paved, Sidewalk, Deck, Fenced-Fully, Gas Available, Outdoor Fireplace, Patio
- Topography: Terraces
Details
- Parcel number: 0126049116
- Special conditions: Standard
Construction
Type & style
- Home type: SingleFamily
- Architectural style: 2 Stories w/Bsmnt
- Property subtype: Single Family Residence
Materials
- Cement Planked, Stone, Cement Plank
- Foundation: Poured Concrete
- Roof: Composition
Condition
- New construction: Yes
- Year built: 2025
- Major remodel year: 2025
Details
- Builder name: Saybrook Homes
Utilities & green energy
- Electric: Company: Puget Sound Energy
- Sewer: Sewer Connected, Company: Northshore Utility District
- Water: Public, Company: Northshore Utility District
- Utilities for property: Comcast, Comcast
Community & HOA
Community
- Subdivision: Kenmore
Location
- Region: Kenmore
Financial & listing details
- Price per square foot: $548/sqft
- Tax assessed value: $1,999,000
- Annual tax amount: $6,403
- Date on market: 6/24/2025
- Cumulative days on market: 398 days
- Listing terms: Conventional
- Inclusions: Dishwasher(s), Garbage Disposal, Microwave(s), Refrigerator(s), Stove(s)/Range(s)
Estimated market value
$2,122,300
$2.02M - $2.23M
$5,944/mo
Price history
| Date | Event | Price |
|---|---|---|
| 5/19/2026 | Price change | $2,179,000-3.1%$548/sqft |
Source:  NWMLS as distributed by MLS GRID #2481668 Report a problem NWMLS as distributed by MLS GRID #2481668 Report a problem | ||
| 2/19/2026 | Listed for sale | $2,249,000+424.2%$566/sqft |
Source: NWMLS as distributed by MLS GRID #2481668 Report a problem | ||
| 12/28/2020 | Sold | $429,000+88.3%$108/sqft |
Source: Public Record Report a problem | ||
| 10/31/2011 | Sold | $227,804-46.4%$57/sqft |
Source: Public Record Report a problem | ||
| 1/30/2007 | Sold | $425,000$107/sqft |
Source: Public Record Report a problem | ||
Public tax history
| Year | Property taxes | Tax assessment |
|---|---|---|
| 2025 | $20,090 +213.7% | $1,999,000 +209.4% |
| 2024 | $6,403 +148.5% | $646,000 +173.6% |
| 2023 | $2,576 -52.6% | $236,100 -61.8% |
| 2022 | $5,441 +16.6% | $618,000 +36.7% |
| 2021 | $4,666 +9.4% | $452,000 +19.9% |
| 2020 | $4,266 -2.4% | $377,000 -4.3% |
| 2019 | $4,370 +5.5% | $394,000 +2.9% |
| 2018 | $4,141 +7.2% | $383,000 +16.4% |
| 2017 | $3,863 +24.1% | $329,000 +8.9% |
| 2016 | $3,113 | $302,000 +3.4% |
| 2015 | $3,113 | $292,000 +13.6% |
| 2014 | $3,113 | $257,000 -12.6% |
| 2013 | $3,113 | $294,000 |
| 2012 | -- | $294,000 -2% |
| 2011 | -- | $300,000 -9.9% |
| 2010 | -- | $333,000 |
| 2009 | -- | $333,000 +137.9% |
| 2007 | -- | $140,000 +18.6% |
| 2006 | -- | $118,000 +6.3% |
| 2005 | -- | $111,000 +24.7% |
| 2001 | $1,254 +5.8% | $89,000 +9.9% |
| 2000 | $1,185 | $81,000 |
Find assessor info on the county website
Monthly payment
Est. payment
Payment breakdown
Explore the cost of this home by adjusting the details. Changes won't be saved.Climate risks
Neighborhood: 98028
Nearby schools
GreatSchools rating
- 8/10Westhill Elementary SchoolGrades: PK-5Distance: 0.6 mi
- 6/10Canyon Park Jr High SchoolGrades: 6-8Distance: 2 mi
- 9/10Bothell High SchoolGrades: 9-12Distance: 0.5 mi
Schools provided by the listing agent
- Elementary: Westhill Elem
- Middle: Canyon Park Middle School
- High: Bothell Hs
Source: NWMLS as distributed by MLS GRID. This data may not be complete. We recommend contacting the local school district to confirm school assignments for this home.
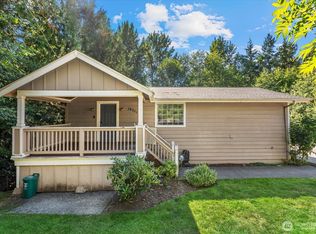
- $799,9505 bd2 ba2k sqft18711 82nd Ave NE, Kenmore, WA 98028For Sale
- $1,285,0004 bd3 ba2.4k sqft18319 83rd Pl NE, Kenmore, WA 98028Sold
- $1,620,0004 bd3 ba2.9k sqft18311 83rd Pl NE, Kenmore, WA 98028Sold
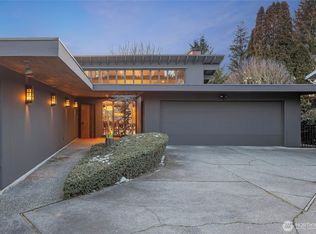
- $1,165,0003 bd3 ba2.1k sqft18320 83rd Pl NE, Kenmore, WA 98028Sold
- $645,0002 bd2 ba960 sqft8013 NE 185th St, Kenmore, WA 98028Sold
- $1,549,9505 bd4 ba3.7k sqft8218 NE 187th Way, Kenmore, WA 98028For Sale
- $907,5003 bd2 ba1.4k sqft18412 80th Ave NE, Kenmore, WA 98028Sold
- $1,258,8003 bd2 ba1.8k sqft18725 82nd Ave NE, Kenmore, WA 98028Off Market
A local agent can set up tours, give advice and negotiate with sellers.
Similar homes
- $1,949,9505 bd5 ba3.8k sqftTrio, Kenmore, WA 98028Active
 NWMLS as distributed by MLS GRID
 - $2,100,0005 bd4 ba4k sqftElliot Estates, Bothell, WA 98011Active
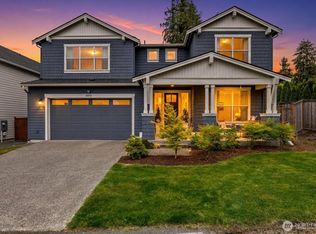 MLS ID #2547836, Phil Greely. NWMLS as distributed by MLS GRID
 - $1,849,9505 bd4 ba3.9k sqftDailey/East Creek Village, Kenmore, WA 98028Active
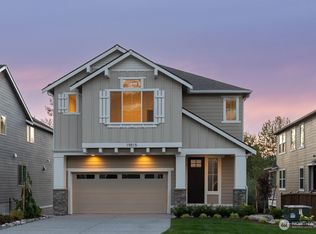 MLS ID #2464006, Kimberly L Martinez. NWMLS as distributed by MLS GRID
 - $1,874,9505 bd5 ba3.8k sqftTrio, Kenmore, WA 98028Active
 MLS ID #2529691, Peter M. Murphy. NWMLS as distributed by MLS GRID
 - $2,250,0005 bd5 ba4.3k sqft17840 86th Avenue NE, Bothell, WA 98011ActiveMLS ID #2516727, Carly Boyd. NWMLS as distributed by MLS GRID
- $2,260,9905 bd4 ba4.2k sqftThe Reserve, Bothell, WA 98011ActiveMLS ID #2514799, Monica McCargo. NWMLS as distributed by MLS GRID
- $1,999,9996 bd4 ba4.3k sqftTalon Ridge At Bothell, Bothell, WA 98011ActiveMLS ID #2535278, Andrew Maglalang-Weakley. NWMLS as distributed by MLS GRID
- $1,599,9995 bd3 ba3.3k sqft15002 75th Avenue NE, Kenmore, WA 98028ActiveMLS ID #2538010, Adam E. Cobb. NWMLS as distributed by MLS GRID
- $2,199,9505 bd5 ba3.9k sqft2708 220th Place SW, Brier, WA 98036ActiveMLS ID #2536620, Kenna Ramey. NWMLS as distributed by MLS GRID
- $1,980,0005 bd4 ba4k sqftLake Park To City Of Seattle Add, Kirkland, WA 98034ActiveMLS ID #2490612, Lisa Pickert. NWMLS as distributed by MLS GRID
- $1,589,9505 bd3 ba3k sqft22005 4th Avenue W, Bothell, WA 98021ActiveMLS ID #2542429, Keith Nelson. NWMLS as distributed by MLS GRID
- $2,435,0005 bd5 ba3.8k sqftVine Valley Estates, Woodinville, WA 98072ActiveMLS ID #2469669, Susan T. Jones. NWMLS as distributed by MLS GRID
- $1,749,0005 bd5 ba5.1k sqftSheridan Manor, Lake Forest Park, WA 98155ActiveMLS ID #2475527, Carrie Peters. NWMLS as distributed by MLS GRID
- $1,749,9505 bd4 ba3k sqft11709 Roosevelt Way NE, Seattle, WA 98125ActiveMLS ID #2559799, David Mulcahy. NWMLS as distributed by MLS GRID
- $1,945,0005 bd3 ba3.1k sqft22212 98th Avenue W, Edmonds, WA 98020ActiveMLS ID #2492128, Adam E. Cobb. NWMLS as distributed by MLS GRID
- $2,495,0005 bd4 ba3.7k sqft13115 NE 151st Ct, Woodinville, WA 98072ActiveMLS ID #2516219, Susan T. Jones. NWMLS as distributed by MLS GRID
- $2,339,8006 bd5 ba3.3k sqft3032 NE Blakeley Street, Seattle, WA 98105ActiveMLS ID #2553338, Christopher Scott. NWMLS as distributed by MLS GRID
- $2,098,0006 bd5 ba3.5k sqftSalmon Bay Park, Seattle, WA 98117ActiveMLS ID #2548185, Irma B. Suntay. NWMLS as distributed by MLS GRID
- $1,195,0004 bd3 ba3k sqft2306 NE 145th St, Shoreline, WA 98155ActiveMLS ID #2558855, Zachary Becker. NWMLS as distributed by MLS GRID
- $1,540,0005 bd4 ba3.5k sqft15806 201st Place SE, Monroe, WA 98272ActiveMLS ID #2557497, Mariah Van Halm. NWMLS as distributed by MLS GRID
