Some addresses are simply found. Others are earned. This is one of the rare ones. William E. Buchan — one of the Pacific Northwest's most celebrated builders — presents a signature collection of just 17 extraordinary homes nestled in the heart of Woodinville's prestigious wine country. This is not a development. It's a legacy. Set within a serene, private enclave, each residence places you minutes from world-class wineries, scenic trails, and award-winning schools, while wrapping you in the quiet luxury you've worked for. Every detail reflects an uncompromising standard: gleaming slab quartz countertops, wide-plank hardwood floors, and a professional Wolf 6-burner range anchoring a kitchen designed for the way you actually live. A Café Smart refrigerator, whole-home heat pump with A/C, and Cat-6 data lines throughout ensure modern comfort meets intelligent design. Step outside to a covered patio, lushly landscaped fenced yard, and the tranquility of open space just beyond your back fence — a rare backdrop that no future development can take away. Luxury. Location. Legacy. This is their latest model. Don't miss it! This is William Buchan in Woodinville!
Active
Listed by: Windermere Real Estate/East • Susan T. Jones
$2,495,000
13115 NE 151st Ct, Woodinville, WA 98072
5beds
3,787sqft
Single Family Residence
Built in 2026
7,348 Square Feet Lot
$2,460,900 Zestimate®
$659/sqft
$150/mo HOA
What's special
Covered patioLushly landscaped fenced yardWide-plank hardwood floorsGleaming slab quartz countertops
- 124 days
- 200
- 5
Zillow last checked:
Listing updated:
Listed by:
Susan T. Jones,
Windermere Real Estate/East
Source: NWMLS as distributed by MLS GRID,MLS#: 2516219
Facts & features
Interior
Bedrooms & bathrooms
- Bedrooms: 5
- Bathrooms: 4
- Full bathrooms: 3
- 3/4 bathrooms: 1
- Main level bathrooms: 1
- Main level bedrooms: 1
Primary bedroom
- Level: Second
Bedroom
- Level: Second
Bedroom
- Level: Second
Bedroom
- Level: Second
Bedroom
- Level: Main
Bathroom full
- Level: Second
Bathroom full
- Level: Second
Bathroom full
- Level: Second
Bathroom three quarter
- Level: Main
Den office
- Level: Main
Dining room
- Level: Main
Entry hall
- Level: Main
Great room
- Level: Main
Kitchen with eating space
- Level: Main
Rec room
- Level: Second
Utility room
- Level: Second
Heating
- Fireplace, Forced Air, Heat Pump, Recirculation Pump, Electric, Natural Gas
Cooling
- Heat Pump
Appliances
- Included: Dishwasher, Disposal, Microwave, Refrigerator, Dishwasher(s), Garbage Disposal, Microwave(s), Refrigerator(s), Water Heater: Electric Hybrid, Water Heater Location: Garage
Features
- Bath Off Primary, Dining Room, High Tech Cabling, Pantry
- Flooring: Ceramic Tile, Engineered Hardwood, Carpet
- Doors: French Doors
- Windows: Dbl Pane/Storm Window
- Basement: None
- Number of fireplaces: 1
- Fireplace features: Electric, Gas, Main Level: 1, Fireplace
Interior area
- Total structure area: 3,787
- Total interior livable area: 3,787 sqft
Video & virtual tour
Property
Parking
- Total spaces: 2
- Parking features: Attached Garage
- Has attached garage: Yes
- Covered spaces: 2
Features
- Levels: Two
- Stories: 2
- Entry location: Main
- Patio & porch: Bath Off Primary, Dbl Pane/Storm Window, Dining Room, Fireplace, French Doors, High Tech Cabling, Pantry, Security System, Sprinkler System, Vaulted Ceiling(s), Walk-In Closet(s), Water Heater
- Has view: Yes
- View description: Mountain(s), Territorial
Lot
- Size: 7,348 Square Feet
- Features: Corner Lot, Cul-De-Sac, Curbs, Dead End Street, Paved, Sidewalk, Cable TV, Fenced-Fully, High Speed Internet, Patio
- Topography: Partial Slope
- Residential vegetation: Garden Space
Details
- Parcel number: 8946360060
- Zoning description: Jurisdiction: County
- Special conditions: Standard
- Other equipment: Leased Equipment: No
Construction
Type & style
- Home type: SingleFamily
- Architectural style: Contemporary,2 Story
- Property subtype: Single Family Residence
Materials
- Stone, Wood Siding
- Foundation: Poured Concrete
- Roof: Composition
Condition
- Very Good
- New construction: Yes
- Year built: 2026
- Major remodel year: 2026
Details
- Builder name: William E. Buchan
Utilities & green energy
- Electric: Company: PSE
- Sewer: Sewer Connected, Company: Northshore
- Water: Public, Company: Woodinville Water
- Utilities for property: Xfinity
Community & HOA
Community
- Features: CCRs, Trail(s)
- Security: Security System
- Subdivision: West Woodinville
HOA
- Services included: Common Area Maintenance
- HOA fee: $150 monthly
- HOA phone: 425-828-6424
Location
- Region: Woodinville
Financial & listing details
- Price per square foot: $659/sqft
- Tax assessed value: $677,000
- Annual tax amount: $6,000
- Date on market: 4/29/2026
- Cumulative days on market: 126 days
- Listing terms: Conventional
- Inclusions: Dishwasher(s), Garbage Disposal, Leased Equipment, Microwave(s), Refrigerator(s)
Estimated market value
$2,460,900
$2.34M - $2.58M
$6,810/mo
Price history
| Date | Event | Price |
|---|---|---|
| 4/30/2026 | Listed for sale | $2,495,000$659/sqft |
Source:  NWMLS as distributed by MLS GRID #2516219 Report a problem NWMLS as distributed by MLS GRID #2516219 Report a problem | ||
Public tax history
| Year | Property taxes | Tax assessment |
|---|---|---|
| 2025 | $6,133 | $677,000 |
Find assessor info on the county website
Monthly payment
Est. payment
Payment breakdown
Explore the cost of this home by adjusting the details. Changes won't be saved.Climate risks
Neighborhood: Upper West Ridge
Nearby schools
Schools provided by the listing agent
- Elementary: Woodmoor Elem
- Middle: Northshore Middle School
- High: Inglemoor Hs
Source: NWMLS as distributed by MLS GRID. This data may not be complete. We recommend contacting the local school district to confirm school assignments for this home.


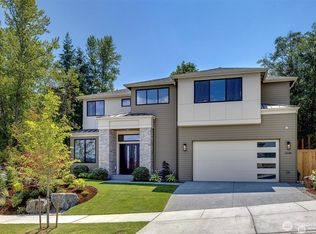
Similar homes
- $2,435,0005 bd5 ba3.8k sqftVine Valley Estates, Woodinville, WA 98072Active
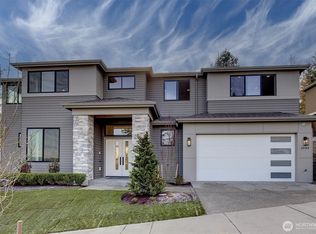 MLS ID #2469669, Susan T. Jones. NWMLS as distributed by MLS GRID
 - $1,995,0005 bd3 ba3.4k sqftHudson, Woodinville, WA 98072Active
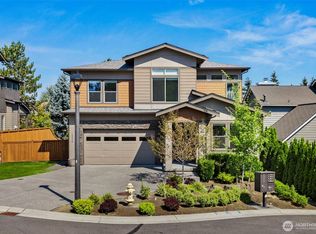 MLS ID #2574128, Emily Shepodd. NWMLS as distributed by MLS GRID
 - $2,099,9955 bd4 ba3.7k sqftLegacy Farms Estates, Woodinville, WA 98072Active
 NWMLS as distributed by MLS GRID
 - from $2,149,9955 bd4 ba3.7k sqftDarlington Plan, Legacy Farms Estates, Woodinville, WA 98072New Construction
 DR Horton
