Designed for how life is lived today, this exceptional 5-bedroom, 3.5-bath home blends generous gathering spaces with thoughtful flexibility for entertaining. The impressive chef’s kitchen features an inviting eating area and flows seamlessly into an expansive great room, where oversized windows fill the home with natural light. A separate dining room creates an elegant setting for holidays, celebrations, and memorable dinners with friends. A main-level bedroom offers ideal space for guests, multigenerational living, or a private home office. Upstairs, the beautiful owner’s suite includes vaulted ceilings, luxurious finishes, and a spacious walk-in closet. Four additional bedrooms include one with its own walk-in closet and ensuite bath, providing room for everyone to feel at home. The bonus room adds the versatility modern living demands, while 2.75 baths upstairs make busy mornings easier. Thoughtful charm and detail throughout this 4014-square-foot home is situated on a generous 7629-square-foot lot with a 3-car attached garage. Outside, the seller has recently invested $150k in landscaping improvements, elevating the home’s curb appeal and creating a polished, welcoming outdoor setting. BETTER than new construction. Ideally located near major freeways, everyday conveniences, and award-winning schools, this home is designed to support both daily life and the moments that matter most.
Active
Listed by: The Agency Seattle • Phil Greely
Price cut: $105K (9/8)
$1,995,000
8815 NE 204th Street, Bothell, WA 98011
5beds
4,014sqft
Single Family Residence
Built in 2021
7,627 Square Feet Lot
$1,938,300 Zestimate®
$497/sqft
$88/mo HOA
What's special
Luxurious finishesPolished welcoming outdoor settingGenerous gathering spacesThoughtful flexibility for entertainingInviting eating areaExpansive great room
- --
- on Zillow
- 286
- views
- 25
- saves
Zillow last checked:
Listing updated:
Listed by:
Phil Greely,
The Agency Seattle
Source: NWMLS as distributed by MLS GRID,MLS#: 2547836
Facts & features
Interior
Bedrooms & bathrooms
- Bedrooms: 5
- Bathrooms: 4
- Full bathrooms: 2
- 3/4 bathrooms: 2
- Main level bathrooms: 1
- Main level bedrooms: 1
Primary bedroom
- Level: Second
Bedroom
- Level: Second
Bedroom
- Level: Second
Bedroom
- Level: Second
Bedroom
- Level: Main
Bathroom full
- Level: Second
Bathroom full
- Level: Second
Bathroom three quarter
- Level: Second
Bathroom three quarter
- Level: Main
Other
- Level: Second
Bonus room
- Level: Second
Dining room
- Level: Main
Entry hall
- Level: Main
Great room
- Level: Main
Kitchen with eating space
- Level: Main
Utility room
- Level: Second
Heating
- Fireplace, Forced Air, Natural Gas
Cooling
- Has cooling: Yes
Appliances
- Included: Dishwasher, Disposal, Dryer, Microwave, Refrigerator, Stove(s)/Range(s), Tankless Water Heater, Washer, Dishwasher(s), Dryer(s), Garbage Disposal, Microwave(s), Refrigerator(s), Washer(s), Water Heater: Gas Tankless
Features
- Bath Off Primary, Dining Room, High Tech Cabling, Loft, Pantry
- Flooring: Ceramic Tile, Hardwood, Vinyl, Carpet
- Windows: Dbl Pane/Storm Window
- Basement: None
- Number of fireplaces: 1
- Fireplace features: Gas, Main Level: 1, Fireplace
Interior area
- Total structure area: 4,014
- Total interior livable area: 4,014 sqft
Video & virtual tour
Property
Parking
- Total spaces: 5
- Parking features: Attached Garage
- Has attached garage: Yes
- Covered spaces: 3
- Uncovered spaces: 2
Features
- Levels: Two
- Stories: 2
- Entry location: Main
- Patio & porch: Bath Off Primary, Dbl Pane/Storm Window, Dining Room, Fireplace, High Tech Cabling, Loft, Pantry, Vaulted Ceiling(s), Walk-In Closet(s), Water Heater
- Has view: Yes
- View description: Territorial
Lot
- Size: 7,627 Square Feet
- Features: Corner Lot, Curbs, Dead End Street, Paved, Sidewalk, Cable TV, Fenced-Partially, High Speed Internet, Patio
- Topography: Level
- Residential vegetation: Garden Space
Details
- Parcel number: 2313700110
- Zoning: R-M2
- Zoning description: Jurisdiction: City
- Special conditions: Standard
Construction
Type & style
- Home type: SingleFamily
- Architectural style: 2 Story
- Property subtype: Single Family Residence
Materials
- Cement Planked, Wood Siding, Cement Plank
- Foundation: Poured Concrete
- Roof: Composition
Condition
- Year built: 2021
Utilities & green energy
- Sewer: Sewer Connected, Company: Northshore Utility
- Water: Public, Company: Northshore Utility
Community & HOA
Community
- Features: CCRs
- Subdivision: Downtown Bothell
HOA
- Services included: Road Maintenance
- HOA fee: $264 quarterly
Location
- Region: Bothell
Financial & listing details
- Price per square foot: $497/sqft
- Tax assessed value: $1,943,000
- Annual tax amount: $19,214
- Date on market: 7/3/2026
- Listing terms: Conventional
- Inclusions: Dishwasher(s), Dryer(s), Garbage Disposal, Microwave(s), Refrigerator(s), Stove(s)/Range(s), Washer(s)
Estimated market value
$1,938,300
$1.84M - $2.04M
$5,483/mo
Price history
| Date | Event | Price |
|---|---|---|
| 9/8/2026 | Price change | $1,995,000-5%$497/sqft |
Source:  NWMLS as distributed by MLS GRID #2547836 Report a problem NWMLS as distributed by MLS GRID #2547836 Report a problem | ||
| 7/3/2026 | Listed for sale | $2,100,000+5.7%$523/sqft |
Source: NWMLS as distributed by MLS GRID #2547836 Report a problem | ||
| 4/14/2022 | Sold | $1,986,035+1.3%$495/sqft |
Source: NWMLS as distributed by MLS GRID #1868558 Report a problem | ||
| 12/16/2021 | Pending sale | $1,959,990$488/sqft |
Source: NWMLS as distributed by MLS GRID #1868558 Report a problem | ||
| 11/30/2021 | Listed for sale | $1,959,990$488/sqft |
Source: NWMLS as distributed by MLS GRID #1868558 Report a problem | ||
Public tax history
| Year | Property taxes | Tax assessment |
|---|---|---|
| 2025 | $19,214 +18.5% | $1,943,000 +13.1% |
| 2024 | $16,211 +22.3% | $1,718,000 +27.4% |
| 2023 | $13,253 -8% | $1,349,000 -18% |
| 2022 | $14,404 | $1,646,000 |
Find assessor info on the county website
Monthly payment
Est. payment
Payment breakdown
Explore the cost of this home by adjusting the details. Changes won't be saved.Climate risks
Neighborhood: 98011
Nearby schools
Schools provided by the listing agent
- Elementary: Westhill Elem
- Middle: Canyon Park Middle School
- High: Bothell Hs
Source: NWMLS as distributed by MLS GRID. This data may not be complete. We recommend contacting the local school district to confirm school assignments for this home.
Similar homes

- $1,898,0004 bd4 ba3.6k sqft10036 NE 151st Drive, Bothell, WA 98011Active
 MLS ID #2587065, Brent Smith. NWMLS as distributed by MLS GRID
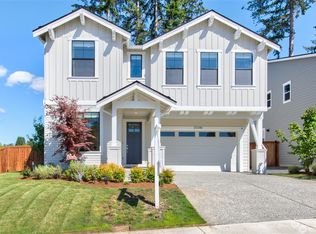
 - $1,993,6005 bd3 ba4k sqft14517 99th Avenue NE, Bothell, WA 98011Active
 MLS ID #2566579, Hao Sun. NWMLS as distributed by MLS GRID
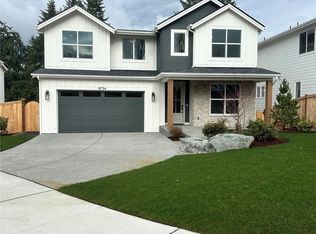
 - $1,899,9505 bd3 ba4.2k sqft10833 NE 190th Place, Bothell, WA 98011Active
 MLS ID #2571427, Matthew Stark. NWMLS as distributed by MLS GRID
 - $1,650,0005 bd4 ba3.6k sqft16231 Valhalla Drive, Bothell, WA 98011Active
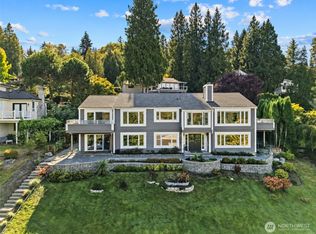 MLS ID #2579745, Jake Olivero-Lions. NWMLS as distributed by MLS GRID
