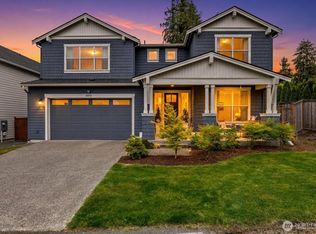
Welcome home to this stunning NW Contemporary Toll Brothers resale in coveted Talon Ridge! Backing a serene greenbelt, this light-filled home boasts brand-new carpet & gleaming hardwood floors across 3 thoughtfully designed levels. The main floor features an open-concept layout w/ a gourmet kitchen, premium stainless appliances, a massive island & a living area w/ elegant built-ins & a cozy gas fireplace. Step outside to your covered patio oasis, complete w/ a second gas fireplace, heat lamp & durable epoxy floors. A main-level guest bedroom & adjacent 3/4 bath offer ultimate convenience. Upstairs, retreat to the primary suite featuring a spa-inspired bath, dual vanity & a massive walk-in closet w/ custom organizers. You'll also find spacious guest bedrooms, a full bath, a dedicated laundry room & a versatile flex space w/ built-ins. The lower level serves as an entertainment hub w/ a spacious family room, wet bar, additional guest bedroom & 3/4 bath. Complete w/ central A/C, a fully fenced patio, EV charger setup & a 3-car garage, this exceptional home truly has it all!
Active
Listed by: Redfin • Andrew Maglalang-Weakley
$1,999,999
9307 NE 173rd Street, Bothell, WA 98011
6beds
4,370sqft
Single Family Residence
Built in 2018
7,509 Square Feet Lot
$1,937,800 Zestimate®
$458/sqft
$110/mo HOA
What's special
Fully fenced patioCozy gas fireplaceGourmet kitchenMain-level guest bedroomMassive islandGleaming hardwood floorsPrimary suite
- --
- on Zillow
- 289
- views
- 19
- saves
Zillow last checked:
Listing updated:
Listed by:
Andrew Maglalang-Weakley,
Redfin,
Troy Rothermel,
Redfin
Source: NWMLS as distributed by MLS GRID,MLS#: 2535278
Facts & features
Interior
Bedrooms & bathrooms
- Bedrooms: 6
- Bathrooms: 4
- Full bathrooms: 2
- 3/4 bathrooms: 2
- Main level bathrooms: 1
- Main level bedrooms: 1
Primary bedroom
- Level: Second
Bedroom
- Level: Main
Bedroom
- Level: Lower
Bedroom
- Level: Second
Bedroom
- Level: Second
Bedroom
- Level: Second
Bathroom full
- Level: Second
Bathroom full
- Level: Second
Bathroom three quarter
- Level: Main
Bathroom three quarter
- Level: Lower
Bonus room
- Level: Main
Dining room
- Level: Main
Entry hall
- Level: Main
Family room
- Level: Lower
Kitchen with eating space
- Level: Main
Living room
- Level: Main
Utility room
- Level: Second
Heating
- Fireplace, 90%+ High Efficiency, Forced Air, Electric, Natural Gas
Cooling
- 90%+ High Efficiency
Appliances
- Included: Dishwasher, Disposal, Dryer, Microwave, Refrigerator, Stove(s)/Range(s), Washer, Dishwasher(s), Dryer(s), Garbage Disposal, Microwave(s), Refrigerator(s), Washer(s), Water Heater: Tankless/Gas, Water Heater Location: Garage
Features
- Bath Off Primary, Central Vacuum, Dining Room, High Tech Cabling, Loft, Pantry
- Flooring: Ceramic Tile, Laminate, Carpet
- Windows: Dbl Pane/Storm Window
- Basement: Daylight,Finished
- Number of fireplaces: 1
- Fireplace features: Gas, Main Level: 1, Fireplace
Interior area
- Total structure area: 4,370
- Total interior livable area: 4,370 sqft
Video & virtual tour
Property
Parking
- Total spaces: 2
- Parking features: Driveway, Attached Garage
- Has attached garage: Yes
- Covered spaces: 2
Features
- Levels: Two
- Stories: 2
- Entry location: Main
- Patio & porch: Bath Off Primary, Built-In Vacuum, Dbl Pane/Storm Window, Dining Room, Fireplace, High Tech Cabling, Loft, Pantry, Security System, Sprinkler System, Walk-In Closet(s), Water Heater
- Has view: Yes
- View description: Territorial
Lot
- Size: 7,509 Square Feet
- Features: Curbs, Paved, Sidewalk, Cable TV, Deck, Fenced-Fully, High Speed Internet, Patio, Sprinkler System
- Topography: Level
- Residential vegetation: Garden Space
Details
- Parcel number: 8560750040
- Zoning description: Jurisdiction: City
- Special conditions: Standard
Construction
Type & style
- Home type: SingleFamily
- Architectural style: Contemporary,2 Stories w/Bsmnt
- Property subtype: Single Family Residence
Materials
- Cement Planked, Stone, Wood Siding, Cement Plank
- Foundation: Poured Concrete
- Roof: Composition
Condition
- Very Good
- Year built: 2018
Details
- Builder name: Toll Brothers
Utilities & green energy
- Electric: Company: PSE
- Sewer: Sewer Connected, Company: Northshore Utility District
- Water: Public, Company: Northshore Utility District
- Utilities for property: Comcast, Ziply
Community & HOA
Community
- Features: CCRs, Trail(s)
- Security: Security System
- Subdivision: Bothell
HOA
- Services included: Common Area Maintenance
- HOA fee: $110 monthly
Location
- Region: Bothell
Financial & listing details
- Price per square foot: $458/sqft
- Tax assessed value: $2,268,000
- Annual tax amount: $18,056
- Date on market: 6/25/2026
- Listing terms: Conventional,FHA,VA Loan
- Inclusions: Dishwasher(s), Dryer(s), Garbage Disposal, Microwave(s), Refrigerator(s), Stove(s)/Range(s), Washer(s)
Estimated market value
$1,937,800
$1.84M - $2.03M
$6,122/mo
Price history
| Date | Event | Price |
|---|---|---|
| 9/15/2026 | Listed for sale | $1,999,999$458/sqft |
Source:  NWMLS as distributed by MLS GRID #2535278 Report a problem NWMLS as distributed by MLS GRID #2535278 Report a problem | ||
| 9/1/2026 | Listing removed | $1,999,999$458/sqft |
Source: NWMLS as distributed by MLS GRID #2535278 Report a problem | ||
| 7/16/2026 | Price change | $1,999,999-7%$458/sqft |
Source: NWMLS as distributed by MLS GRID #2535278 Report a problem | ||
| 6/25/2026 | Listed for sale | $2,150,000+37.9%$492/sqft |
Source: NWMLS as distributed by MLS GRID #2535278 Report a problem | ||
| 8/22/2019 | Sold | $1,559,426$357/sqft |
Source: Public Record Report a problem | ||
Public tax history
| Year | Property taxes | Tax assessment |
|---|---|---|
| 2025 | $22,380 +23.9% | $2,268,000 +16.8% |
| 2024 | $18,056 +15.1% | $1,941,000 +19.6% |
| 2023 | $15,688 -8.1% | $1,623,000 -18.1% |
| 2022 | $17,079 +11.8% | $1,981,000 +37.5% |
| 2021 | $15,273 +8.1% | $1,441,000 +17.3% |
| 2020 | $14,125 +10.5% | $1,228,000 +8.9% |
| 2019 | $12,784 +358% | $1,128,000 +328.9% |
| 2018 | $2,791 | $263,000 |
Find assessor info on the county website
Monthly payment
Est. payment
Payment breakdown
Explore the cost of this home by adjusting the details. Changes won't be saved.Climate risks
Neighborhood: 98011
Similar homes
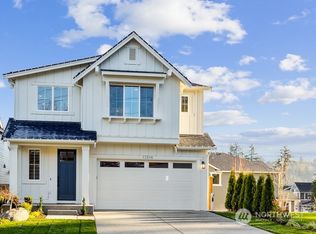
- $2,198,0006 bd6 ba4.9k sqftPromontory West At Norway Hill, Bothell, WA 98011Active
 MLS ID #2566493, Brooks Beaupain. NWMLS as distributed by MLS GRID
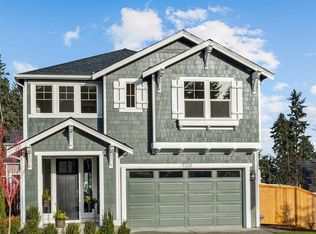
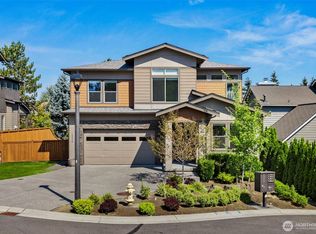
 - $1,995,0005 bd4 ba4k sqftElliot Estates, Bothell, WA 98011Active
 MLS ID #2547836, Phil Greely. NWMLS as distributed by MLS GRID
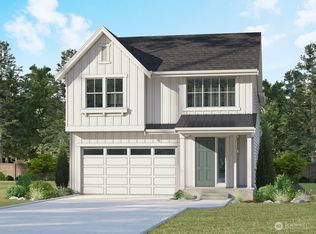
 - $2,395,0007 bd5 ba5k sqftPipers Glen, Bothell, WA 98011Active
 MLS ID #2571252, Gabriel Ellenberg. NWMLS as distributed by MLS GRID
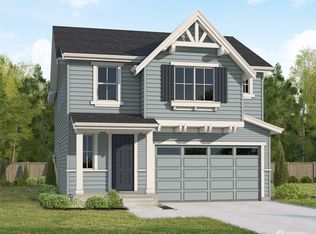
 - $1,995,0005 bd3 ba3.4k sqftHudson, Woodinville, WA 98072Active
 MLS ID #2574128, Emily Shepodd. NWMLS as distributed by MLS GRID
