One of the final three opportunities in Maywood Heights, an intimate enclave of only 11 architecturally distinct custom residences. A true showcase of craftsmanship, this extraordinary home blends timeless materials with contemporary design. Rich walnut and custom steel create a striking aesthetic, from the SOLID walnut stair treads and handcrafted steel railing system to the floating walnut shelves, walnut cabinetry, and dramatic spatial dividing wall. Distinctive details continue with a handcrafted pebbled black basalt fireplace hearth and entry, while stained Roman plaster elevates the powder room. Walls of glass bathe the primary suite in natural light, creating a serene retreat complemented by a spa-caliber bath designed for everyday indulgence. The expansive upper-level bonus room with kitchenette offers exceptional flexibility for entertaining, guests, an amazing theatre space, or a private studio. Outside, architecturally engineered angled columns frame an exceptional covered living area featuring infrared heaters and a gas fireplace for year-round enjoyment. The professionally terraced, fully fenced grounds are fully irrigated and thoughtfully designed for gardening, recreation, and privacy. Nestled on a quiet cul-de-sac with a private neighborhood park, this remarkable residence is just blocks from the heart of downtown Bothell's acclaimed restaurants, boutiques, and parks. An exceptional blend of architecture, artistry, and location. Truly a home without equal.
Active
Listed by: John L. Scott Everett • Rod L. Koon
$2,248,883
10052 NE 196th Place, Bothell, WA 98011
4beds
3,465sqft
Single Family Residence
Built in 2026
9,596 Square Feet Lot
$2,215,200 Zestimate®
$649/sqft
$126/mo HOA
What's special
Floating walnut shelvesHandcrafted steel railing systemArchitecturally engineered angled columnsPrivate neighborhood parkDramatic spatial dividing wallQuiet cul-de-sacWalnut cabinetry
- 48 days
- 298
- 18
Zillow last checked:
Listing updated:
Listed by:
Rod L. Koon,
John L. Scott Everett
Source: NWMLS as distributed by MLS GRID,MLS#: 2561579
Facts & features
Interior
Bedrooms & bathrooms
- Bedrooms: 4
- Bathrooms: 4
- Full bathrooms: 2
- 3/4 bathrooms: 1
- 1/2 bathrooms: 1
- Main level bathrooms: 2
- Main level bedrooms: 1
Primary bedroom
- Level: Second
Bedroom
- Level: Second
Bedroom
- Level: Second
Bedroom
- Level: Main
Bathroom full
- Level: Second
Bathroom full
- Level: Second
Bathroom three quarter
- Level: Main
Other
- Level: Second
Other
- Level: Main
Bonus room
- Level: Second
Den office
- Level: Main
Entry hall
- Level: Main
Great room
- Level: Main
Kitchen with eating space
- Level: Main
Utility room
- Level: Main
Heating
- Fireplace, 90%+ High Efficiency, Forced Air, Heat Pump, Electric, Natural Gas
Cooling
- Heat Pump, High Efficiency (Unspecified)
Appliances
- Included: Dishwasher, Disposal, Microwave, Refrigerator, Stove(s)/Range(s), Dishwasher(s), Garbage Disposal, Microwave(s), Refrigerator(s), Water Heater: High efficiency electric, Water Heater Location: Garage
Features
- Bath Off Primary, Ceiling Fan(s), High Tech Cabling, Pantry
- Flooring: Ceramic Tile, Vinyl Plank, Carpet
- Doors: French Doors
- Windows: Dbl Pane/Storm Window
- Basement: None
- Number of fireplaces: 2
- Fireplace features: Gas, Main Level: 2, Fireplace
Interior area
- Total structure area: 3,465
- Total interior livable area: 3,465 sqft
Video & virtual tour
Property
Parking
- Total spaces: 6
- Parking features: Attached Garage
- Has attached garage: Yes
- Covered spaces: 3
- Uncovered spaces: 3
Features
- Levels: Two
- Stories: 2
- Entry location: Main
- Patio & porch: Second Primary Bedroom, Bath Off Primary, Ceiling Fan(s), Dbl Pane/Storm Window, Fireplace, French Doors, High Tech Cabling, Pantry, Vaulted Ceiling(s), Walk-In Closet(s), Water Heater, Wet Bar, Wine/Beverage Refrigerator
- Has view: Yes
- View description: Territorial
Lot
- Size: 9,596 Square Feet
- Features: Cul-De-Sac, Curbs, Dead End Street, Paved, Sidewalk, Cable TV, Electric Car Charging, Fenced-Fully, Gas Available, High Speed Internet, Irrigation, Outdoor Fireplace, Patio
- Topography: Partial Slope,Terraces
Details
- Parcel number: 5525100050
- Zoning: r-8400
- Zoning description: Jurisdiction: City
- Special conditions: Standard
- Other equipment: Leased Equipment: None
Construction
Type & style
- Home type: SingleFamily
- Architectural style: Contemp/Custom,2 Story
- Property subtype: Single Family Residence
Materials
- Brick, Cement Planked, Wood Products, Cement Plank
- Foundation: Poured Concrete
- Roof: Composition,Flat
Condition
- Very Good
- New construction: Yes
- Year built: 2026
Details
- Builder name: Adair Enterprises LLC
Utilities & green energy
- Electric: Company: PSE
- Sewer: Sewer Connected, Company: City of Bothell
- Water: Public, Company: City of Bothell
- Utilities for property: Comcast, Xfinity
Community & HOA
Community
- Features: CCRs, Park
- Subdivision: Maywood Hills
HOA
- Services included: Common Area Maintenance, Road Maintenance
- HOA fee: $126 monthly
- HOA phone: 425-239-9924
Location
- Region: Bothell
Financial & listing details
- Price per square foot: $649/sqft
- Annual tax amount: $906
- Date on market: 7/28/2026
- Cumulative days on market: 50 days
- Listing terms: Conventional,FHA,VA Loan
- Inclusions: Dishwasher(s), Garbage Disposal, Leased Equipment, Microwave(s), Refrigerator(s), Stove(s)/Range(s)
Estimated market value
$2,215,200
$2.10M - $2.33M
$6,443/mo
Price history
| Date | Event | Price |
|---|---|---|
| 7/30/2026 | Listed for sale | $2,248,883$649/sqft |
Source:  NWMLS as distributed by MLS GRID #2561579 Report a problem NWMLS as distributed by MLS GRID #2561579 Report a problem | ||
Public tax history
Tax history is unavailable.
Monthly payment
Est. payment
Payment breakdown
Explore the cost of this home by adjusting the details. Changes won't be saved.Climate risks
Neighborhood: 98011
Nearby schools
Schools provided by the listing agent
- Elementary: Maywood Hills Elem
- Middle: Canyon Park Middle School
- High: Bothell Hs
Source: NWMLS as distributed by MLS GRID. This data may not be complete. We recommend contacting the local school district to confirm school assignments for this home.
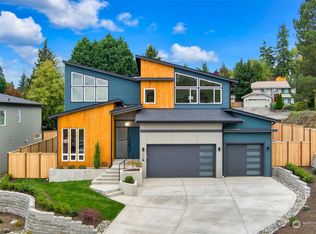
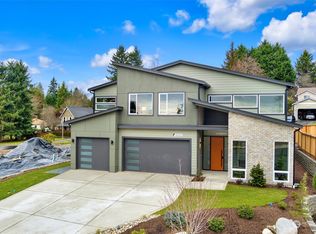
Similar homes
- $2,260,9905 bd4 ba4.2k sqftThe Reserve, Bothell, WA 98011Active
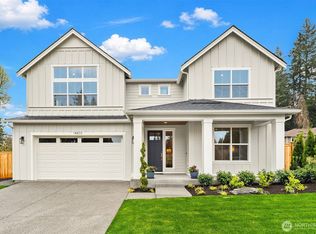 MLS ID #2514799, Monica McCargo. NWMLS as distributed by MLS GRID
 - $1,180,0004 bd4 ba3.1k sqftTrellis Park, Bothell, WA 98011Active
 MLS ID #2579707, Marla Groves. NWMLS as distributed by MLS GRID
 - $2,295,0005 bd5 ba4.2k sqftJaycee Court, Brier, WA 98036Active
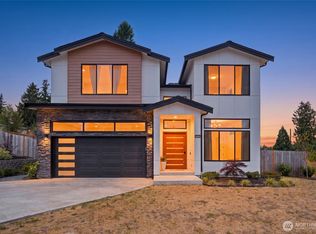 MLS ID #2560559, Michael Lee. NWMLS as distributed by MLS GRID
 - $2,075,0005 bd4 ba3.3k sqft7925 NE 124th Street, Kirkland, WA 98034Active
 MLS ID #2581508, Duke Young. NWMLS as distributed by MLS GRID
