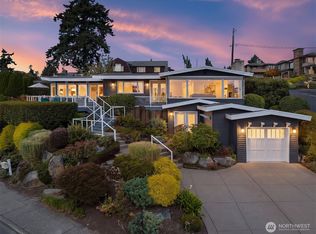
Introducing a stunning 4-bedroom, 3.5-bath single-family home located in the highly sought-after Norkirk neighborhood, set on a beautifully landscaped private lot. The open and spacious floorplan boasts tons of windows that fill the home with an abundance of natural light. The expansive chef's kitchen is a culinary dream, featuring a massive island, high-end appliances, wine fridge and an impressive walk-in pantry. The thoughtfully designed main level includes a great room with a floor-to-ceiling stone double sided fireplace, a formal dining area, and an office/den. The primary suite offers bonus space for office or nursery with a barn door, complemented by a luxurious spa-like bath and a generous designer walk-in closet. Additionally, there are 3 more bedrooms, including an ensuite guest room, and a spacious bonus room located on a unique mid-level, providing ample space for everyone. The home also includes a 2-car garage and a charming mudroom. Step outside to your private outdoor oasis, featuring a covered patio with professionally hard scape and garden bed, perfect for year-round living and entertaining. Enjoy the convenience of walking to nearby parks, the CKC trail, beaches, restaurants, shops, and the award-winning schools that Kirkland has to offer.
Active
Listed by: Windermere Bellevue Commons • Grace Fowlds
$2,800,000
1711 4th St, Kirkland, WA 98033
4beds
3,850sqft
Single Family Residence
Built in 2016
7,200 Square Feet Lot
$2,782,700 Zestimate®
$727/sqft
$-- HOA
What's special
- --
- on Zillow
- 355
- views
- 28
- saves
Likely to sell faster than
Zillow last checked:
Listing updated:
Listed by:
Grace Fowlds,
Windermere Bellevue Commons
Source: NWMLS as distributed by MLS GRID,MLS#: 2584596
Facts & features
Interior
Bedrooms & bathrooms
- Bedrooms: 4
- Bathrooms: 4
- Full bathrooms: 3
- 1/2 bathrooms: 1
- Main level bathrooms: 1
Primary bedroom
- Level: Second
Bedroom
- Level: Second
Bedroom
- Level: Second
Bedroom
- Level: Second
Bathroom full
- Level: Second
Bathroom full
- Level: Second
Bathroom full
- Level: Second
Other
- Level: Main
Bonus room
- Level: Split
Den office
- Level: Main
Dining room
- Level: Main
Entry hall
- Level: Main
Family room
- Level: Main
Great room
- Level: Main
Kitchen with eating space
- Level: Main
Utility room
- Level: Garage
Heating
- Fireplace, Electric
Cooling
- None
Appliances
- Included: Dishwasher, Disposal, Double Oven, Dryer, Microwave, Refrigerator, Tankless Water Heater, Washer, Dishwasher(s), Dryer(s), Garbage Disposal, Microwave(s), Refrigerator(s), Washer(s)
Features
- Bath Off Primary, Dining Room, Pantry
- Flooring: Ceramic Tile, Hardwood, Carpet
- Doors: French Doors
- Windows: Dbl Pane/Storm Window
- Basement: None
- Number of fireplaces: 1
- Fireplace features: Gas, Main Level: 1, Fireplace
Interior area
- Total structure area: 3,850
- Total interior livable area: 3,850 sqft
Video & virtual tour
Property
Parking
- Total spaces: 2
- Parking features: Driveway, Attached Garage
- Has attached garage: Yes
- Covered spaces: 2
Features
- Levels: Two
- Stories: 2
- Entry location: Main
- Patio & porch: Second Primary Bedroom, Bath Off Primary, Dbl Pane/Storm Window, Dining Room, Fireplace, French Doors, Pantry, Walk-In Closet(s)
- Has view: Yes
- View description: City, Territorial
Lot
- Size: 7,200 Square Feet
- Features: Paved, Sidewalk, Deck, Fenced-Partially, Gas Available, Patio
- Topography: Level
- Residential vegetation: Brush, Garden Space
Details
- Parcel number: 1245001740
- Special conditions: Standard
Construction
Type & style
- Home type: SingleFamily
- Architectural style: 2 Story
- Property subtype: Single Family Residence
Materials
- Cement Planked, Stone, Wood Products, Cement Plank
- Foundation: Poured Concrete
- Roof: Composition,Metal
Condition
- Year built: 2016
Utilities & green energy
- Electric: Company: PSE
- Sewer: Sewer Connected, Company: City of Kirkland
- Water: Public, Company: City of Kirkland
Community & HOA
Community
- Subdivision: East Of Market
Location
- Region: Kirkland
Financial & listing details
- Price per square foot: $727/sqft
- Tax assessed value: $2,896,000
- Annual tax amount: $24,812
- Date on market: 9/18/2026
- Listing terms: Conventional,FHA
- Inclusions: Dishwasher(s), Double Oven, Dryer(s), Garbage Disposal, Microwave(s), Refrigerator(s), Washer(s)
Estimated market value
$2,782,700
$2.59M - $2.98M
$7,029/mo
Price history
| Date | Event | Price |
|---|---|---|
| 9/24/2026 | Listed for sale | $2,800,000+65%$727/sqft |
Source:  NWMLS as distributed by MLS GRID #2584596 Report a problem NWMLS as distributed by MLS GRID #2584596 Report a problem | ||
| 9/13/2024 | Listing removed | $6,800$2/sqft |
Source: Zillow Rentals Report a problem | ||
| 8/11/2024 | Price change | $6,800-6.2%$2/sqft |
Source: Zillow Rentals Report a problem | ||
| 8/4/2024 | Listed for rent | $7,250+61.1%$2/sqft |
Source: Zillow Rentals Report a problem | ||
| 3/19/2017 | Listing removed | $4,500$1/sqft |
Source: Zillow Rental Manager Report a problem | ||
| 3/8/2017 | Listed for rent | $4,500$1/sqft |
Source: Zillow Rental Manager Report a problem | ||
| 2/13/2017 | Sold | $1,697,000+156.2%$441/sqft |
Source: NWMLS as distributed by MLS GRID #1055634 Report a problem | ||
| 9/18/2014 | Sold | $662,500-5.4%$172/sqft |
Source: NWMLS as distributed by MLS GRID #569433 Report a problem | ||
| 4/16/2014 | Pending sale | $699,995+5.7%$182/sqft |
Source: RE/MAX EASTSIDE BROKERS INC #569433 Report a problem | ||
| 4/15/2014 | Sold | $662,500-5.4%$172/sqft |
Source: Agent Provided Report a problem | ||
| 3/28/2014 | Price change | $699,995-6.5%$182/sqft |
Source: RE/MAX EASTSIDE BROKERS INC #569433 Report a problem | ||
| 1/21/2014 | Price change | $749,000-3.4%$195/sqft |
Source: RE/MAX EASTSIDE BROKERS INC #569433 Report a problem | ||
| 1/6/2014 | Pending sale | $774,995$201/sqft |
Source: RE/MAX EASTSIDE BROKERS INC #569433 Report a problem | ||
| 11/27/2013 | Listed for sale | $774,995-3%$201/sqft |
Source: RE/MAX EASTSIDE BROKERS INC #569433 Report a problem | ||
| 7/9/2013 | Listing removed | $799,000$208/sqft |
Source: Allison James Estates & Homes #474245 Report a problem | ||
| 4/10/2013 | Price change | $799,000-11.2%$208/sqft |
Source: Owner #474245 Report a problem | ||
| 3/27/2013 | Listed for sale | $900,000+32.5%$234/sqft |
Source: Owner #474245 Report a problem | ||
| 3/4/2011 | Listing removed | $679,000$176/sqft |
Source: Owner Report a problem | ||
| 11/7/2009 | Price change | $679,000-2.9%$176/sqft |
Source: Owner Report a problem | ||
| 8/14/2009 | Price change | $699,000-2.8%$182/sqft |
Source: Owner Report a problem | ||
| 7/31/2009 | Price change | $719,000-1.4%$187/sqft |
Source: Owner Report a problem | ||
| 7/5/2009 | Price change | $729,000-3.8%$189/sqft |
Source: Owner Report a problem | ||
| 6/5/2009 | Price change | $758,000-3.8%$197/sqft |
Source: Owner Report a problem | ||
| 4/24/2009 | Price change | $788,000-1.3%$205/sqft |
Source: Owner Report a problem | ||
| 2/26/2009 | Listed for sale | $798,000$207/sqft |
Source: Owner Report a problem | ||
Public tax history
| Year | Property taxes | Tax assessment |
|---|---|---|
| 2025 | $24,812 +14.7% | $2,896,000 +7.8% |
| 2024 | $21,634 +3.5% | $2,687,000 +9.2% |
| 2023 | $20,893 -6% | $2,461,000 -17.1% |
| 2022 | $22,220 +20.8% | $2,968,000 +42.6% |
| 2021 | $18,393 -5.5% | $2,082,000 +2.6% |
| 2020 | $19,464 +1.3% | $2,029,000 -2.5% |
| 2019 | $19,216 +8.9% | $2,080,000 +4.9% |
| 2018 | $17,641 -2.4% | $1,982,000 +10.2% |
| 2017 | $18,070 +412.8% | $1,799,000 +24.1% |
| 2016 | $3,524 | $1,450,000 +177.8% |
| 2015 | $3,524 -39.8% | $522,000 -7.6% |
| 2014 | $5,853 | $565,000 +9.9% |
| 2013 | $5,853 | $514,000 +13.5% |
| 2012 | -- | $453,000 |
| 2011 | -- | $453,000 -3.8% |
| 2010 | -- | $471,000 |
| 2009 | -- | $471,000 +13.5% |
| 2007 | -- | $415,000 +7.8% |
| 2006 | -- | $385,000 +11.6% |
| 2005 | -- | $345,000 +50.7% |
| 2001 | $2,637 -1.4% | $229,000 +7.5% |
| 2000 | $2,675 | $213,000 |
Find assessor info on the county website
Monthly payment
Est. payment
Payment breakdown
Explore the cost of this home by adjusting the details. Changes won't be saved.Climate risks
Neighborhood: Norkirk
Nearby schools
Schools provided by the listing agent
- Elementary: Peter Kirk Elementary
- Middle: Kirkland Middle
- High: Lake Wash High
Source: NWMLS as distributed by MLS GRID. This data may not be complete. We recommend contacting the local school district to confirm school assignments for this home.
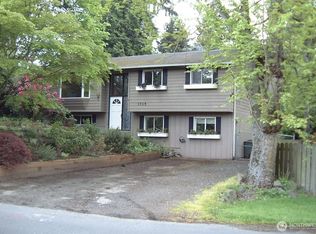
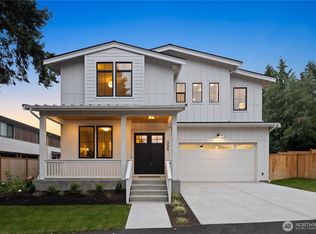
Similar homes
- $2,750,0004 bd3 ba3k sqft701 20th Avenue W, Kirkland, WA 98033Active
 MLS ID #2583635, Nicholas Loveless. NWMLS as distributed by MLS GRID
 - $2,998,8805 bd5 ba3.7k sqft11210 NE 60th Street, Kirkland, WA 98033Active
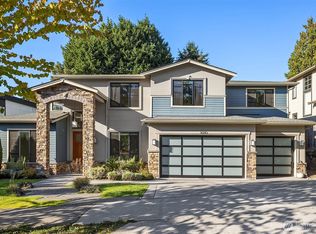 MLS ID #2584620, Max Rombakh. NWMLS as distributed by MLS GRID
 - $2,695,0003 bd4 ba2.9k sqft227 3rd Ave Condominium Association, Kirkland, WA 98033Active
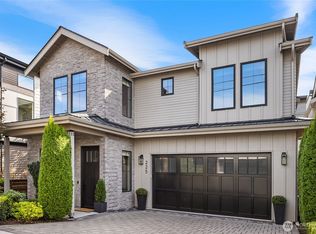 MLS ID #2586634, Arika Josephson. NWMLS as distributed by MLS GRID
 - $2,898,0003 bd3 ba2.9k sqft500 Waverly Way, Kirkland, WA 98033Active
 MLS ID #2585929, Travis Stewart. NWMLS as distributed by MLS GRID
