Spectacular one-level living on a corner lot in the highly desirable Cherry Crest neighborhood. State of the art studs-out remodel and expansion on a sunny level lot. Gorgeous estate feel begins with a motorized gate at the entry and generously sized driveway offering secure parking for guests. Elevated living with 9’ ceilings, designer textures and premium finishes for your most discerning buyer. Gourmet kitchen features a showcase center island with wrap around seating, open to the family room with sliding nano doors to the covered outdoor living room. Enjoy year round entertaining multi-use yard area plus a new enclosed hidden sauna. Sumptuous primary suite with spa inspired bath and custom walk-in closet. 3 guest rooms all with walk in closets and en suite baths, plus powder room and formal dining room make this the perfect place to entertain! Huge home office and entryway offers flexibility in space planning with endless possibilities. Beautifully landscaped private backyard. Custom build by Artoush Homes. Coveted Cherry Crest Elementary and Bellevue Schools. Central location next to Bridle Trails for a quick commute to Kirkland, Bellevue, Redmond, 520 and 405.
Active
Listed by: Windermere Real Estate/East • Julie Taylor
$3,250,000
12608 NE 30th Street, Bellevue, WA 98005
4beds
3,291sqft
Single Family Residence
Built in 2023
0.33 Acres Lot
$3,106,600 Zestimate®
$988/sqft
$-- HOA
What's special
- --
- on Zillow
- 868
- views
- 79
- saves
Zillow last checked:
Listing updated:
Listed by:
Julie Taylor,
Windermere Real Estate/East,
Clive Egdes,
Windermere Real Estate Central
Source: NWMLS as distributed by MLS GRID,MLS#: 2562311
Facts & features
Interior
Bedrooms & bathrooms
- Bedrooms: 4
- Bathrooms: 5
- Full bathrooms: 4
- 1/2 bathrooms: 1
- Main level bathrooms: 5
- Main level bedrooms: 4
Primary bedroom
- Level: Main
Bedroom
- Level: Main
Bedroom
- Level: Main
Bedroom
- Level: Main
Bathroom full
- Level: Main
Bathroom full
- Level: Main
Bathroom full
- Level: Main
Bathroom full
- Level: Main
Other
- Level: Main
Den office
- Level: Main
Dining room
- Level: Main
Entry hall
- Level: Main
Great room
- Level: Main
Kitchen with eating space
- Level: Main
Living room
- Level: Main
Utility room
- Level: Main
Heating
- Fireplace, Forced Air, Electric, Natural Gas
Cooling
- Has cooling: Yes
Appliances
- Included: Dishwasher, Disposal, Dryer, Microwave, Refrigerator, Stove(s)/Range(s), Tankless Water Heater, Washer, Dishwasher(s), Dryer(s), Garbage Disposal, Microwave(s), Refrigerator(s), Washer(s), Water Heater: Tankless, Water Heater Location: Garage
Features
- Bath Off Primary, Dining Room, Pantry, Sauna
- Flooring: Engineered Hardwood, Hardwood, Laminate, Carpet
- Windows: Skylight(s)
- Basement: None
- Number of fireplaces: 2
- Fireplace features: Gas, Main Level: 2, Fireplace
Interior area
- Total structure area: 3,291
- Total interior livable area: 3,291 sqft
Video & virtual tour
Property
Parking
- Total spaces: 2
- Parking features: Attached Garage
- Has attached garage: Yes
- Covered spaces: 2
Features
- Levels: One
- Stories: 1
- Entry location: Main
- Patio & porch: Second Primary Bedroom, Bath Off Primary, Dining Room, Fireplace, Pantry, Sauna, Skylight(s), Walk-In Closet(s), Water Heater
- Has view: Yes
- View description: Territorial
Lot
- Size: 0.33 Acres
- Features: Corner Lot, Curbs, Paved, Electric Car Charging, Fenced-Partially, Outdoor Fireplace, Patio, Sprinkler System
- Topography: Level
Details
- Parcel number: 1546600445
- Special conditions: Standard
Construction
Type & style
- Home type: SingleFamily
- Architectural style: 1 Story
- Property subtype: Single Family Residence
Materials
- Brick, Stucco, Wood Siding
- Foundation: Poured Concrete
- Roof: Composition
Condition
- Year built: 2023
Details
- Builder name: Artoush Fanaiyan
Utilities & green energy
- Electric: Company: PSE
- Sewer: Sewer Connected, Company: City of Bellevue
- Water: Public, Company: City of Bellevue
Community & HOA
Community
- Subdivision: Cherry Crest
Location
- Region: Bellevue
Financial & listing details
- Price per square foot: $988/sqft
- Tax assessed value: $3,223,000
- Annual tax amount: $21,821
- Date on market: 7/30/2026
- Listing terms: Conventional
- Inclusions: Dishwasher(s), Dryer(s), Garbage Disposal, Microwave(s), Refrigerator(s), Stove(s)/Range(s), Washer(s)
Estimated market value
$3,106,600
$2.95M - $3.26M
Not available
Price history
| Date | Event | Price |
|---|---|---|
| 7/30/2026 | Listed for sale | $3,250,000-9.6%$988/sqft |
Source:  NWMLS as distributed by MLS GRID #2562311 Report a problem NWMLS as distributed by MLS GRID #2562311 Report a problem | ||
| 4/2/2024 | Sold | $3,595,000+2.9%$1,092/sqft |
Source: NWMLS as distributed by MLS GRID #2204113 Report a problem | ||
| 3/26/2024 | Pending sale | $3,495,000$1,062/sqft |
Source: NWMLS as distributed by MLS GRID #2213475 Report a problem | ||
| 3/21/2024 | Listed for sale | $3,495,000+62.6%$1,062/sqft |
Source: NWMLS as distributed by MLS GRID #2204113 Report a problem | ||
| 5/10/2022 | Listing removed | -- |
Source: Zillow Rental Manager Report a problem | ||
| 4/25/2022 | Listed for rent | $4,500-9.1%$1/sqft |
Source: Zillow Rental Manager Report a problem | ||
| 4/10/2022 | Listing removed | -- |
Source: Zillow Rental Manager Report a problem | ||
| 4/4/2022 | Listed for rent | $4,950$2/sqft |
Source: Zillow Rental Manager Report a problem | ||
| 3/29/2022 | Sold | $2,150,000+26.8%$653/sqft |
Source: NWMLS as distributed by MLS GRID #1897773 Report a problem | ||
| 3/16/2022 | Pending sale | $1,695,000$515/sqft |
Source: NWMLS as distributed by MLS GRID #1897773 Report a problem | ||
| 3/10/2022 | Listed for sale | $1,695,000$515/sqft |
Source: NWMLS as distributed by MLS GRID #1897773 Report a problem | ||
Public tax history
| Year | Property taxes | Tax assessment |
|---|---|---|
| 2025 | $23,957 +9.8% | $3,223,000 +8.3% |
| 2024 | $21,821 +67.4% | $2,976,000 +78.5% |
| 2023 | $13,036 +15.1% | $1,667,000 +4.3% |
| 2022 | $11,324 +21.8% | $1,599,000 +41.3% |
| 2021 | $9,301 +9.1% | $1,132,000 +17.7% |
| 2020 | $8,527 +1.1% | $962,000 -0.5% |
| 2019 | $8,436 +8.4% | $967,000 +2.2% |
| 2018 | $7,783 +10.9% | $946,000 +24.1% |
| 2017 | $7,019 +27.5% | $762,000 +20.8% |
| 2016 | $5,504 | $631,000 +1.3% |
| 2015 | $5,504 | $623,000 +0.6% |
| 2014 | $5,504 | $619,000 +17.5% |
| 2013 | $5,504 | $527,000 +11.9% |
| 2012 | -- | $471,000 +3.1% |
| 2011 | -- | $457,000 -6.2% |
| 2010 | -- | $487,000 |
| 2009 | -- | $487,000 +8.2% |
| 2007 | -- | $450,000 +1.1% |
| 2006 | -- | $445,000 +10.1% |
| 2005 | -- | $404,000 +27% |
| 2001 | $3,027 +1.7% | $318,000 +12.4% |
| 2000 | $2,977 | $283,000 |
Find assessor info on the county website
Monthly payment
Est. payment
Payment breakdown
Explore the cost of this home by adjusting the details. Changes won't be saved.Climate risks
Neighborhood: Bridle Trails
Nearby schools
Schools provided by the listing agent
- Elementary: Cherry Crest Elem
- Middle: Odle Mid
- High: Sammamish Snr High
Source: NWMLS as distributed by MLS GRID. This data may not be complete. We recommend contacting the local school district to confirm school assignments for this home.

Similar homes
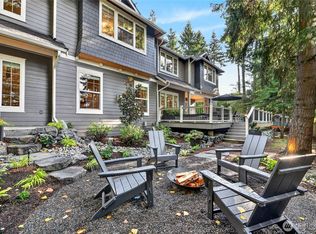
- $3,375,0005 bd4 ba3.8k sqft2300 126th Avenue NE, Bellevue, WA 98005Active
 MLS ID #2587408, Susana Musi. NWMLS as distributed by MLS GRID
 - $2,850,0005 bd5 ba4k sqftTall Firs Estates 01, Bellevue, WA 98004Active
 MLS ID #2582786, Travis Allen Darby. NWMLS as distributed by MLS GRID
 - $3,195,0004 bd4 ba4.1k sqft5225 114th Ave NE, Kirkland, WA 98033Active
 MLS ID #2548689, Riley Kuranishi. NWMLS as distributed by MLS GRID
 - $3,150,0004 bd4 ba3.5k sqft1030 3rd Street, Kirkland, WA 98033Active
 MLS ID #2590263, Nicholas Loveless. NWMLS as distributed by MLS GRID
