Incredible Opportunity! Premier Homebuilder Terrene Homes stunning 4,315sqft 5-bedroom new construction priced under $3 Million! Thoughtfully designed for both everyday comfort and upscale entertaining, this residence blends refined finishes with functional, flexible living spaces. The open-concept main level features a spacious 2 story great room with floor to ceiling windows that flow seamlessly to a covered outdoor deck, ideal for year-round NW living. A grand kitchen anchors the home with Thermador appliances, 66" Electrolux built-in fridge, custom cabinetry, and quartz countertops with a waterfall island. The butler’s and walk-in pantry enhances both storage and convenience. The versatility of the main floor paired with dual offices and a guest suite are perfect for multigenerational living and organized live/work space. Retreat upstairs to an expansive and private primary suite featuring a spa-inspired bath, heated floors and a large walk-in closet. The additional bedrooms and multiple ensuite baths provide comfortable accommodations, while the large rec room creates an ideal space for media, play, or relaxation. Tailored finishes elevate the home with 8' doors throughout, wide-plank hardwood floors, custom millwork, a statement herringbone entry & curated lighting. 3-car EV ready garage, on a large corner lot. Lake WA School district and walking distance to Rose Hill Middle! Minutes to nearby Tech Hubs, Bellevue Golf Course, and DT Redmond, Kirkland & Bellevue.
Active
Listed by: COMPASS • Colin Foote • 907-378-9236
$2,998,000
7020 139th Place NE, Redmond, WA 98052
5beds
4,315sqft
Single Family Residence
Built in 2026
9,121 Square Feet Lot
$2,943,500 Zestimate®
$695/sqft
$-- HOA
What's special
- --
- on Zillow
- 687
- views
- 66
- saves
Zillow last checked:
Listing updated:
Listed by:
Colin Foote 907-378-9236 colin.foote@compass.com,
COMPASS,
Cassandra M. Joyner 425-941-8477,
COMPASS
Source: NWMLS as distributed by MLS GRID,MLS#: 2590597
Facts & features
Interior
Bedrooms & bathrooms
- Bedrooms: 5
- Bathrooms: 5
- Full bathrooms: 3
- 3/4 bathrooms: 1
- 1/2 bathrooms: 1
- Main level bathrooms: 2
- Main level bedrooms: 1
Primary bedroom
- Level: Second
Bedroom
- Level: Second
Bedroom
- Level: Second
Bedroom
- Level: Second
Bedroom
- Level: Main
Bathroom full
- Level: Second
Bathroom full
- Level: Second
Bathroom full
- Level: Second
Bathroom three quarter
- Level: Main
Other
- Level: Main
Other
- Level: Main
Den office
- Level: Main
Dining room
- Level: Main
Entry hall
- Level: Main
Great room
- Level: Main
Kitchen with eating space
- Level: Main
Rec room
- Level: Second
Utility room
- Level: Second
Heating
- Fireplace, 90%+ High Efficiency, Forced Air, Heat Pump, HRV/ERV System, Electric, Natural Gas
Cooling
- 90%+ High Efficiency, Forced Air, Heat Pump
Appliances
- Included: Dishwasher, Disposal, Dryer, Microwave, Refrigerator, Stove(s)/Range(s), Washer, Dishwasher(s), Dryer(s), Garbage Disposal, Microwave(s), Refrigerator(s), Washer(s), Water Heater: Electric/HP, Water Heater Location: Garage
Features
- Bath Off Primary, Dining Room, High Tech Cabling, Pantry
- Flooring: Ceramic Tile, Hardwood, Carpet
- Windows: Dbl Pane/Storm Window, Skylight(s), Triple Pane Windows
- Basement: None
- Number of fireplaces: 1
- Fireplace features: Gas, Main Level: 1, Fireplace
Interior area
- Total structure area: 4,315
- Total interior livable area: 4,315 sqft
Property
Parking
- Total spaces: 5
- Parking features: Driveway, Attached Garage
- Has attached garage: Yes
- Covered spaces: 3
- Uncovered spaces: 2
Features
- Levels: Two
- Stories: 2
- Entry location: Main
- Patio & porch: Bath Off Primary, Dbl Pane/Storm Window, Dining Room, Fireplace, High Tech Cabling, Pantry, Skylight(s), Sprinkler System, Triple Pane Windows, Vaulted Ceiling(s), Walk-In Closet(s), Water Heater, Wine/Beverage Refrigerator
- Has view: Yes
- View description: Territorial
Lot
- Size: 9,121 Square Feet
- Features: Corner Lot, Curbs, Paved, Sidewalk, Cable TV, Deck, Electric Car Charging, Fenced-Fully, Gas Available, High Speed Internet, Outdoor Fireplace, Patio, Sprinkler System
- Topography: Level,Partial Slope
- Residential vegetation: Garden Space
Details
- Parcel number: 8562600320
- Zoning description: Jurisdiction: City
- Special conditions: Standard
Construction
Type & style
- Home type: SingleFamily
- Architectural style: Contemporary,2 Story
- Property subtype: Single Family Residence
Materials
- Cement Planked, Stone, Wood Siding, Cement Plank
- Foundation: Poured Concrete
- Roof: Composition
Condition
- Very Good
- New construction: Yes
- Year built: 2026
- Major remodel year: 2026
Details
- Builder name: Terrene Homes
Utilities & green energy
- Electric: Company: PSE
- Sewer: Sewer Connected, Company: Public
- Water: Public
Community & HOA
Community
- Features: Athletic Court, Golf, Park, Playground, Trail(s)
- Subdivision: Grass Lawn Park
Location
- Region: Redmond
Financial & listing details
- Price per square foot: $695/sqft
- Tax assessed value: $1,026,000
- Annual tax amount: $8,638
- Date on market: 10/3/2026
- Listing terms: Conventional
- Inclusions: Dishwasher(s), Dryer(s), Garbage Disposal, Microwave(s), Refrigerator(s), Stove(s)/Range(s), Washer(s)
Estimated market value
$2,943,500
$2.80M - $3.09M
$7,469/mo
Price history
| Date | Event | Price |
|---|---|---|
| 10/3/2026 | Listed for sale | $2,998,000+130.6%$695/sqft |
Source:  NWMLS as distributed by MLS GRID #2590597 Report a problem NWMLS as distributed by MLS GRID #2590597 Report a problem | ||
| 1/17/2025 | Sold | $1,300,000+244.8%$301/sqft |
Source: Public Record Report a problem | ||
| 1/11/2023 | Listing removed | -- |
Source: Zillow Rentals Report a problem | ||
| 12/19/2022 | Listed for rent | $3,000$1/sqft |
Source: Zillow Rentals Report a problem | ||
| 12/4/2022 | Listing removed | -- |
Source: Zillow Rental Manager Report a problem | ||
| 10/31/2022 | Listed for rent | $3,000+16.5%$1/sqft |
Source: Zillow Rental Manager Report a problem | ||
| 3/24/2021 | Listing removed | -- |
Source: Owner Report a problem | ||
| 2/6/2018 | Listing removed | $2,575$1/sqft |
Source: Owner Report a problem | ||
| 1/12/2018 | Listed for rent | $2,575$1/sqft |
Source: Owner Report a problem | ||
| 11/29/2007 | Sold | $377,000+4.7%$87/sqft |
Source: Public Record Report a problem | ||
| 7/7/2005 | Sold | $360,000+12.9%$83/sqft |
Source: Public Record Report a problem | ||
| 11/29/2004 | Sold | $319,000$74/sqft |
Source: NWMLS as distributed by MLS GRID #24115903 Report a problem | ||
Public tax history
| Year | Property taxes | Tax assessment |
|---|---|---|
| 2025 | $8,638 +10.1% | $1,026,000 +2.8% |
| 2024 | $7,849 +12.6% | $998,000 +18.5% |
| 2023 | $6,973 -9.5% | $842,000 -19.6% |
| 2022 | $7,704 +18.7% | $1,047,000 +38.9% |
| 2021 | $6,490 +6.9% | $754,000 +15.6% |
| 2020 | $6,074 +1.4% | $652,000 +0.3% |
| 2019 | $5,991 +2.7% | $650,000 -1.1% |
| 2018 | $5,836 +3.5% | $657,000 +16.5% |
| 2017 | $5,638 +27.9% | $564,000 +11.2% |
| 2016 | $4,409 | $507,000 +10.9% |
| 2015 | $4,409 | $457,000 +3.9% |
| 2014 | $4,409 | $440,000 +12.2% |
| 2013 | $4,409 | $392,000 +16.3% |
| 2012 | -- | $337,000 -6.4% |
| 2011 | -- | $360,000 -5.8% |
| 2010 | -- | $382,000 |
| 2009 | -- | $382,000 +5.5% |
| 2007 | -- | $362,000 +35.1% |
| 2006 | -- | $268,000 +10.3% |
| 2005 | -- | $243,000 +29.3% |
| 2001 | $2,144 -0.3% | $188,000 +9.3% |
| 2000 | $2,150 | $172,000 |
Find assessor info on the county website
Monthly payment
Est. payment
Payment breakdown
Explore the cost of this home by adjusting the details. Changes won't be saved.Climate risks
Neighborhood: Grass Lawn
Nearby schools
Schools provided by the listing agent
- Elementary: Rose Hill Elem
- Middle: Rose Hill Middle
- High: Lake Wash High
Source: NWMLS as distributed by MLS GRID. This data may not be complete. We recommend contacting the local school district to confirm school assignments for this home.
Similar homes
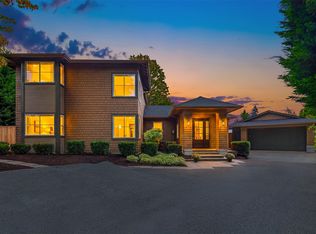
- $2,600,0004 bd3 ba3k sqft701 20th Avenue W, Kirkland, WA 98033Active
 MLS ID #2595313, Nicholas Loveless. NWMLS as distributed by MLS GRID
 - $3,495,0005 bd5 ba4.5k sqft15419 NE 106th Street, Redmond, WA 98052Active
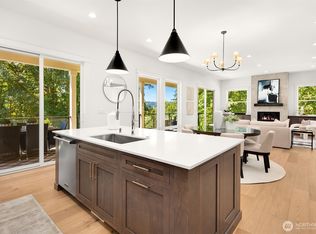 MLS ID #2562479, Robert Pong. NWMLS as distributed by MLS GRID
 - $2,950,0005 bd5 ba4.7k sqft3049 164th Place NE, Bellevue, WA 98008Active
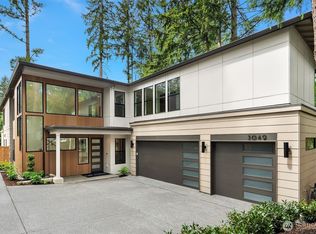 MLS ID #2526143, Brad Cahill. NWMLS as distributed by MLS GRID
 - $2,850,0005 bd5 ba3.6k sqftHuntley, Kirkland, WA 98033Active
 MLS ID #2561367, Arika Josephson. NWMLS as distributed by MLS GRID
