Skip main navigation
Pending
  • Listed by: John L. Scott, Inc. • Hamid Ali
    $1,398,000

    7106 139th Place NE, Redmond, WA 98052

    4beds
    1,980sqft
    : 
    Loading
    Get pre-qualified
    Single Family Residence
    Built in 1966
    8,498 Square Feet Lot
    $1,392,200 Zestimate®
    $706/sqft
    $-- HOA

    What's special

    Designer finishesSingle-level ramblerFarmhouse sinkNew insulated garage doorsDelta faucetGlass shower doorsPorcelain tile
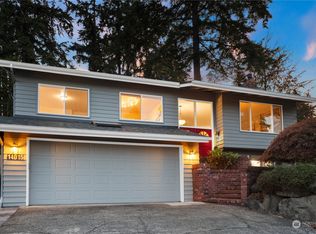
    Beautifully reimagined single-level rambler in Redmond's coveted Grass Lawn, offering true one-story living with designer finishes and every major system updated. The remodeled kitchen (2020) features quartz counters, shaker cabinetry, stainless appliances including a new quiet dishwasher, a Delta faucet, and a farmhouse sink, anchored by an island that flows into the open-concept dining and living areas. Two fully remodeled bathrooms (2022) showcase new vanities, glass shower doors, porcelain tile, a new tub, and designer glass backsplash. Freshly sanded original red oak hardwoods (2026) bring warmth and character across the living spaces, with water-resistant laminate in the bedrooms. Enjoy peace of mind with a new roof and skylights (2023), new furnace (2024), fresh interior and exterior paint, new insulated garage doors, and an EV-ready outlet. Outside, the showstopper is a premium TimberTech AZEK deck with picture-frame detailing and herringbone-pattern pavers wrapping the property, a level of hardscaping rarely seen at this price point, opening to a flat backyard with a playset. Minutes to Grass Lawn Park, Microsoft, downtown Redmond, and Kirkland. Top-rated Lake Washington schools. A rare single-story, fully renovated opportunity in one of Redmond's most convenient neighborhoods. Pre-inspected home!
    22 days
    |
    917
    |
    67
    |

    Likely to sell faster than

    Zillow last checked:

    Listing updated:

    Listed by:

    Hamid Ali,

    John L. Scott, Inc.

    Source: NWMLS as distributed by MLS GRID,MLS#: 2546250MLS Logo

      Facts & features

      Interior

      Bedrooms & bathrooms
      • Bedrooms: 4
      • Bathrooms: 2
      • Full bathrooms: 1
      • 3/4 bathrooms: 1
      • Main level bathrooms: 2
      • Main level bedrooms: 4
      Primary bedroom
      • Level: Main
      Bedroom
      • Level: Main
      Bedroom
      • Level: Main
      Bedroom
      • Level: Main
      Bathroom full
      • Level: Main
      Bathroom three quarter
      • Level: Main
      Entry hall
      • Level: Main
      Family room
      • Level: Main
      Kitchen without eating space
      • Level: Main
      Living room
      • Level: Main
      Utility room
      • Level: Main
      Heating
      • 90%+ High Efficiency, Forced Air, Electric, Natural Gas
      Cooling
      • Forced Air
      Appliances
      • Included: Dishwasher, Disposal, Dryer, Microwave, Refrigerator, Stove(s)/Range(s), Washer, Dishwasher(s), Dryer(s), Garbage Disposal, Microwave(s), Refrigerator(s), Washer(s), Water Heater: Gas, Water Heater Location: Garage
      Features
      • Dining Room
      • Flooring: Ceramic Tile, Hardwood, Laminate
      • Windows: Dbl Pane/Storm Window, Skylight(s)
      • Basement: None
      • Has fireplace: No
      Interior area
      • Total structure area: 1,980
      • Total interior livable area: 1,980 sqft

      Property

      Parking
      • Total spaces: 2
      • Parking features: Driveway, Attached Garage, Off Street
      • Has attached garage: Yes
      • Covered spaces: 2
      Features
      • Levels: One
      • Stories: 1
      • Entry location: Main
      • Patio & porch: Dbl Pane/Storm Window, Dining Room, Skylight(s), Water Heater
      • Has view: Yes
      • View description: Territorial
      Lot
      • Size: 8,498 Square Feet
      • Features: Curbs, Deck, Electric Car Charging, Fenced-Fully, Gas Available, Patio
      • Topography: Level
      • Residential vegetation: Brush, Garden Space
      Details
      • Parcel number: 8562600340
      • Zoning description: Jurisdiction: City
      • Special conditions: Standard

      Construction

      Type & style
      • Home type: SingleFamily
      • Architectural style: Modern,1 Story
      • Property subtype: Single Family Residence
      Materials
      • Brick, Wood Products
      • Foundation: Poured Concrete
      • Roof: Composition
      Condition
      • Updated/Remodeled
      • Year built: 1966
      • Major remodel year: 1966

      Utilities & green energy

      • Electric: Company: PSE
      • Sewer: Sewer Connected, Company: City of Redmond
      • Water: Public, Company: City of Redmond

      Community & HOA

      Community
      • Features: CCRs
      • Subdivision: Grass Lawn Park
      Location
      • Region: Redmond

      Financial & listing details

      • Price per square foot: $706/sqft
      • Tax assessed value: $1,208,000
      • Annual tax amount: $10,167
      • Date on market: 6/29/2026
      • Cumulative days on market: 19 days
      • Listing terms: Conventional,FHA
      • Inclusions: Dishwasher(s), Dryer(s), Garbage Disposal, Microwave(s), Refrigerator(s), Stove(s)/Range(s), Washer(s)

        Estimated market value

        $1,392,200

        $1.32M - $1.46M

        $4,692/mo

        Price history

        DateEventPrice
        7/5/2026Pending sale$1,398,000$706/sqft
        Source: NWMLS as distributed by MLS GRID #2546250 Report a problem
        6/26/2026Listed for sale$1,398,000+166.3%$706/sqft
        Source: NWMLS as distributed by MLS GRID #2546250 Report a problem
        9/13/2024Listing removed$4,300$2/sqft
        Source: Zillow Rentals Report a problem
        8/18/2024Price change$4,300-4.4%$2/sqft
        Source: Zillow Rentals Report a problem
        8/3/2024Price change$4,500-2.2%$2/sqft
        Source: Zillow Rentals Report a problem
        8/2/2024Listed for rent$4,600$2/sqft
        Source: Zillow Rentals Report a problem
        7/22/2016Sold$525,000-4.5%$265/sqft
        Source: NWMLS as distributed by MLS GRID #955255 Report a problem
        6/17/2016Pending sale$550,000$278/sqft
        Source: Windermere Real Estate/East, Inc. #955255 Report a problem
        6/15/2016Price change$550,000-4.3%$278/sqft
        Source: Windermere Real Estate/East, Inc. #955255 Report a problem
        6/7/2016Listed for sale$575,000-9.2%$290/sqft
        Source: Windermere Real Estate/East, Inc. #955255 Report a problem
        1/22/2016Sold$632,990$320/sqft
        Source: Public Record Report a problem

        Public tax history

        YearProperty taxesTax assessment
        2025$10,167 +17.2%$1,208,000 +9.5%
        2024$8,673 +4.7%$1,103,000 +10.2%
        2023$8,286 -9.5%$1,001,000 -19.6%
        2022$9,157 +18.6%$1,245,000 +38.8%
        2021$7,718 +6.8%$897,000 +15.6%
        2020$7,225 +1.5%$776,000 +0.4%
        2019$7,122 +2.6%$773,000 -1.2%
        2018$6,943 +21.4%$782,000 +36.7%
        2017$5,718 +33%$572,000 +11.1%
        2016$4,299 $515,000 +10.8%
        2015$4,299 $465,000 +8.4%
        2014$4,299 $429,000 +12.3%
        2013$4,299 $382,000 +16.5%
        2012-- $328,000 -3.8%
        2011-- $341,000 -5.8%
        2010-- $362,000
        2009-- $362,000 +5.2%
        2007-- $344,000 +11.3%
        2006-- $309,000 +10.4%
        2005-- $280,000 +29%
        2001$2,474 -0.5%$217,000 +9%
        2000$2,486 $199,000
        Find assessor info on the county website

        Monthly payment

        Est. payment

        Payment breakdown

        Explore the cost of this home by adjusting the details. Changes won't be saved.
        All calculations are estimates and provided by Zillow, Inc. for informational purposes only. Actual amounts may vary.
        HOA fees may include property taxes on listings classified as Co-Ops. Contact the listing agent and/or owner for fee details.
        Mortgage interest rates are dependent on a number of factors, including credit score, down payment, and repayment length. Interest rate data provided by Zillow Group Marketplace, Inc. as of 1/1/1970 from various mortgage lenders with which we have lead or other similar arrangements; the Estimated Payment is an average of those rates.
        See how much you could borrow to make a competitive offer.

        Climate risks

        Neighborhood: Grass Lawn

        Getting around

        50 / 100
        Car-Dependent
        47 / 100
        Some Transit
        68 / 100
        Bikeable

        Nearby schools

        GreatSchools rating
        Schools provided by the listing agent
        • Elementary: Rose Hill Elem
        • Middle: Rose Hill Middle
        • High: Lake Wash High

        Source: NWMLS as distributed by MLS GRID. This data may not be complete. We recommend contacting the local school district to confirm school assignments for this home.

        A local agent can set up tours, give advice and negotiate with sellers.

        Browse local experts

        Similar homes