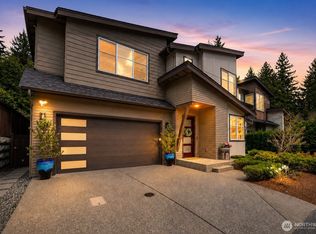
Welcome home to Murray Franklyn's sought-after Lombard floorplan in Kensington Enclave. Backing to a peaceful greenbelt, this home offers exceptional privacy with an expansive covered deck featuring an outdoor fireplace and TV hookup—perfect for year-round entertaining. A grand double-door entry opens to light-filled living spaces, including a spacious main-level office with direct deck access and a guest suite with its own bath. The stunning great room showcases a dramatic floor-to-ceiling stone fireplace, while the chef's kitchen is equipped with premium appliances, including a 48" gas range with hood, 60" refrigerator, and 24" beverage cooler. Upstairs, enjoy a generous bonus room, a luxurious primary suite with a spa-inspired 5-piece bath, oversized walk-in closet, and convenient access to the laundry room. Additional upgrades include a finished 3-car garage, EV charger, washer and dryer with pedestals, and more. Located within the highly acclaimed Lake Washington School District.
Active
Listed by: COMPASS • Vik Semko
$3,099,950
24480 NE 19th Place, Sammamish, WA 98074
5beds
4,820sqft
:
Get pre-qualified$19,618/mo
Single Family Residence
Built in 2022
6,891 Square Feet Lot
$2,959,000 Zestimate®
$643/sqft
$167/mo HOA
What's special
Generous bonus roomLuxurious primary suiteOversized walk-in closetPeaceful greenbeltDramatic floor-to-ceiling stone fireplaceLight-filled living spacesOutdoor fireplace
- 31 days |
- 253 |
- 10 |
Zillow last checked:
Listing updated:
Listed by:
Vik Semko,
COMPASS
Source: NWMLS as distributed by MLS GRID,MLS#: 2546385
Facts & features
Interior
Bedrooms & bathrooms
- Bedrooms: 5
- Bathrooms: 5
- Full bathrooms: 2
- 3/4 bathrooms: 2
- 1/2 bathrooms: 1
- Main level bathrooms: 2
- Main level bedrooms: 1
Primary bedroom
- Level: Second
Bedroom
- Level: Main
Bedroom
- Level: Second
Bedroom
- Level: Second
Bedroom
- Level: Second
Bathroom three quarter
- Level: Main
Bathroom full
- Level: Second
Bathroom full
- Level: Second
Bathroom three quarter
- Level: Second
Other
- Level: Main
Bonus room
- Level: Second
Den office
- Level: Main
Dining room
- Level: Main
Entry hall
- Level: Main
Kitchen with eating space
- Level: Main
Living room
- Level: Main
Utility room
- Level: Second
Heating
- Fireplace, Forced Air, Heat Pump, Electric, Natural Gas
Cooling
- Forced Air, Heat Pump
Appliances
- Included: Dishwasher, Disposal, Double Oven, Dryer, Microwave, Refrigerator, Stove(s)/Range(s), Washer, Dishwasher(s), Dryer(s), Garbage Disposal, Microwave(s), Refrigerator(s), Washer(s), Water Heater: Hybrid, Water Heater Location: Garage
Features
- Bath Off Primary, Dining Room, High Tech Cabling, Pantry
- Flooring: Ceramic Tile, Engineered Hardwood, Carpet
- Doors: French Doors
- Windows: Dbl Pane/Storm Window, Skylight(s)
- Basement: None
- Number of fireplaces: 1
- Fireplace features: Gas, Main Level: 1, Fireplace
Interior area
- Total structure area: 4,820
- Total interior livable area: 4,820 sqft
Property
Parking
- Total spaces: 3
- Parking features: Attached Garage
- Has attached garage: Yes
- Covered spaces: 3
Features
- Levels: Two
- Stories: 2
- Entry location: Main
- Patio & porch: Bath Off Primary, Dbl Pane/Storm Window, Dining Room, Fireplace, French Doors, High Tech Cabling, Pantry, Skylight(s), Sprinkler System, Vaulted Ceiling(s), Walk-In Closet(s), Water Heater
Lot
- Size: 6,891 Square Feet
- Features: Dead End Street, Paved, Sidewalk, Cable TV, Electric Car Charging, Fenced-Partially, Gas Available, High Speed Internet, Irrigation, Outdoor Fireplace, Patio, Sprinkler System
- Topography: Level
Details
- Parcel number: 382580017004
- Zoning: R4
- Zoning description: Jurisdiction: County
- Special conditions: Standard
Construction
Type & style
- Home type: SingleFamily
- Architectural style: Contemporary,2 Story
- Property subtype: Single Family Residence
Materials
- Cement Planked, Stone, Wood Siding, Wood Products, Cement Plank
- Foundation: Poured Concrete
- Roof: Composition
Condition
- Very Good
- Year built: 2022
- Major remodel year: 2022
Details
- Builder name: Murray Franklyn
Utilities & green energy
- Sewer: Available, Sewer Connected
- Water: Public
Community & HOA
Community
- Features: CCRs, Playground
- Subdivision: Sammamish
HOA
- Services included: Common Area Maintenance
- HOA fee: $167 monthly
Location
- Region: Sammamish
Financial & listing details
- Price per square foot: $643/sqft
- Tax assessed value: $3,229,000
- Annual tax amount: $31,375
- Date on market: 6/26/2026
- Cumulative days on market: 32 days
- Listing terms: Conventional
- Inclusions: Dishwasher(s), Double Oven, Dryer(s), Garbage Disposal, Microwave(s), Refrigerator(s), Stove(s)/Range(s), Washer(s)
Estimated market value
$2,959,000
$2.81M - $3.11M
$7,013/mo
Price history
| Date | Event | Price |
|---|---|---|
| 6/26/2026 | Listed for sale | $3,099,950+11.7%$643/sqft |
Source:  NWMLS as distributed by MLS GRID #2546385 Report a problem NWMLS as distributed by MLS GRID #2546385 Report a problem | ||
| 5/15/2023 | Sold | $2,774,990$576/sqft |
Source: NWMLS as distributed by MLS GRID #2029515 Report a problem | ||
| 4/6/2023 | Pending sale | $2,774,990$576/sqft |
Source: NWMLS as distributed by MLS GRID #NWM2029515 Report a problem | ||
| 2/18/2023 | Listed for sale | $2,774,990$576/sqft |
Source: NWMLS as distributed by MLS GRID #2029515 Report a problem | ||
Public tax history
| Year | Property taxes | Tax assessment |
|---|---|---|
| 2025 | $31,776 +45.3% | $3,229,000 +38.3% |
| 2024 | $21,865 +9.8% | $2,335,000 +15.3% |
| 2023 | $19,922 +3.7% | $2,025,000 -9.2% |
| 2022 | $19,213 | $2,229,000 |
Find assessor info on the county website
Monthly payment
Est. payment
Payment breakdown
Explore the cost of this home by adjusting the details. Changes won't be saved.Climate risks
Neighborhood: 98074
Nearby schools
GreatSchools rating
- 9/10Rachel Carson Elementary SchoolGrades: PK-5Distance: 0.6 mi
- 9/10Inglewood Junior High SchoolGrades: 6-8Distance: 0.7 mi
- 10/10Eastlake High SchoolGrades: 9-12Distance: 1.3 mi
Schools provided by the listing agent
- Elementary: Carson Elem
- Middle: Inglewood Middle
- High: Eastlake High
Source: NWMLS as distributed by MLS GRID. This data may not be complete. We recommend contacting the local school district to confirm school assignments for this home.
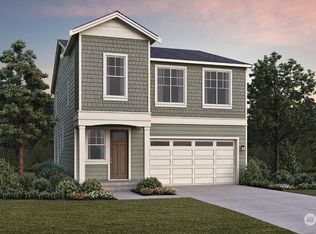
- $1,815,6683 bd3 ba2.6k sqft24472 NE 17th Pl HOMESITE 27, Sammamish, WA 98074Sold
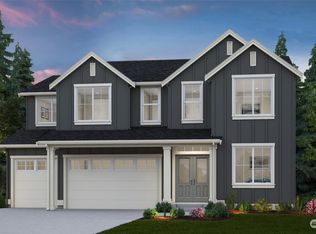
- $3,149,9906 bd6 ba5.3k sqft24540 NE 19th Pl, Sammamish, WA 98074Sold
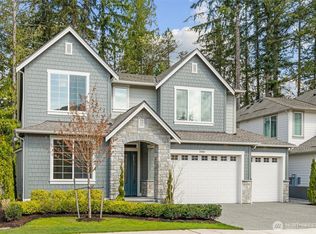
- $3,087,6196 bd6 ba5.2k sqft24564 NE 19th Pl, Sammamish, WA 98074Sold
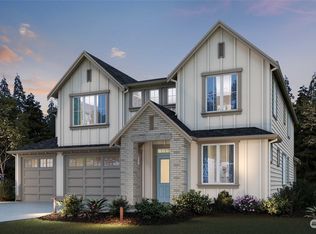
- $3,199,9906 bd6 ba5.3k sqft24586 NE 19th Pl, Sammamish, WA 98074Sold
- $2,300,0004 bd3 ba3.9k sqft24633 NE 22nd St, Sammamish, WA 98074Sold
- $1,901,3895 bd4 ba3.6k sqft24467 NE 18th St, Sammamish, WA 98074Sold
- $2,310,0004 bd3 ba3.6k sqft24625 NE 22nd St, Sammamish, WA 98074Sold
- $2,199,0005 bd4 ba3.7k sqft24503 NE 18th St, Sammamish, WA 98074For Sale
A local agent can set up tours, give advice and negotiate with sellers.
Similar homes
- $2,068,0005 bd3 ba3.2k sqftTerrene Homes, Sammamish, WA 98074Active
 MLS ID #2542737, Irene Mendoza. NWMLS as distributed by MLS GRID
 - $2,750,0006 bd5 ba6.2k sqft25720 NE 4th Place, Sammamish, WA 98074Active
 MLS ID #2538574, Jennifer M Rogers. NWMLS as distributed by MLS GRID
 - $1,850,0005 bd3 ba2.7k sqftCanterbury Park, Sammamish, WA 98074Active
 MLS ID #2555086, Kelly Kemp. NWMLS as distributed by MLS GRID
 - $2,250,0005 bd4 ba3.8k sqftCastle Pines, Sammamish, WA 98074Active
 MLS ID #2551206, Jeanette Pop. NWMLS as distributed by MLS GRID
 - $1,598,0004 bd3 ba2.8k sqftCanterbury Park, Sammamish, WA 98074ActiveMLS ID #2549457, Helena Chen. NWMLS as distributed by MLS GRID
- $3,095,9905 bd5 ba4.3k sqft816 165th Avenue NE, Bellevue, WA 98008ActiveMLS ID #2558162, Danielle Robinett. NWMLS as distributed by MLS GRID
- $2,095,0005 bd4 ba3.6k sqftThe Preserve, Sammamish, WA 98074ActiveMLS ID #2541379, Yu Summer Ning. NWMLS as distributed by MLS GRID
- $2,474,9885 bd5 ba3.3k sqftHunter's Meadow, Sammamish, WA 98074ActiveMLS ID #2481808, Cindy M. Peschel-Hull. NWMLS as distributed by MLS GRID
- $2,250,0004 bd4 ba3.8k sqftHunter's Meadow, Sammamish, WA 98074ActiveMLS ID #2523112, Roy Towse. NWMLS as distributed by MLS GRID
- $2,175,0005 bd4 ba3.6k sqft2508 Audubon Park Drive SE, Sammamish, WA 98075ActiveMLS ID #2557207, Brett Duncan. NWMLS as distributed by MLS GRID
- $2,130,0004 bd3 ba3.5k sqft21250 NE 9th Place, Sammamish, WA 98074ActiveMLS ID #2532659, Hind Jasim. NWMLS as distributed by MLS GRID
- $2,898,0005 bd5 ba3.6k sqftGreystone Prd Ph Iv, Redmond, WA 98052ActiveMLS ID #2559571, Karishma Kiri. NWMLS as distributed by MLS GRID
- $2,695,0004 bd5 ba4.1k sqft26218 SE Old Black Nugget Road, Issaquah, WA 98029ActiveMLS ID #2556880, Ashley Odland Bennett. NWMLS as distributed by MLS GRID
- $1,730,0005 bd4 ba3.1k sqftArbors At Pine Lake, Sammamish, WA 98074ActiveMLS ID #2510688, Maggie Sun. NWMLS as distributed by MLS GRID
- $3,100,0006 bd6 ba4.3k sqft11276 SE 32nd Lane, Bellevue, WA 98004ActiveMLS ID #2515148, Laura Yang. NWMLS as distributed by MLS GRID
- $3,200,0005 bd4 ba3.9k sqft10351 SE 8th Street, Bellevue, WA 98004ActiveMLS ID #2510834, Tarek Z. Moghrabi. NWMLS as distributed by MLS GRID
- $3,150,0005 bd5 ba4.2k sqft8110 135th Place NE, Redmond, WA 98052ActiveMLS ID #2552048, Brad Cahill. NWMLS as distributed by MLS GRID
- $2,875,0005 bd5 ba4.3k sqft12648 NE 80th Street, Kirkland, WA 98033ActiveMLS ID #2559793, Carly Boyd. NWMLS as distributed by MLS GRID
- $2,698,9904 bd4 ba3.8k sqftStonebridge Estates, Sammamish, WA 98075ActiveMLS ID #2547704, Tom R. Covello. NWMLS as distributed by MLS GRID
- $2,349,9005 bd4 ba3.7k sqftAdams, Sammamish, WA 98075ActiveMLS ID #2520786, Isaac Stocks. NWMLS as distributed by MLS GRID
