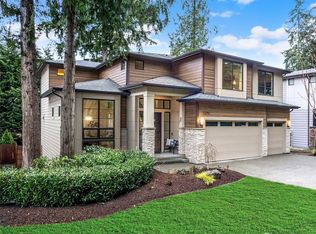
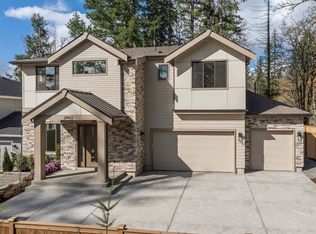
Woodgate by Toll Brothers is a 32-home community served by the acclaimed Lake Washington School District. The Stehekin with basement offers luxury, flexibility, and over $150,000 in upgrades and improvements beyond the original builder package. A welcoming foyer opens to a spacious great room, dining area, and covered deck. The upgraded kitchen features a waterfall island, Jenn-Air appliances, glossy cabinetry, generous counter space, and a massive walk-in pantry. The main level also includes 9-foot ceilings, added storage, a powder room, and a modern fireplace with a full tile surround. Upstairs, the primary suite includes a large walk-in closet and 5-piece ensuite bath. Three additional bedrooms provide flexible living space, including two oversized secondary bedrooms, along with upgraded bathroom finishes. The finished basement features 11-foot ceilings, a large living/flex room, bedroom suite with walk-in closet, full bath, washer/dryer, storage, and space for a kitchenette or workstation—ideal for an in-law suite, guest quarters, or ADU-style living. Additional upgrades include installed cameras, EV charger, and smart-home HVAC. A rare opportunity to own a beautifully upgraded Toll Brothers home with premium finishes and flexible living space.
Active
Listed by: ShopProp Inc. • Robert Luecke
Price cut: $60K (8/2)
$2,139,000
24503 NE 18th Street, Sammamish, WA 98074
5beds
3,700sqft
:
Get pre-qualified$12,586/mo
Single Family Residence
Built in 2024
3,402 Square Feet Lot
$2,098,100 Zestimate®
$578/sqft
$140/mo HOA
What's special
Upgraded kitchenCovered deckWaterfall islandUpgraded bathroom finishesGenerous counter spaceMassive walk-in pantryDining area
- 64 days |
- 283 |
- 0 |
Zillow last checked:
Listing updated:
Listed by:
Robert Luecke,
ShopProp Inc.
Source: NWMLS as distributed by MLS GRID,MLS#: 2531675
Facts & features
Interior
Bedrooms & bathrooms
- Bedrooms: 5
- Bathrooms: 4
- Full bathrooms: 3
- 1/2 bathrooms: 1
- Main level bathrooms: 1
Primary bedroom
- Level: Second
Bedroom
- Level: Second
Bedroom
- Level: Second
Bedroom
- Level: Second
Bedroom
- Level: Lower
Bathroom full
- Level: Second
Bathroom full
- Level: Second
Bathroom full
- Level: Lower
Other
- Level: Main
Bonus room
- Level: Lower
Entry hall
- Level: Main
Family room
- Level: Main
Kitchen with eating space
- Level: Main
Living room
- Level: Main
Heating
- Fireplace, Forced Air, Heat Pump, Electric, Natural Gas
Cooling
- Forced Air, Heat Pump
Appliances
- Included: Dishwasher, Disposal, Microwave, Stove(s)/Range(s), Dishwasher(s), Garbage Disposal, Microwave(s), Water Heater: hybrid electric hot water heater
Features
- Bath Off Primary, Dining Room, Loft, Pantry
- Basement: Daylight,Finished
- Number of fireplaces: 1
- Fireplace features: Gas, Main Level: 1, Fireplace
Interior area
- Total structure area: 3,700
- Total interior livable area: 3,700 sqft
Property
Parking
- Total spaces: 2
- Parking features: Attached Garage
- Has attached garage: Yes
- Covered spaces: 2
Features
- Levels: Two
- Stories: 2
- Entry location: Main
- Patio & porch: Bath Off Primary, Dining Room, Fireplace, Loft, Pantry, Security System, SMART Wired, Walk-In Closet(s), Water Heater
Lot
- Size: 3,402 Square Feet
Details
- Parcel number: 9513150220
- Special conditions: Standard
Construction
Type & style
- Home type: SingleFamily
- Architectural style: See Remarks,2 Stories w/Bsmnt
- Property subtype: Single Family Residence
Materials
- Cement Planked, Cement Plank
- Foundation: Poured Concrete
- Roof: Composition
Condition
- Very Good
- Year built: 2024
- Major remodel year: 2024
Details
- Builder name: Toll Bros, Inc
Utilities & green energy
- Electric: Company: PSE
- Sewer: Sewer Connected, Company: Sammamish Plateau Water
- Water: Public, Company: Sammamish Plateau Water
Community & HOA
Community
- Features: CCRs, Park, Playground
- Security: Security System
- Subdivision: Sammamish
HOA
- Services included: Common Area Maintenance
- HOA fee: $140 monthly
Location
- Region: Sammamish
Financial & listing details
- Price per square foot: $578/sqft
- Date on market: 5/28/2026
- Cumulative days on market: 67 days
- Listing terms: Conventional,FHA,VA Loan
- Inclusions: Dishwasher(s), Garbage Disposal, Microwave(s), Stove(s)/Range(s)
Estimated market value
$2,098,100
$1.99M - $2.20M
$5,881/mo
Price history
| Date | Event | Price |
|---|---|---|
| 8/2/2026 | Price change | $2,139,000-2.7%$578/sqft |
Source:  NWMLS as distributed by MLS GRID #2531675 Report a problem NWMLS as distributed by MLS GRID #2531675 Report a problem | ||
| 7/12/2026 | Price change | $2,199,000-2.3%$594/sqft |
Source: NWMLS as distributed by MLS GRID #2531675 Report a problem | ||
| 6/15/2026 | Price change | $2,250,000-4.3%$608/sqft |
Source: NWMLS as distributed by MLS GRID #2531675 Report a problem | ||
| 6/13/2026 | Listing removed | $6,990$2/sqft |
Source: Zillow Rentals Report a problem | ||
| 6/7/2026 | Listed for rent | $6,990$2/sqft |
Source: Zillow Rentals Report a problem | ||
| 5/30/2026 | Listed for sale | $2,350,000+19.7%$635/sqft |
Source: NWMLS as distributed by MLS GRID #2531675 Report a problem | ||
| 7/23/2024 | Sold | $1,963,157+3.5%$531/sqft |
Source: NWMLS as distributed by MLS GRID #2152210 Report a problem | ||
| 8/25/2023 | Pending sale | $1,896,280$513/sqft |
Source: NWMLS as distributed by MLS GRID #2152210 Report a problem | ||
| 8/16/2023 | Listed for sale | $1,896,280$513/sqft |
Source: NWMLS as distributed by MLS GRID #2152210 Report a problem | ||
Public tax history
Tax history is unavailable.
Monthly payment
Est. payment
Payment breakdown
Explore the cost of this home by adjusting the details. Changes won't be saved.Climate risks
Neighborhood: 98074
Nearby schools
GreatSchools rating
- 9/10Rachel Carson Elementary SchoolGrades: PK-5Distance: 0.5 mi
- 9/10Inglewood Junior High SchoolGrades: 6-8Distance: 0.6 mi
- 10/10Eastlake High SchoolGrades: 9-12Distance: 1.2 mi
Schools provided by the listing agent
- Elementary: Carson Elem
- Middle: Inglewood Middle
- High: Eastlake High
Source: NWMLS as distributed by MLS GRID. This data may not be complete. We recommend contacting the local school district to confirm school assignments for this home.
- $2,165,1255 bd3 ba2.7k sqft24529 NE 17th Pl, Sammamish, WA 98074Sold
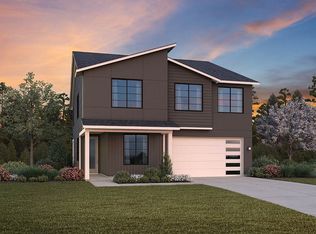
- $1,758,9963 bd3 ba2.6k sqft1772 NE 246th Pl NE, Sammamish, WA 98074Sold
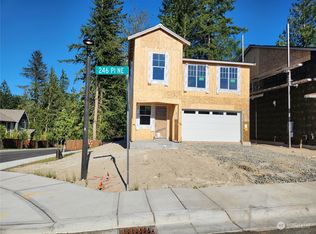
- $2,263,2725 bd4 ba3.2k sqft24524 NE 17th Pl, Redmond, WA 98074Sold
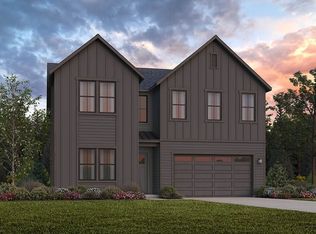
- $1,809,9953 bd3 ba2.6k sqft24521 NE 18th St, Sammamish, WA 98074Sold
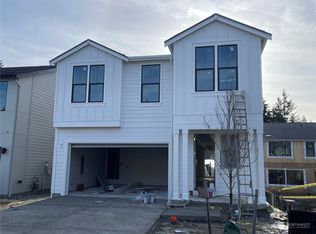
- $1,901,3895 bd4 ba3.6k sqft24467 NE 18th St, Sammamish, WA 98074Sold
- $1,718,4831 bd1 ba3k sqft1767 246th Ct NE, Sammamish, WA 98074Sold
- $2,039,9955 bd3 ba2.7k sqft24565 NE 18th St, Sammamish, WA 98074Sold
- $1,710,2823 bd3 ba2.6k sqft24532 NE 17th Pl HOMESITE 31, Sammamish, WA 98074Sold
A local agent can set up tours, give advice and negotiate with sellers.
Similar homes
- $1,598,0005 bd4 ba2.9k sqft24356 NE 15th Way, Sammamish, WA 98074Active
 MLS ID #2562143, Shasha Zhong-Metzmaker. NWMLS as distributed by MLS GRID
 - $2,474,9885 bd5 ba3.3k sqftHunter's Meadow, Sammamish, WA 98074Active
 MLS ID #2481808, Cindy M. Peschel-Hull. NWMLS as distributed by MLS GRID
 - $2,099,9505 bd3 ba3.3k sqftHawthorne Park, Redmond, WA 98052Active
 MLS ID #2553888, Freddy M. Delgadillo. NWMLS as distributed by MLS GRID
 - from $2,499,9504 bd4 ba4.2k sqft4273 Plan, The Grove at Beaver Lake, Sammamish, WA 98075New Construction
 RM Homes
 - $2,149,9955 bd4 ba3.7k sqft14470 133rd Pl NE, Woodinville, WA 98072New ConstructionDR Horton
- $1,699,9504 bd3 ba2.4k sqftSara's Crossing, Sammamish, WA 98075ActiveMLS ID #2552582, Michael Tran. NWMLS as distributed by MLS GRID
- $2,499,9504 bd4 ba4.2k sqft24922 SE 17th St, Sammamish, WA 98075New ConstructionRM Homes
- $2,499,9504 bd4 ba4.2k sqftGrove At Beaver Lake, Sammamish, WA 98075ActiveMLS ID #2488952, Kimberly L Martinez. NWMLS as distributed by MLS GRID
- $1,950,0004 bd4 ba3.5k sqftWindstone, Renton, WA 98059ActiveMLS ID #2561796, Georgia Stevens. NWMLS as distributed by MLS GRID
- $2,135,0005 bd5 ba4.3k sqft17840 86th Avenue NE, Bothell, WA 98011ActiveMLS ID #2562822, Carly Boyd. NWMLS as distributed by MLS GRID
- $1,898,0004 bd3 ba3k sqftPine Crest, Issaquah, WA 98029ActiveMLS ID #2528979, Qian Zhang. NWMLS as distributed by MLS GRID
- $1,895,0005 bd5 ba3.7k sqftGreenwood Park 5th Add, Seattle, WA 98117ActiveMLS ID #2561103, Elizabeth Winter. NWMLS as distributed by MLS GRID
- $2,780,0004 bd4 ba4.1k sqft1632 167th Avenue NE, Bellevue, WA 98008ActiveMLS ID #2561159, John Cowan. NWMLS as distributed by MLS GRID
- $2,280,0004 bd3 ba3k sqftParishs Garden Trs, Kirkland, WA 98033ActiveMLS ID #2556824, Julia A. Buckley. NWMLS as distributed by MLS GRID
- $1,690,0004 bd3 ba3.4k sqft10193 224th Avenue NE, Redmond, WA 98053ActiveMLS ID #2546585, Nilesh Bothra. NWMLS as distributed by MLS GRID
- $1,825,0005 bd4 ba3k sqft13521 NE 128th Place, Kirkland, WA 98034ActiveMLS ID #2559340, Emma Jean Mueller. NWMLS as distributed by MLS GRID
- $1,949,0005 bd3 ba3.5k sqft1725 Martin Luther King Jr Way, Seattle, WA 98122ActiveMLS ID #2529739, Marcel Kluetz. NWMLS as distributed by MLS GRID
- $2,199,9505 bd5 ba3.9k sqft2708 220th Place SW, Brier, WA 98036ActiveMLS ID #2536620, Kenna Ramey. NWMLS as distributed by MLS GRID
- $2,995,0005 bd4 ba4.7k sqftYahvi Estates, Sammamish, WA 98075ActiveMLS ID #2536434, Rick Burrows. NWMLS as distributed by MLS GRID
- from $1,998,9994 bd4 ba2.9k sqftResidence 2 Plan, Richards Ridge, Bellevue, WA 98005New ConstructionConner Homes
