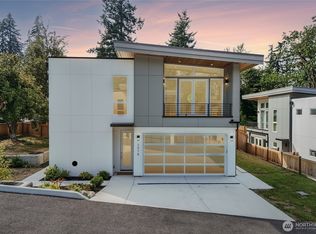
Experience elevated Northwest living in this exceptional construction residence completed in 2025. Perfectly positioned in one of Sammamish's most desirable locations, this stunning three-story home offers an extraordinary combination of luxury, functionality, and value. Designed with modern elegance in mind, the home showcases soaring ceilings, expansive windows, and thoughtfully curated finishes that create a light-filled and sophisticated living environment. The spacious floor plan features 5 bedrooms and 3.75 baths, offering flex rooms, bonus spaces and flexibility for multi-generational living, additional guests, home offices, or play/game rooms. The heart of the home is crafted for both everyday comfort and effortless entertaining, seamlessly blending indoor and outdoor living. A spectacular rooftop deck serves as the crown jewel of the property, providing an unforgettable treetop setting for sunset gatherings, outdoor dining, and year-round entertaining while enjoying sweeping territorial views. This home offer High-End finishes, Smart Tech features and on a generous 6,533-square-foot lot, this residence offers the rare opportunity to own a newly completed luxury SMART home with convenient access to top-rated schools, parks, shopping, dining, lake & trails & major employment centers. Exceptional craftsmanship, contemporary design, and outstanding value combine to create a truly remarkable place to call home. *There are Virtual Staging Photos included.
Active
Listed by: Coldwell Banker Bain • Rick Burrows
Price cut: $205K (7/7)
$2,995,000
24225 SE 26th Place, Sammamish, WA 98075
5beds
4,728sqft
:
Get pre-qualified$18,793/mo
Single Family Residence
Built in 2025
6,534 Square Feet Lot
$2,903,600 Zestimate®
$633/sqft
$-- HOA
What's special
Spectacular rooftop deckSmart tech featuresSweeping territorial viewsSoaring ceilingsExceptional craftsmanshipContemporary designThoughtfully curated finishes
- 37 days |
- 570 |
- 29 |
Zillow last checked:
Listing updated:
Listed by:
Rick Burrows,
Coldwell Banker Bain
Source: NWMLS as distributed by MLS GRID,MLS#: 2536434
Facts & features
Interior
Bedrooms & bathrooms
- Bedrooms: 5
- Bathrooms: 4
- Full bathrooms: 3
- 3/4 bathrooms: 1
- Main level bathrooms: 1
Heating
- Fireplace, Ductless, Recirculation Pump, Electric, Natural Gas
Cooling
- Ductless
Appliances
- Included: Dishwasher, Dryer, Microwave, Refrigerator, Stove(s)/Range(s), Washer, Dishwasher(s), Dryer(s), Microwave(s), Refrigerator(s), Washer(s), Water Heater: Heatpump, Water Heater Location: Garage
Features
- Bath Off Primary, Dining Room, High Tech Cabling, Pantry
- Flooring: Engineered Hardwood, Carpet
- Windows: Dbl Pane/Storm Window
- Basement: Daylight,Finished
- Number of fireplaces: 1
- Fireplace features: Gas, Main Level: 1, Fireplace
Interior area
- Total structure area: 4,728
- Total interior livable area: 4,728 sqft
Video & virtual tour
Property
Parking
- Total spaces: 3
- Parking features: Attached Garage
- Has attached garage: Yes
- Covered spaces: 3
Features
- Entry location: Main
- Patio & porch: Bath Off Primary, Dbl Pane/Storm Window, Dining Room, Fireplace, High Tech Cabling, Pantry, Sprinkler System, Walk-In Closet(s), Water Heater
- Has view: Yes
- View description: Territorial
Lot
- Size: 6,534 Square Feet
- Features: Corner Lot, Cul-De-Sac, Curbs, Paved, Sidewalk, Cable TV, Deck, Dog Run, Electric Car Charging, Fenced-Fully, Gas Available, High Speed Internet, Patio, Rooftop Deck, Sprinkler System
- Topography: Level,Partial Slope
Details
- Parcel number: 1024069240
- Zoning: R4
- Zoning description: Jurisdiction: City
- Special conditions: Standard
- Other equipment: Leased Equipment: None
Construction
Type & style
- Home type: SingleFamily
- Architectural style: Contemporary,3 Story w/Bsmt
- Property subtype: Single Family Residence
Materials
- Cement/Concrete, Wood Products
- Foundation: Poured Concrete
- Roof: Metal
Condition
- Very Good
- Year built: 2025
- Major remodel year: 2025
Utilities & green energy
- Electric: Company: PSE
- Sewer: Sewer Connected, Company: Sammamish Plateau Water
- Water: Public, Company: Sammamish Plateau Water
Community & HOA
Community
- Subdivision: Beaver Lake
Location
- Region: Sammamish
Financial & listing details
- Price per square foot: $633/sqft
- Tax assessed value: $1,116,000
- Annual tax amount: $10,229
- Date on market: 6/18/2026
- Cumulative days on market: 38 days
- Listing terms: Conventional,VA Loan
- Inclusions: Dishwasher(s), Dryer(s), Leased Equipment, Microwave(s), Refrigerator(s), Stove(s)/Range(s), Washer(s)
Estimated market value
$2,903,600
$2.76M - $3.05M
$6,280/mo
Price history
| Date | Event | Price |
|---|---|---|
| 7/7/2026 | Price change | $2,995,000-6.4%$633/sqft |
Source:  NWMLS as distributed by MLS GRID #2536434 Report a problem NWMLS as distributed by MLS GRID #2536434 Report a problem | ||
| 6/19/2026 | Listed for sale | $3,200,000+1593.1%$677/sqft |
Source: NWMLS as distributed by MLS GRID #2536434 Report a problem | ||
| 10/14/2022 | Sold | $189,000$40/sqft |
Source: Public Record Report a problem | ||
Public tax history
| Year | Property taxes | Tax assessment |
|---|---|---|
| 2025 | $10,154 +600% | $1,116,000 +572.3% |
| 2024 | $1,451 +7.2% | $166,000 +12.9% |
| 2023 | $1,353 -10.3% | $147,000 -22.2% |
| 2022 | $1,509 | $189,000 |
Find assessor info on the county website
Monthly payment
Est. payment
Payment breakdown
Explore the cost of this home by adjusting the details. Changes won't be saved.Climate risks
Neighborhood: 98075
Nearby schools
GreatSchools rating
- 10/10Endeavour Elementary SchoolGrades: K-5Distance: 1.7 mi
- 9/10Pine Lake Middle SchoolGrades: 6-8Distance: 0.9 mi
- 10/10Skyline High SchoolGrades: 9-12Distance: 1.2 mi
Schools provided by the listing agent
- Elementary: Sunny Hills Elem
- Middle: Pine Lake Mid
- High: Skyline High
Source: NWMLS as distributed by MLS GRID. This data may not be complete. We recommend contacting the local school district to confirm school assignments for this home.
- $2,330,0006 bd6 ba4.6k sqft24257 SE 26th Pl, Sammamish, WA 98075Sold
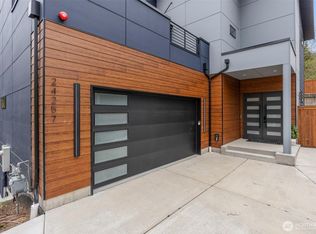
- $2,599,9505 bd5 ba4.4k sqft2623 242nd Ave SE, Sammamish, WA 98075Sold

- $1,350,0005 bd2 ba2.3k sqft24309 SE 25th St, Sammamish, WA 98075Sold

- $1,500,0004 bd3 ba2.3k sqft2424 242nd Ave SE, Sammamish, WA 98075Sold
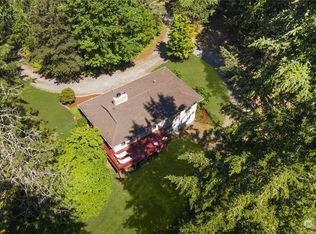
- $2,508,0005 bd5 ba4.5k sqft24110 SE 28th St, Sammamish, WA 98075Sold
- $2,150,0006 bd4 ba4.3k sqft24215 SE 24th St, Sammamish, WA 98075Sold
- $2,350,0005 bd4 ba4.2k sqft24046 SE 28th St, Sammamish, WA 98075Sold
- $1,725,0004 bd3 ba3k sqft24207 SE 28th St, Sammamish, WA 98075Sold
A local agent can set up tours, give advice and negotiate with sellers.
Similar homes
- $3,588,0005 bd5 ba4.9k sqftThe Ridge At Broadhurst, Redmond, WA 98053Active
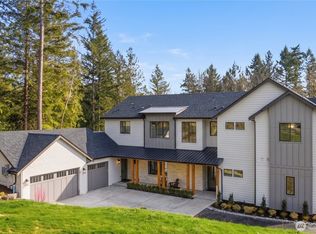 MLS ID #2522736, Tom R. Covello. NWMLS as distributed by MLS GRID
 - $2,992,5005 bd5 ba4.1k sqft17720 SE 63rd Place, Bellevue, WA 98006Active
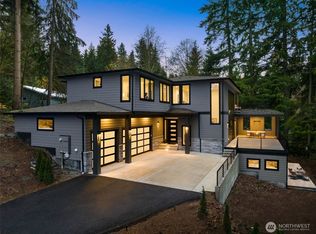 MLS ID #2542654, Sorina Cazacu. NWMLS as distributed by MLS GRID
 - $2,745,0005 bd5 ba4.2k sqftSpiritwood Add 03 Rep, Bellevue, WA 98007Active
 MLS ID #2557523, Sheri A. Putzke. NWMLS as distributed by MLS GRID
 - $2,550,0006 bd5 ba3.8k sqft3978 162nd Place SE, Bellevue, WA 98006Active
 MLS ID #2554664, Peter Brown. NWMLS as distributed by MLS GRID
 - $3,150,0005 bd5 ba4.3k sqft2425 153rd Avenue SE, Bellevue, WA 98007ActiveMLS ID #2534228, Brad Cahill. NWMLS as distributed by MLS GRID
- $2,750,0005 bd6 ba4.5k sqft14 158th Place NE, Bellevue, WA 98008ActiveMLS ID #2556142, Ashok Meyyappan. NWMLS as distributed by MLS GRID
- $3,195,0005 bd5 ba4.9k sqft1755 173rd Avenue NE, Bellevue, WA 98008ActiveMLS ID #2539082, Jessica Motais de Narbonne. NWMLS as distributed by MLS GRID
- $3,098,0005 bd5 ba3.9k sqft16601 SE 27th Street, Bellevue, WA 98008ActiveMLS ID #2494194, Brad Cahill. NWMLS as distributed by MLS GRID
- $3,198,0005 bd5 ba4.7k sqft3049 164th Place NE, Bellevue, WA 98008ActiveMLS ID #2526143, Brad Cahill. NWMLS as distributed by MLS GRID
- $2,875,0005 bd5 ba4.3k sqft12648 NE 80th Street, Kirkland, WA 98033ActiveMLS ID #2559793, Carly Boyd. NWMLS as distributed by MLS GRID
- $3,100,0006 bd6 ba4.3k sqft11276 SE 32nd Lane, Bellevue, WA 98004ActiveMLS ID #2515148, Laura Yang. NWMLS as distributed by MLS GRID
- $3,150,0004 bd5 ba4k sqft15030 SE 44th Place, Bellevue, WA 98006ActiveMLS ID #2552055, Brad Cahill. NWMLS as distributed by MLS GRID
- $3,098,0006 bd5 ba4.3k sqft3739 139th Avenue SE, Bellevue, WA 98006ActiveMLS ID #2524094, Linda Phan. NWMLS as distributed by MLS GRID
- $2,950,0004 bd4 ba4.1k sqft10827 NE 108th Lane, Kirkland, WA 98033ActiveMLS ID #2546156, Nathanael Hasselbeck. NWMLS as distributed by MLS GRID
- $3,250,0005 bd5 ba4.3k sqftEastgate Add Div L, Bellevue, WA 98006ActiveMLS ID #2498581, Daniel Sessoms. NWMLS as distributed by MLS GRID
- $3,650,0005 bd5 ba4.2k sqft6020 175th Court SE, Bellevue, WA 98006ActiveMLS ID #2535866, Stephanie Stetler. NWMLS as distributed by MLS GRID
- $2,899,9506 bd4 ba4k sqft3695 122nd Avenue SE, Bellevue, WA 98006ActiveMLS ID #2537183, Ngylien Pham. NWMLS as distributed by MLS GRID
- $3,499,9905 bd5 ba4.7k sqft15019 SE 16th Street, Bellevue, WA 98007ActiveMLS ID #2542409, Christopher Dalto. NWMLS as distributed by MLS GRID
- $3,277,0004 bd4 ba4.1k sqft5225 114th Ave NE, Kirkland, WA 98033ActiveMLS ID #2548689, Riley Kuranishi. NWMLS as distributed by MLS GRID
- $3,150,0005 bd5 ba4.2k sqft8110 135th Place NE, Redmond, WA 98052ActiveMLS ID #2552048, Brad Cahill. NWMLS as distributed by MLS GRID
