Bold architecture meets timeless sophistication in this exceptional custom-built modern residence nestled among the evergreens of Kirkland's coveted Forbes Creek neighborhood. Thoughtfully designed to blur the line between indoors and out, walls of glass, soaring ceilings, and rich natural materials create light-filled spaces that are both striking and inviting. The expansive great room flows effortlessly to covered outdoor living, offering the perfect setting for intimate evenings or grand-scale entertaining. At the heart of the home, the chef's kitchen showcases sleek cabinetry, an oversized quartz island, premium appliances, and refined designer finishes. A luxurious master retreat provides a private sanctuary, complemented by spacious secondary bedrooms and flexible living spaces designed for today's lifestyle. Every detail reflects exceptional craftsmanship, from wide-plank hardwoods and custom millwork to curated lighting and contemporary architectural elements. Ideally positioned just minutes from downtown Kirkland, waterfront parks, acclaimed dining, boutique shopping, Google, Microsoft, and major commuter routes, while served by the award-winning Lake Washington School District. A rare opportunity to own a residence where inspired design, enduring quality, and an unrivaled location come together in perfect harmony.
Active
Listed by: Real Residential • Nathanael Hasselbeck
Price cut: $450K (8/5)
$2,500,000
10827 NE 108th Lane, Kirkland, WA 98033
4beds
4,198sqft
Single Family Residence
Built in 2022
10,728 Square Feet Lot
$2,439,700 Zestimate®
$596/sqft
$-- HOA
What's special
- 56 days |
- 753 |
- 54 |
Zillow last checked:
Listing updated:
Listed by:
Nathanael Hasselbeck,
Real Residential,
Sally LaFramboise Gage,
Real Residential
Source: NWMLS as distributed by MLS GRID,MLS#: 2546156
Facts & features
Interior
Bedrooms & bathrooms
- Bedrooms: 4
- Bathrooms: 4
- Full bathrooms: 2
- 3/4 bathrooms: 1
- 1/2 bathrooms: 1
- Main level bathrooms: 1
Primary bedroom
- Level: Second
Bonus room
- Level: Lower
Den office
- Level: Main
Dining room
- Level: Main
Entry hall
- Level: Main
Great room
- Level: Main
Kitchen with eating space
- Level: Main
Heating
- Fireplace, 90%+ High Efficiency, Ductless, Forced Air, Heat Pump, Recirculation Pump, Stove/Free Standing, Electric, Natural Gas
Cooling
- 90%+ High Efficiency, Forced Air, Heat Pump
Appliances
- Included: Dishwasher, Disposal, Double Oven, Dryer, Microwave, Refrigerator, Stove(s)/Range(s), Tankless Water Heater, Washer, Dishwasher(s), Dryer(s), Garbage Disposal, Microwave(s), Refrigerator(s), Washer(s), Water Heater: Tankless / Gas
Features
- Bath Off Primary, High Tech Cabling, Pantry
- Flooring: Ceramic Tile, Concrete, Hardwood, Carpet
- Windows: Dbl Pane/Storm Window
- Basement: Finished
- Number of fireplaces: 1
- Fireplace features: Gas, Main Level: 1, Fireplace
Interior area
- Total structure area: 4,198
- Total interior livable area: 4,198 sqft
Property
Parking
- Total spaces: 6
- Parking features: Attached Garage
- Has attached garage: Yes
- Covered spaces: 2
- Uncovered spaces: 4
Features
- Levels: Two
- Stories: 2
- Entry location: Main
- Patio & porch: Bath Off Primary, Dbl Pane/Storm Window, Fireplace, High Tech Cabling, Pantry, SMART Wired, Walk-In Closet(s), Water Heater, Wet Bar
Lot
- Size: 10,728 Square Feet
- Features: Curbs, Dead End Street, Paved, Sidewalk, Cable TV, Deck, Fenced-Partially, Gas Available, High Speed Internet, Patio
- Topography: Partial Slope,Sloped,Terraces
- Residential vegetation: Garden Space
Details
- Parcel number: 1235700041
- Zoning: RS 8.5
- Zoning description: Jurisdiction: City
- Special conditions: Standard
Construction
Type & style
- Home type: SingleFamily
- Architectural style: Contemporary,2 Stories w/Bsmnt
- Property subtype: Single Family Residence
Materials
- Metal/Vinyl, Stucco
- Foundation: Poured Concrete
- Roof: Flat
Condition
- Year built: 2022
Utilities & green energy
- Electric: Company: Puget Sound Energy
- Sewer: Sewer Connected, Company: City of Kirkland
- Water: Public, Company: City of Kirkland
Community & HOA
Community
- Subdivision: Kirkland
Location
- Region: Kirkland
Financial & listing details
- Price per square foot: $596/sqft
- Tax assessed value: $2,544,000
- Annual tax amount: $19,037
- Date on market: 6/25/2026
- Cumulative days on market: 57 days
- Listing terms: Conventional,FHA,VA Loan
- Inclusions: Dishwasher(s), Double Oven, Dryer(s), Garbage Disposal, Microwave(s), Refrigerator(s), Stove(s)/Range(s), Washer(s)
Estimated market value
$2,439,700
$2.32M - $2.56M
$7,683/mo
Price history
| Date | Event | Price |
|---|---|---|
| 8/5/2026 | Price change | $2,500,000-15.3%$596/sqft |
Source:  NWMLS as distributed by MLS GRID #2546156 Report a problem NWMLS as distributed by MLS GRID #2546156 Report a problem | ||
| 7/21/2026 | Price change | $2,950,000-9.2%$703/sqft |
Source: NWMLS as distributed by MLS GRID #2546156 Report a problem | ||
| 6/26/2026 | Listed for sale | $3,250,000+10.2%$774/sqft |
Source: NWMLS as distributed by MLS GRID #2546156 Report a problem | ||
| 5/2/2022 | Sold | $2,950,000-1.5%$703/sqft |
Source: NWMLS as distributed by MLS GRID #1882840 Report a problem | ||
| 3/31/2022 | Pending sale | $2,995,000$713/sqft |
Source: NWMLS as distributed by MLS GRID #1882840 Report a problem | ||
| 3/25/2022 | Listed for sale | $2,995,000$713/sqft |
Source: NWMLS as distributed by MLS GRID #1882840 Report a problem | ||
Public tax history
| Year | Property taxes | Tax assessment |
|---|---|---|
| 2025 | $21,835 +14.7% | $2,544,000 +7.8% |
| 2024 | $19,037 +3.6% | $2,360,000 +9.2% |
| 2023 | $18,381 -5.9% | $2,161,000 -17.1% |
| 2022 | $19,543 +325% | $2,606,000 +395.4% |
| 2021 | $4,598 +7% | $526,000 +16.4% |
| 2020 | $4,296 +2% | $452,000 -1.7% |
| 2019 | $4,210 | $460,000 |
Find assessor info on the county website
Monthly payment
Est. payment
Payment breakdown
Explore the cost of this home by adjusting the details. Changes won't be saved.Climate risks
Neighborhood: South Juanita
Nearby schools
GreatSchools rating
- 6/10Alexander Graham Bell Elementary SchoolGrades: PK-5Distance: 0.3 mi
- 6/10Finn Hill Junior High SchoolGrades: 6-8Distance: 2.2 mi
- 10/10Juanita High SchoolGrades: 9-12Distance: 1.2 mi
- $2,593,8004 bd4 ba3.7k sqft10821 NE 108th Ln, Kirkland, WA 98033Off Market
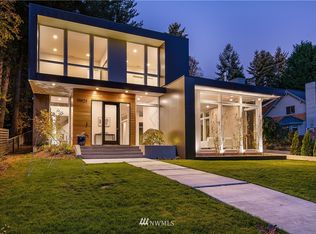
- $2,500,0005 bd4 ba3.3k sqft10823 110th Ave NE, Kirkland, WA 98033Sold
- $3,488,0005 bd7 ba5.4k sqft10827 NE 108th St, Kirkland, WA 98033Sold
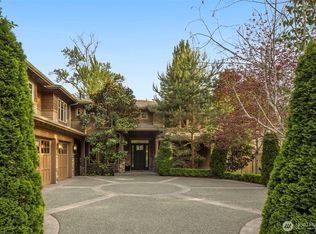
- $1,325,0003 bd2 ba1.7k sqft10852 NE 108th St, Kirkland, WA 98033Sold

- $1,840,0003 bd3 ba1.7k sqft10729 NE 108th St, Kirkland, WA 98033Sold
- $1,277,0003 bd2 ba1.5k sqft10731 NE 108th St, Kirkland, WA 98033Sold
- $2,950,0005 bd5 ba3.9k sqft10823 NE 108th St, Kirkland, WA 98033Sold
- $2,300,0000.69 acres11020 NE 108th St, Kirkland, WA 98033Sold
A local agent can set up tours, give advice and negotiate with sellers.
Similar homes
- $2,545,0004 bd4 ba3.7k sqft11327 113th Place NE, Kirkland, WA 98033Active
 MLS ID #2525966, Brittany Buttelmann. NWMLS as distributed by MLS GRID
 - $2,898,0005 bd5 ba4.1k sqft11506 NE 113th Place, Kirkland, WA 98033Active
 MLS ID #2545015, Brad Cahill. NWMLS as distributed by MLS GRID
 - $2,650,0004 bd4 ba3.1k sqft1847 4th Street, Kirkland, WA 98033Active
 MLS ID #2556384, Nicholas Loveless. NWMLS as distributed by MLS GRID
 - $2,948,0004 bd4 ba3.8k sqft11217 NE 103rd Place, Kirkland, WA 98033Active
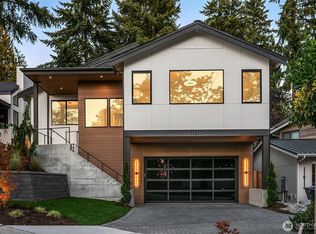 MLS ID #2512572, Vita Petrus. NWMLS as distributed by MLS GRID
 - $3,195,0004 bd4 ba4.1k sqft5225 114th Ave NE, Kirkland, WA 98033ActiveMLS ID #2548689, Riley Kuranishi. NWMLS as distributed by MLS GRID
- $2,298,0005 bd3 ba4.3k sqft7118 NE 118th Street, Kirkland, WA 98034ActiveMLS ID #2546826, Robyn Kimura Hsu. NWMLS as distributed by MLS GRID
- $2,275,0005 bd5 ba3.7k sqft10829 104th Ave Ne, A Condominium, Kirkland, WA 98033ActiveMLS ID #2526534, Diana M. MacDonald. NWMLS as distributed by MLS GRID
- $3,180,0005 bd5 ba4.4k sqft11315 113th Place NE, Kirkland, WA 98033ActiveMLS ID #2521883, Brittany Buttelmann. NWMLS as distributed by MLS GRID
- $2,280,0004 bd3 ba3.2k sqft3718 130th Avenue NE, Bellevue, WA 98005ActiveMLS ID #2568880, Hao Sun. NWMLS as distributed by MLS GRID
- $2,845,0005 bd5 ba3.4k sqftTrove, Kirkland, WA 98033ActiveNWMLS as distributed by MLS GRID
- $1,888,0004 bd3 ba2.5k sqft11324 83rd Place NE, Kirkland, WA 98034ActiveMLS ID #2550233, Mike Moghaddas. NWMLS as distributed by MLS GRID
- $2,495,0004 bd4 ba3.6k sqftScenic Heights, Seattle, WA 98122ActiveMLS ID #2543023, Reba Haas. NWMLS as distributed by MLS GRID
- $3,550,0005 bd5 ba3.9k sqft719 19th Lane W, Kirkland, WA 98033ActiveMLS ID #2558795, Brad Cahill. NWMLS as distributed by MLS GRID
- $2,295,0004 bd3 ba3k sqft9719 Lake Shore Boulevard NE, Seattle, WA 98115ActiveMLS ID #2499145, Heather O'Malley. NWMLS as distributed by MLS GRID
- $3,598,0005 bd5 ba4.2k sqft13418 NE 100th Street, Kirkland, WA 98033ActiveMLS ID #2557303, Kris Conover. NWMLS as distributed by MLS GRID
- $2,375,0006 bd4 ba3.2k sqft22016 Vine Road, Brier, WA 98036ActiveMLS ID #2557770, Emmett McLaulin. NWMLS as distributed by MLS GRID
- $1,999,9905 bd3 ba4.3k sqftCompton Green, Bellevue, WA 98005ActiveMLS ID #2546789, Stacy Hecht. NWMLS as distributed by MLS GRID
- $1,799,9504 bd4 ba3.4k sqftValhalla Div #1, Bothell, WA 98011ActiveMLS ID #2562015, Michael McRae. NWMLS as distributed by MLS GRID
- $2,150,0004 bd3 ba3.4k sqftWoodridge, Bellevue, WA 98005ActiveMLS ID #2552970, Wes Jones. NWMLS as distributed by MLS GRID
- $2,595,0004 bd4 ba4.8k sqft15041 Skogen Lane NE, Bainbridge Island, WA 98110ActiveMLS ID #2548444, Mark Middleton. NWMLS as distributed by MLS GRID
